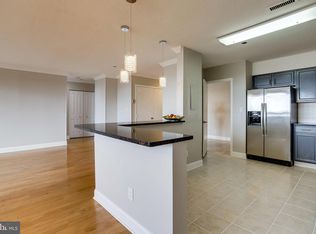
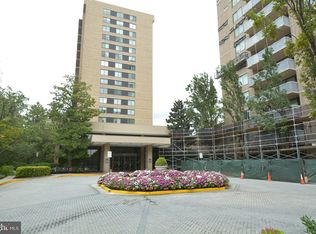
Ring in the New Year with this fabulous opportunity to own a rarely available ground unit with oversized, private patio area in the premier and luxurious Skyline House condominiums! This spacious condo features 2 bedrooms 2 bathrooms, providing ample space for comfortable living. **1,395 square feet** Freshly and professionally painted walls, ceilings, closets, doors, and frames. The open floorplan creates a seamless flow throughout the kitchen, living and dining room areas making it the perfect space for entertaining. Beautiful hardwood floors throughout. Sun-soaked living room with wall of picturesque windows and access to the private, concrete patio where you can enjoy a cup of coffee or glass of wine. Charming country-esque kitchen with white cabinetry, white appliances, full-size washer and dryer, pendent lighting, and tons of countertop space with bar overhang – perfect for stool seating. Oversized bedrooms with large windows. Master suite with dressing area and big walk-in closet. Unmatched building amenities – swimming pool and toddlers’ pool, exercise room, party rooms, billiard room, sundeck, library, 24-hour concierge, bicycle rooms, and so much more! Basic Cox Cable TV service, water, trash, and recycling included in the monthly condo fee. Prime central location with direct access to I-395; 4 miles from Pentagon and Amazon HQ2. Minutes to Shirlington, Ballston, Old Town, downtown DC, I-495, Pentagon City, West Alexandria Gateway, and Reagan National Airport. Skyline House has it all!
Sold for $345,000
$345,000
3713 George Mason Dr #T4, Falls Church, VA 22041
2beds
1,395sqft
Condominium
Built in 1979
-- sqft lot
$354,600 Zestimate®
$247/sqft
$2,604 Estimated rent
Home value
$354,600
$337,000 - $372,000
$2,604/mo
Zestimate® history
Owner options
List your home for rent
$2,604/mo
Rent Zestimate®
Find your next renter with Zillow Rental Manager. Plus, with online applications, you can quickly screen prospective tenants – for free.
$2,604/mo
Rent Zestimate®
Refinance and save
$2,153/mo
Est. payment
Refinancing to a lower rate could help reduce your monthly payments and save thousands over the life of the loan.
$2,153/mo
Est. payment
Explore your selling options
Work with a Zillow partner agent
Leverage their expertise and Zillow's premium Showcase listings to get your home seen by more buyers.
Get startedList with your own agent
Get your home in front of millions of buyers by listing it on Zillow.
Learn how to do itSell it yourself
Take full control of how buyers see your home on Zillow by listing For Sale by Owner (FSBO).
List your homeWhat's special
Zillow last checked:
Listing updated:
Listed by:
Angela Shelton 843-614-1510,
Bay Property Mgmt Group Northern Virginia, LLC.
Bought with:
Ruben Gomez, SP200203239
Spring Hill Real Estate, LLC.
Source: Bright MLS,MLS#: VAFX2159870
Facts & features
Interior
Bedrooms & bathrooms
- Bedrooms: 2
- Bathrooms: 2
- Full bathrooms: 2
- Main level bathrooms: 2
- Main level bedrooms: 2
Rooms
- Room types: Living Room, Dining Room, Primary Bedroom, Bedroom 2, Kitchen, Foyer, Bathroom 2, Primary Bathroom
Basement
- Area: 0
Heating
- Forced Air, Electric
Cooling
- Central Air, Electric
Appliances
- Included: Microwave, Dishwasher, Disposal, Dryer, Exhaust Fan, Oven/Range - Electric, Refrigerator, Washer, Electric Water Heater
- Laundry: Dryer In Unit, Washer In Unit, In Unit
Features
- Combination Dining/Living, Dining Area, Entry Level Bedroom, Open Floorplan, Kitchen - Country, Pantry, Primary Bath(s), Bathroom - Tub Shower, Upgraded Countertops, Walk-In Closet(s)
- Flooring: Wood
- Windows: Window Treatments
- Has basement: No
- Has fireplace: No
Interior area
- Total structure area: 1,395
- Total interior livable area: 1,395 sqft
- Finished area above ground: 1,395
- Finished area below ground: 0
Property
Parking
- Total spaces: 1
- Parking features: Covered, Assigned, Garage
- Garage spaces: 1
- Details: Assigned Parking, Assigned Space #: P113W
Accessibility
- Accessibility features: Accessible Entrance
Features
- Levels: One
- Stories: 1
- Patio & porch: Patio
- Pool features: Community
Details
- Additional structures: Above Grade, Below Grade
- Parcel number: 0623 10W 0004
- Zoning: 402
- Special conditions: Standard
Construction
Type & style
- Home type: Condo
- Architectural style: Colonial
- Property subtype: Condominium
- Attached to another structure: Yes
Materials
- Brick, Combination
Condition
- Very Good
- New construction: No
- Year built: 1979
Details
- Builder model: Cameron
Utilities & green energy
- Sewer: Public Sewer
- Water: Public
Community & HOA
Community
- Condo and coop fee: $776 monthly
- Subdivision: Skyline House
HOA
- Has HOA: No
- Amenities included: Fitness Center, Elevator(s), Pool, Picnic Area, Sauna, Party Room, Billiard Room, Library, Common Grounds, Cable TV, Concierge
- Services included: Cable TV, Insurance, Management, Water, Trash
- HOA name: Skyline House
Location
- Region: Falls Church
Financial & listing details
- Price per square foot: $247/sqft
- Tax assessed value: $298,970
- Annual tax amount: $3,374
- Date on market: 1/11/2024
- Listing agreement: Exclusive Right To Sell
- Ownership: Condominium
Price history
| Date | Event | Price |
|---|---|---|
| 2/26/2024 | Sold | $345,000-4.2%$247/sqft |
Source:  Bright MLS #VAFX2159870 Report a problem Bright MLS #VAFX2159870 Report a problem | ||
| 2/2/2024 | Contingent | $360,000$258/sqft |
Source: Bright MLS #VAFX2159870 Report a problem | ||
| 1/11/2024 | Listed for sale | $360,000$258/sqft |
Source: Bright MLS #VAFX2159870 Report a problem | ||
| 12/31/2023 | Listing removed | -- |
Source: Zillow Rentals Report a problem | ||
| 11/16/2023 | Listed for rent | $2,150$2/sqft |
Source: Zillow Rentals Report a problem | ||
| 11/15/2023 | Listing removed | -- |
Source: Zillow Rentals Report a problem | ||
| 11/9/2023 | Price change | $2,150-8.5%$2/sqft |
Source: Zillow Rentals Report a problem | ||
| 10/19/2023 | Listed for rent | $2,350$2/sqft |
Source: Zillow Rentals Report a problem | ||
Public tax history
Tax history is unavailable.
Neighborhood: 22041
Nearby homes
- $--2 bd2 ba1.3k sqft3713 S George Mason Dr APT 1713, Falls Church, VA 22041Off Market
- $250,0001 bd1 ba1k sqft3713 George Mason Dr APT 609, Falls Church, VA 22041Sold

- $334,0002 bd2 ba1.2k sqft3713 George Mason Dr #1612, Falls Church, VA 22041Sold
- $330,0002 bd2 ba1.2k sqft3713 George Mason Dr #107, Falls Church, VA 22041Sold

- $320,0002 bd2 ba1.2k sqft3713 George Mason Dr #507, Falls Church, VA 22041Sold
- $475,0003 bd3 ba2k sqft3713 George Mason Dr APT 405W, Falls Church, VA 22041Sold
- $290,0001 bd1 ba1k sqft3713 George Mason Dr #409W, Falls Church, VA 22041Sold
- $--1 bd1 ba1k sqft3713 George Mason Dr APT 801W, Falls Church, VA 22041Off Market
Nearby schools
GreatSchools rating
- 2/10Glen Forest Elementary SchoolGrades: PK-5Distance: 1.1 mi
- 2/10Glasgow Middle SchoolGrades: 6-8Distance: 1.3 mi
- 2/10Justice High SchoolGrades: 9-12Distance: 2 mi
Schools provided by the listing agent
- Elementary: Glen Forest
- Middle: Glasgow
- High: Justice
- District: Fairfax County Public Schools
Source: Bright MLS. This data may not be complete. We recommend contacting the local school district to confirm school assignments for this home.
Get a cash offer in 3 minutes
Find out how much your home could sell for in as little as 3 minutes with a no-obligation cash offer.
Estimated market value
$354,600
Get a cash offer in 3 minutes
Find out how much your home could sell for in as little as 3 minutes with a no-obligation cash offer.
Estimated market value
$354,600
- Virginia
- Fairfax County
- Falls Church
- 22041
- 3713 George Mason Dr Unit T4
Nearby cities
Nearby neighborhoods
Nearby zip codes
Other Falls Church Topics
