Adorable and affordable is this 3 bedroom 2 bath 2 car garage in Milwaukee Ridge! This home is move-in ready and will be vacant the end of May. Open floor plan with* beautiful wood-like tile floors,*granite counter tops throughout, *isolated master suite with large walk-in closet,*Kitchen has a large breakfast bar/island and stainless steel appliances*separate dining area*spacious guest bedrooms. The oversized backyard with a sprinkler system will host many backyard barbeques and family get togethers. Located on a quiet cul-de-sac but minutes away from shopping and restaurants. All of this and in the award winning Frenship School district. This is a great home in a family oriented community with lots of amenities. Don't miss it!
Pending
Price cut: $5K (6/15)
$215,000
3713 Norwich Ave, Lubbock, TX 79407
3beds
1,455sqft
:
Get pre-qualified$1,595/mo
Single Family Residence, Residential
Built in 2019
6,098 Square Feet Lot
$211,800 Zestimate®
$148/sqft
$-- HOA
What's special
Open floor planStainless steel appliancesGranite counter tops throughoutBeautiful wood-like tile floorsSeparate dining areaQuiet cul-de-sacSpacious guest bedrooms
- 94 days |
- 119 |
- 5 |
Zillow last checked:
Listing updated:
Listed by:
Phyliss Lutrick TREC #0223128 806-781-6463,
Berkshire Hathaway HomeService
Source: LBMLS,MLS#: 202605275
Facts & features
Interior
Bedrooms & bathrooms
- Bedrooms: 3
- Bathrooms: 2
- Full bathrooms: 2
Heating
- Central, Natural Gas
Cooling
- Ceiling Fan(s), Central Air, Electric
Appliances
- Included: Cooktop, Dishwasher, Disposal, Electric Oven, Free-Standing Electric Range, Microwave, Stainless Steel Appliance(s)
- Laundry: Electric Dryer Hookup, Inside, Laundry Room, Washer Hookup
Features
- Breakfast Bar, Ceiling Fan(s), Eat-in Kitchen, Granite Counters, Kitchen Island, Open Floorplan, Pantry, Master Downstairs, Solid Surface Counters, Walk-In Closet(s)
- Flooring: Carpet, Tile
- Windows: Aluminum Frames, Double Pane Windows, Window Coverings
- Has fireplace: No
Interior area
- Total structure area: 1,455
- Total interior livable area: 1,455 sqft
- Finished area above ground: 1,455
Property
Parking
- Total spaces: 2
- Parking features: Attached, Concrete, Covered, Driveway, Garage, Garage Door Opener, Garage Faces Front
- Attached garage spaces: 2
- Has uncovered spaces: Yes
Features
- Exterior features: Private Yard
- Fencing: Back Yard,Fenced,Perimeter,Wood
Lot
- Size: 6,098 Square Feet
Details
- Parcel number: R332619
Construction
Type & style
- Home type: SingleFamily
- Architectural style: Traditional
- Property subtype: Single Family Residence, Residential
Materials
- Brick Veneer, Concrete, Vinyl Siding
- Foundation: Brick/Mortar, Slab
- Roof: Composition
Condition
- Updated/Remodeled
- New construction: No
- Year built: 2019
Utilities & green energy
- Water: Public
Community & HOA
Community
- Security: Prewired, Smoke Detector(s)
Location
- Region: Lubbock
Financial & listing details
- Price per square foot: $148/sqft
- Tax assessed value: $217,563
- Annual tax amount: $4,479
- Date on market: 4/21/2026
- Cumulative days on market: 93 days
- Listing terms: Cash,Conventional,FHA,VA Loan
- Road surface type: Asphalt
Estimated market value
$211,800
$201,000 - $222,000
$1,642/mo
Price history
| Date | Event | Price |
|---|---|---|
| 7/8/2026 | Pending sale | $215,000$148/sqft |
Source:  LBMLS #202605275 Report a problem LBMLS #202605275 Report a problem | ||
| 6/15/2026 | Price change | $215,000-2.3%$148/sqft |
Source: LBMLS #202605275 Report a problem | ||
| 4/21/2026 | Listed for sale | $220,000+10.6%$151/sqft |
Source: LBMLS #202605275 Report a problem | ||
| 11/30/2021 | Sold | -- |
Source: Agent Provided Report a problem | ||
| 10/23/2021 | Pending sale | $199,000$137/sqft |
Source: LBMLS #202110200 Report a problem | ||
| 10/7/2021 | Listed for sale | $199,000-7.4%$137/sqft |
Source: LBMLS #202110200 Report a problem | ||
| 7/30/2021 | Listing removed | -- |
Source: Owner Report a problem | ||
| 7/28/2021 | Listed for sale | $215,000$148/sqft |
Source: Owner Report a problem | ||
| 2/4/2020 | Listing removed | $1,400$1/sqft |
Source: Minnix Property Management, Inc. Report a problem | ||
| 12/22/2019 | Listed for rent | $1,400$1/sqft |
Source: Minnix Property Management, Inc. Report a problem | ||
Public tax history
| Year | Property taxes | Tax assessment |
|---|---|---|
| 2025 | $4,479 -0.6% | $217,563 -0.3% |
| 2024 | $4,505 -1.1% | $218,238 +0.3% |
| 2023 | $4,555 +4.1% | $217,535 +13.1% |
| 2022 | $4,377 +6.1% | $192,256 +10.3% |
| 2021 | $4,126 +3.6% | $174,264 +5.8% |
| 2020 | $3,983 +564.1% | $164,691 |
| 2019 | $600 | -- |
Find assessor info on the county website
Monthly payment
Est. payment
Payment breakdown
Explore the cost of this home by adjusting the details. Changes won't be saved.Climate risks
Neighborhood: 79407
Nearby schools
GreatSchools rating
- 4/10Westwind Elementary SchoolGrades: PK-5Distance: 0.4 mi
- 8/10Heritage Middle SchoolGrades: 6-8Distance: 2.2 mi
- NAFrenship Memorial High SchoolGrades: 9-12Distance: 0.6 mi
Schools provided by the listing agent
- Elementary: Westwind
- Middle: Heritage
- High: Frenship
Source: LBMLS. This data may not be complete. We recommend contacting the local school district to confirm school assignments for this home.
- $222,5003 bd2 ba1.4k sqft3711 Norwich Ave, Lubbock, TX 79407Off Market
- $--3 bd2 ba1.3k sqft3715 Norwich Ave, Lubbock, TX 79407Sold
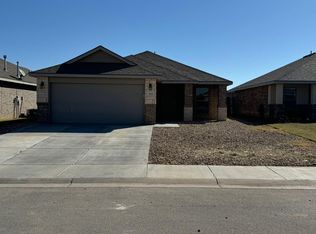
- $198,6003 bd2 ba1.5k sqft3709 Norwich Ave, Lubbock, TX 79407Off Market
- $--3 bd2 ba1.5k sqft3709 Norwich Ave, Lubbock, TX 79407Sold

- $217,0003 bd2 ba1.4k sqft3719 Norwich Ave, Lubbock, TX 79407Off Market
- $276,3004 bd2 ba2k sqft3707 Norwich Ave, Lubbock, TX 79407Off Market
- $245,9003 bd2 ba1.7k sqft3721 Norwich Ave, Lubbock, TX 79407Off Market
- $232,4003 bd2 ba1.5k sqft3716 Norwich Ave, Lubbock, TX 79407Off Market
A local agent can set up tours, give advice and negotiate with sellers.
Similar homes
- $214,0003 bd2 ba1.4k sqft3716 Oakridge Ave, Lubbock, TX 79407For Sale
 MLS ID #202608063, Andy Mazzolini, Keller Williams Realty. LBMLS
 - $220,0003 bd2 ba1.4k sqft3702 Prentiss Ave, Lubbock, TX 79407For Sale
 MLS ID #202609105, Ashton Colquett, ALL Real Estate, LLC. LBMLS
 - $225,0003 bd2 ba1.7k sqft6926 37th St, Lubbock, TX 79407For Sale
 MLS ID #202609074, Ty Horsford, Movements Real Estate. LBMLS
 - $205,0003 bd2 ba1.3k sqft3021 Valencia Ave, Lubbock, TX 79407For Sale
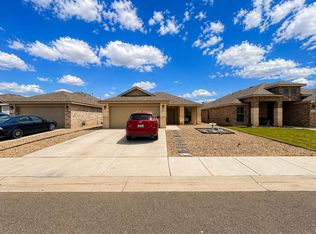 MLS ID #202604539, Mateo Dabila, Clear Rock Realty. LBMLS
 - $239,0004 bd2 ba1.6k sqft5404 33rd St, Lubbock, TX 79407For SaleMLS ID #202609954, Andy Gerron, Exit Realty of Lubbock. LBMLS
- $199,0003 bd2 ba1.5k sqft5726 37th St, Lubbock, TX 79407For SaleMLS ID #202607840, Ty Horsford, Movements Real Estate. LBMLS
- $200,0003 bd2 ba1.3k sqft2904 Waverly Ave, Lubbock, TX 79407For SaleMLS ID #202606912, Rita Lawlis, Exit Realty of Lubbock. LBMLS
- $215,0003 bd2 ba1.5k sqft3202 Wausau Ave, Lubbock, TX 79407For SaleMLS ID #202557021, Taylor Stephens, Reside Real Estate Co.. LBMLS
- $237,5003 bd2 ba1.6k sqft2927 Wausau Ave, Lubbock, TX 79407For SaleMLS ID #202608011, Leigh Anne Brozo, Lubbock Homestead Realty Group. LBMLS
- $229,0003 bd2 ba1.6k sqft3314 Valencia Ave, Lubbock, TX 79407For SaleMLS ID #202608463, Jason Riebe, WTX Realty, LLC. LBMLS
- $179,9003 bd2 ba1.4k sqft5603 37th St, Lubbock, TX 79407For SaleMLS ID #202607740, Kendra Sutherland, Sutherland, REALTORS. LBMLS
- $209,0003 bd2 ba1.4k sqft5802 Urbana Pl, Lubbock, TX 79407For SaleMLS ID #202609464, Han Li, Keller Williams Realty. LBMLS
- $185,0003 bd2 ba1.4k sqft2624 Tiffin Ave, Lubbock, TX 79407For SaleMLS ID #21125008, Anthony Giglio. NTREIS
- $265,0004 bd2 ba1.9k sqft7005 38th St, Lubbock, TX 79407For SaleMLS ID #202606458, Dre Villegas, The Real Estate Brokerage. LBMLS
- $220,0003 bd2 ba1.2k sqft8702 13th St, Lubbock, TX 79416For SaleMLS ID #202606677, Jackie Smith, Magnolia Road Realty. LBMLS
- $180,0002 bd2 ba1k sqft7424 35th St, Lubbock, TX 79407For SaleMLS ID #202609518, Annette Garcia, Keller Williams Realty. LBMLS
- $175,0003 bd2 ba1.2k sqft5901 10th St Unit 3, Lubbock, TX 79416For SaleMLS ID #202610000, Lia Strickland, Pat Garrett, REALTORS. LBMLS
- $210,0003 bd2 ba1.5k sqft7419 103rd St, Lubbock, TX 79424For SaleMLS ID #202608818, Daniel Hernandez, Reside Real Estate Co.. LBMLS
- $215,0003 bd2 ba1.8k sqft524 N Kline Ave, Lubbock, TX 79416For SaleMLS ID #202606807, Anna Carrizales, Exit Realty of Lubbock. LBMLS
- $224,8003 bd2 ba1.8k sqft5725 63rd St, Lubbock, TX 79424For SaleMLS ID #202605901, Erica Freeman, Aycock Realty Group, LLC. LBMLS
