This beautifully renovated property offers modern comfort and convenience with updates completed this year. Step inside to a remodeled kitchen with fresh finishes, a bright updated bathroom, and luxury vinyl plank flooring throughout the first floor. The bedrooms feature new carpet and fresh paint, giving the home a clean inviting feel. The basement is unfinished and ready for your personal touches, storage needs, or future expansion. This home is truly move in ready and perfect for a first time buyer, downsizer, or investor.
For investors, rental comps in this area average around 1300 dollars per month, making this a strong cash flow opportunity. For homeowners, this is an ideal starter or retirement property for anyone who wants low maintenance living.
Schedule your showing today and make this beautiful Detroit property yours!
Some photos are virtually staged.
For sale
$46,000
3713 Oakman Blvd #7, Detroit, MI 48204
2beds
1,184sqft
Townhouse
Built in 1965
-- sqft lot
$-- Zestimate®
$39/sqft
$300/mo HOA
What's special
- 49 days
- 178
- 20
Zillow last checked:
Listing updated:
Listed by:
Ebony Cochran 313-435-8550,
Front Page Properties 313-877-9020
Source: Realcomp II,MLS#: 20261069124
Facts & features
Interior
Bedrooms & bathrooms
- Bedrooms: 2
- Bathrooms: 1
- Full bathrooms: 1
Bedroom
- Level: Second
- Area: 110
- Dimensions: 11 X 10
Bedroom
- Level: Second
- Area: 110
- Dimensions: 11 X 10
Other
- Level: Second
- Area: 40
- Dimensions: 8 X 5
Dining room
- Level: Entry
- Area: 40
- Dimensions: 8 X 5
Kitchen
- Level: Entry
- Area: 88
- Dimensions: 8 X 11
Living room
- Level: Entry
- Area: 165
- Dimensions: 11 X 15
Heating
- Forced Air, Natural Gas
Features
- Basement: Unfinished
- Has fireplace: No
Interior area
- Total interior livable area: 1,184 sqft
- Finished area above ground: 1,184
Property
Parking
- Parking features: Assigned 1 Space, No Garage
Features
- Levels: One And One Half
- Stories: 1.5
- Entry location: GroundLevelwSteps
Details
- Parcel number: W16I025182S001
- Special conditions: Short Sale No,Standard
Construction
Type & style
- Home type: Townhouse
- Architectural style: Townhouse
- Property subtype: Townhouse
Materials
- Brick
- Foundation: Basement, Poured
Condition
- New construction: No
- Year built: 1965
- Major remodel year: 2025
Utilities & green energy
- Sewer: Public Sewer
- Water: Public
Community & HOA
Community
- Subdivision: WAYNE COUNTY CONDO PLAN 2 GRAND OAK
HOA
- Has HOA: Yes
- Services included: Maintenance Grounds, Maintenance Structure, Sewer, Snow Removal, Water
- HOA fee: $300 monthly
- HOA phone: 313-826-9562
Location
- Region: Detroit
Financial & listing details
- Price per square foot: $39/sqft
- Tax assessed value: $27,900
- Annual tax amount: $2,089
- Date on market: 8/28/2026
- Cumulative days on market: 285 days
- Listing agreement: Exclusive Right To Sell
- Listing terms: Cash,Conventional
Estimated market value
Not available
Estimated sales range
Not available
$1,159/mo
Price history
| Date | Event | Price |
|---|---|---|
| 8/29/2026 | Listed for rent | $1,200-9.4%$1/sqft |
Source: Zillow Rentals Report a problem | ||
| 8/28/2026 | Listed for sale | $46,000-6.1%$39/sqft |
Source:  Realcomp II #20261069124 Report a problem Realcomp II #20261069124 Report a problem | ||
| 8/21/2026 | Listing removed | $49,000$41/sqft |
Source: Realcomp II #20261025073 Report a problem | ||
| 4/22/2026 | Price change | $49,000-2%$41/sqft |
Source: Realcomp II #20261025073 Report a problem | ||
| 4/14/2026 | Listed for sale | $49,999-10.7%$42/sqft |
Source: Realcomp II #20261025073 Report a problem | ||
| 3/20/2026 | Listing removed | $55,999$47/sqft |
Source: Realcomp II #20251057987 Report a problem | ||
| 1/20/2026 | Price change | $55,999-6.7%$47/sqft |
Source: Realcomp II #20251057987 Report a problem | ||
| 12/4/2025 | Listed for sale | $59,999+141.5%$51/sqft |
Source: Realcomp II #20251057987 Report a problem | ||
| 4/22/2025 | Listing removed | $1,325$1/sqft |
Source: Zillow Rentals Report a problem | ||
| 11/22/2024 | Listed for rent | $1,325$1/sqft |
Source: Zillow Rentals Report a problem | ||
| 9/11/2024 | Sold | $24,842-11.3%$21/sqft |
Source: Public Record Report a problem | ||
| 4/11/2024 | Sold | $28,009+1132.2%$24/sqft |
Source: Public Record Report a problem | ||
| 12/23/2003 | Sold | $2,273$2/sqft |
Source: Public Record Report a problem | ||
Public tax history
| Year | Property taxes | Tax assessment |
|---|---|---|
| 2025 | -- | $24,600 +23% |
| 2024 | -- | $20,000 +122.2% |
| 2023 | -- | $9,000 +42.9% |
| 2022 | -- | $6,300 +6.8% |
| 2021 | -- | $5,900 |
| 2020 | $230 -45.3% | $5,900 +25.5% |
| 2019 | $421 | $4,700 +38.2% |
| 2018 | $421 | $3,400 +30.8% |
| 2017 | -- | $2,600 -78.3% |
| 2016 | $325 | $12,000 +207.7% |
| 2015 | $325 -24.8% | $3,900 -9.7% |
| 2013 | $432 +32.9% | $4,320 -30.2% |
| 2010 | $325 | $6,190 -12% |
| 2009 | -- | $7,034 -10.5% |
| 2008 | -- | $7,859 |
| 2007 | -- | $7,859 |
| 2005 | $94 | $7,859 |
| 2004 | -- | $7,859 |
Find assessor info on the county website
Monthly payment
Est. payment
Payment breakdown
Explore the cost of this home by adjusting the details. Changes won't be saved.Climate risks
Neighborhood: Oakman
Similar homes
- $49,9002 bd1 ba735 sqft9364 Ohio St, Detroit, MI 48204For Sale
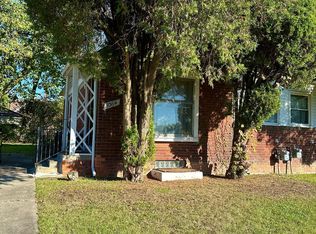
 MLS ID #20251054004, Terance S Bowers, Bowers Realty & Investments, Inc. Realcomp II
 - $44,9003 bd1 ba932 sqft8543 Mark Twain St, Detroit, MI 48228For Sale
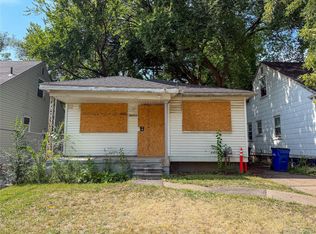 MLS ID #20261072868, Bailee Clanton, Home Source Realty LLC. Realcomp II
 - $45,0002 bd1 ba687 sqft15828 Belden St, Detroit, MI 48238For Sale
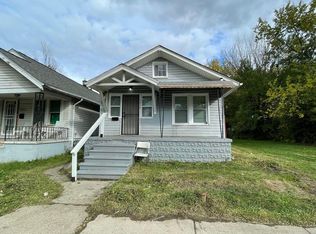
 MLS ID #26046657, Kristian Freiwald, Domus Realty. MichRIC
 - $45,0003 bd1 ba931 sqft17845 Rowe St, Detroit, MI 48205For Sale
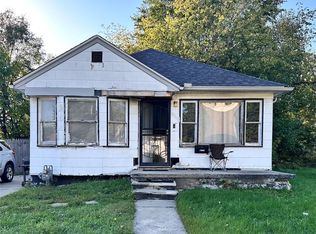 MLS ID #20261080370, Sade Harper, EXP Realty Main. Realcomp II
 - $45,9003 bd1 ba1k sqft16500 Asbury Park, Detroit, MI 48235For SaleMLS ID #20261079570, Marliesha Darnell, REMAX City Centre. Realcomp II
- $44,0003 bd1 ba1.6k sqft14111 Steel St, Detroit, MI 48227For SaleMLS ID #20261045221, Daniel Pullen, Keller Williams Realty-Great Lakes. Realcomp II
- $49,0002 bd2 ba1k sqft19400 Charest St, Detroit, MI 48234For SaleMLS ID #20261066799, Charles Ryan, Victory Realty Centers. Realcomp II
- $45,0002 bd1 ba900 sqft8878 Evergreen Ave, Detroit, MI 48228For SaleMLS ID #26042490, Cameron Porter, eXp Realty, LLC. MichRIC
- $45,0003 bd1 ba1k sqft19301 Harned St, Detroit, MI 48234For SaleMLS ID #20261060809, DeShonna Igwenagha, DTW Experts LLC. Realcomp II
- $49,9002 bd1 ba941 sqft9521 Brace St, Detroit, MI 48228For SaleMLS ID #26022821, Sotero Lopez, eXp Realty, LLC. MichRIC
- $49,9003 bd1 ba847 sqft19149 Fleming St, Detroit, MI 48234For SaleMLS ID #26053154, Kristian Freiwald, Domus Realty. MichRIC
- $35,0003 bd1 ba918 sqft9573 Meyers Rd, Detroit, MI 48227For SaleMLS ID #20261080797, Iman Elsibai, Keller Williams Legacy. Realcomp II
- $54,9003 bd1 ba1.3k sqft13564 Tuller St, Detroit, MI 48238For SaleMLS ID #26021338, Kristian Freiwald, Domus Realty. MichRIC
- $55,0003 bd1 ba688 sqft9900 Asbury Park, Detroit, MI 48227For SaleMLS ID #20261080357, Ta'Nia Bradley, AXEN Realty LLC. Realcomp II
- $50,0002 bd1 ba736 sqft19217 Marx St, Highland Park, MI 48203For SaleMLS ID #20261073873, Manuel Lomeli, EXP Realty Main. Realcomp II
- $47,5002 bd1 ba744 sqft21530 W Davison St, Detroit, MI 48223For SaleMLS ID #20261028302, Mark Hutter, Detroit Investment Company. Realcomp II
- $49,9002 bd1 ba711 sqft17274 Bentler St, Detroit, MI 48219For SaleMLS ID #20261059397, Henry Manning, Keller Williams Realty-Great Lakes. Realcomp II
- $50,9002 bd1 ba677 sqft19940 Faust Ave, Detroit, MI 48219For SaleMLS ID #20261075065, Thomas Nanes, Community Choice Realty Associates, LLC. Realcomp II
- $39,9002 bd1 ba896 sqft19278 Lahser Rd, Detroit, MI 48219For SaleMLS ID #20261053419, JeQua Halliburton, Braven Enterprises LLC. Realcomp II
