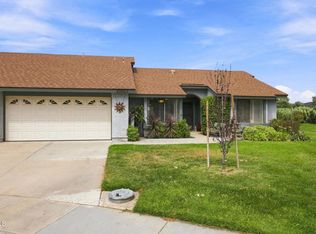
FULLY OWNED SOLAR! Are you ready for NO Bills in your retirement living? The HOA covers water, sewer, trash, internet, CableTV, landscaping, and all the amenities this wonderful HOA has to offer. Welcome to this beautifully upgraded La Jolla model in Leisure Village, Camarillo's highly sought-after 55+ community. One of the most desirable features of this spacious home is the beautifully crafted custom wood cabinetry found throughout, adding warmth, character and an abundance of storage. OWNED SOLAR is a huge plus too! The inviting living and dining areas feature beautiful wood flooring, large windows that bring in plenty of natural light, and generous spaces for both everyday living and entertaining.The upgraded kitchen offers an impressive amount of cabinetry and counter space, granite countertops, stainless steel appliances, and a large window that keeps the space light and bright. Additional custom built-ins provide even more storage and showcase the quality craftsmanship found throughout the home.The spacious primary suite includes a walk-in closet and an updated bath with a large dual-sink vanity and beautifully tiled tub/shower. The secondary bedroom is also generously sized, and the second bathroom has been updated with a granite-topped vanity and attractive walk-in shower. Owned solar adds another valuable feature to the home, while the two-car garage--a particularly desirable feature in Leisure Village--provides excellent parking and storage.Outside, enjoy a covered patio and the wonderful Camarillo climate. Beyond the home itself, Leisure Village offers a lifestyle that makes it easy to stay active, meet new friends and become part of a welcoming community. Residents enjoy an incredible array of amenities and activities, including golf, swimming, fitness, tennis, pickleball, bocce, clubs, social events and more. HOA dues include water, sewer, trash, Spectrum cable TV and internet, landscaping, exterior home maintenance, roof maintenance, a master insurance policy, 24-hour guard-gated security, and access to the many community amenities, helping make Leisure Village an especially convenient, low-maintenance place to call home.A wonderful opportunity to enjoy a beautifully upgraded La Jolla model with exceptional custom woodwork, solar, a two-car garage, and all that Leisure Village living has to offer!
Pending
Listed by: MJH Properties • Meryll Russell • 805-405-0411
$780,000
37134 Village 37, Camarillo, CA 93012
2beds
1,829sqft
Single Family Residence
Built in 1980
2,613 Square Feet Lot
$772,000 Zestimate®
$426/sqft
$1,014/mo HOA
What's special
- 49 days
- 211
- 10
Zillow last checked:
Listing updated:
Listed by:
Meryll Russell DRE #01435748 805-405-0411,
MJH Properties,
Sharron Parker DRE #00900167 805-443-1998,
MJH Properties
Source: CRMLS,MLS#: V1-38061 Originating MLS: California Regional MLS (Ventura & Pasadena-Foothills AORs)
Originating MLS: California Regional MLS (Ventura & Pasadena-Foothills AORs)Facts & features
Interior
Bedrooms & bathrooms
- Bedrooms: 2
- Bathrooms: 2
- Full bathrooms: 2
- Main level bathrooms: 2
- Main level bedrooms: 2
Rooms
- Room types: Bedroom, Den, Entry/Foyer, Family Room, Kitchen, Laundry, Living Room, Primary Bathroom, Primary Bedroom, Other, Dining Room
Primary bedroom
- Features: Main Level Primary
Bedroom
- Features: Bedroom on Main Level
Bathroom
- Features: Dual Sinks, Remodeled, Tub Shower, Walk-In Shower
Family room
- Features: Separate Family Room
Kitchen
- Features: Granite Counters, Remodeled, Updated Kitchen
Other
- Features: Walk-In Closet(s)
Heating
- Central, Heat Pump
Cooling
- Central Air, Heat Pump
Appliances
- Included: Dishwasher, Electric Oven, Electric Water Heater, Microwave, Refrigerator, Dryer, Washer
- Laundry: Washer Hookup, Electric Dryer Hookup, Laundry Room
Features
- Ceiling Fan(s), Separate/Formal Dining Room, Eat-in Kitchen, Granite Counters, Open Floorplan, Recessed Lighting, Bedroom on Main Level, Main Level Primary, Walk-In Closet(s)
- Flooring: Wood
- Windows: Double Pane Windows
- Has fireplace: No
- Fireplace features: None
- Common walls with other units/homes: End Unit
Interior area
- Total interior livable area: 1,829 sqft
Property
Parking
- Total spaces: 2
- Parking features: Concrete, Direct Access, Driveway, Garage, Garage Door Opener, Side By Side
- Attached garage spaces: 2
Features
- Levels: One
- Stories: 1
- Patio & porch: Concrete, Covered, Open, Patio
- Has private pool: Yes
- Pool features: Heated, In Ground, Association
- Has spa: Yes
- Spa features: Association, Heated, In Ground
- Fencing: Block
Lot
- Size: 2,613 Square Feet
- Features: Corner Lot, Landscaped, Sprinkler System
Details
- Parcel number: 1690190825
- Special conditions: Standard,Trust
Construction
Type & style
- Home type: SingleFamily
- Property subtype: Single Family Residence
- Attached to another structure: Yes
Materials
- Roof: Composition
Condition
- Updated/Remodeled,Turnkey
- Year built: 1980
Details
- Builder model: La Jolla
Utilities & green energy
- Sewer: Public Sewer
- Water: Public
- Utilities for property: Cable Available, Electricity Available, Natural Gas Not Available, Phone Available, Sewer Connected, Water Connected
Green energy
- Energy generation: Solar
Community & HOA
Community
- Features: Golf, Street Lights, Sidewalks, Gated
- Security: Carbon Monoxide Detector(s), Gated Community, 24 Hour Security, Smoke Detector(s)
- Senior community: Yes
- Subdivision: Leisure Village 5 - 248702
HOA
- Has HOA: Yes
- Amenities included: Bocce Court, Billiard Room, Clubhouse, Fitness Center, Golf Course, Maintenance Grounds, Game Room, Meeting Room, Management, Meeting/Banquet/Party Room, Outdoor Cooking Area, Other Courts, Barbecue, Picnic Area, Paddle Tennis, Pickleball, Pool, Pets Allowed, Recreation Room, RV Parking, Spa/Hot Tub
- Services included: Sewer
- HOA fee: $1,014 monthly
- HOA name: Leisure Village Association
- HOA phone: 805-484-2861
Location
- Region: Camarillo
Financial & listing details
- Price per square foot: $426/sqft
- Tax assessed value: $717,651
- Date on market: 8/27/2026
- Cumulative days on market: 50 days
- Listing terms: Cash,Conventional,Cal Vet Loan,1031 Exchange,FHA,Owner Will Carry,Private Financing Available,VA Loan
- Inclusions: washer, dryer, refrigerator without warranty
Estimated market value
$772,000
$733,000 - $811,000
$3,528/mo
Price history
| Date | Event | Price |
|---|---|---|
| 10/6/2026 | Pending sale | $780,000$426/sqft |
Source:  CRMLS #V1-38061 Report a problem CRMLS #V1-38061 Report a problem | ||
| 8/27/2026 | Listed for sale | $780,000+20%$426/sqft |
Source: CRMLS #V1-38061 Report a problem | ||
| 8/28/2025 | Listing removed | $4,650$3/sqft |
Source: Zillow Rentals Report a problem | ||
| 5/4/2025 | Listed for rent | $4,650+173.5%$3/sqft |
Source: Zillow Rentals Report a problem | ||
| 9/8/2020 | Sold | $650,000+3.2%$355/sqft |
Source: Public Record Report a problem | ||
| 8/8/2020 | Pending sale | $629,900$344/sqft |
Source: Barlow Realty #220008255 Report a problem | ||
| 8/6/2020 | Listed for sale | $629,900+72.6%$344/sqft |
Source: Barlow Realty #220008255 Report a problem | ||
| 3/8/2011 | Listing removed | $1,700$1/sqft |
Source: HOME Real Estate Report a problem | ||
| 2/25/2011 | Listed for rent | $1,700$1/sqft |
Source: HOME Real Estate Report a problem | ||
| 1/21/2011 | Sold | $365,000$200/sqft |
Source: Public Record Report a problem | ||
Public tax history
| Year | Property taxes | Tax assessment |
|---|---|---|
| 2026 | -- | $717,651 +2% |
| 2025 | $7,841 +5.8% | $703,580 +2% |
| 2024 | $7,411 | $689,785 +2% |
| 2023 | $7,411 +0.3% | $676,260 +2% |
| 2022 | $7,390 +3.7% | $663,000 +2% |
| 2021 | $7,124 +52.8% | $650,000 +52% |
| 2020 | $4,662 +0.5% | $427,576 +2% |
| 2019 | $4,640 +1.9% | $419,194 +2% |
| 2018 | $4,553 +6.2% | $410,976 +2% |
| 2017 | $4,286 +2.5% | $402,918 +2% |
| 2016 | $4,182 +1.1% | $395,018 +1.5% |
| 2015 | $4,137 +2.2% | $389,088 +2% |
| 2014 | $4,047 | $381,468 +0.5% |
| 2013 | -- | $379,746 +4% |
| 2012 | -- | $365,000 +22.2% |
| 2011 | -- | $298,733 +0.5% |
| 2009 | -- | $297,208 +4% |
| 2007 | -- | $285,668 +2% |
| 2006 | -- | $280,068 +2% |
| 2005 | -- | $274,578 +3.9% |
| 2003 | -- | $264,262 +2% |
| 2002 | -- | $259,082 +2% |
| 2001 | $2,793 +0.9% | $254,002 +2% |
| 2000 | $2,767 | $249,022 |
Find assessor info on the county website
Monthly payment
Est. payment
Payment breakdown
Explore the cost of this home by adjusting the details. Changes won't be saved.Climate risks
Neighborhood: 93012
Similar homes
- $739,9992 bd2 ba1.5k sqft32130 Village 32, Camarillo, CA 93012For Sale
 MLS ID #V1-37719, Nina Minga, Pinnacle Estate Properties, In. CRMLS
 - $689,0002 bd2 ba1.4k sqft39104 Village 39, Camarillo, CA 93012For Sale
 MLS ID #V1-37371, Walter Morris, Century 21 Masters. CRMLS
 - $859,0002 bd2 ba1.6k sqft42062 Village 42, Camarillo, CA 93012For Sale
 MLS ID #V1-38231, Aaron Gaston, LIV Sotheby's International Realty. CRMLS
 - $599,0002 bd2 ba1.5k sqft42110 Village 42, Camarillo, CA 93012For Sale
 MLS ID #V1-38456, Angie Churchill, RE/MAX Gold Coast REALTORS. CRMLS
Local buyer's agents are ready to help
