Presold home, estimated completion date of November 2024. Other lots/plans available. Delaune Estates is one of Ascension’s newest communities in Dutchtown, built by Level Homes and located off of HWY 73 and I-10! This development features multiple ponds, waterfront lots, bridge and a community pool with pavilion. Various home sites and floor plans to fit all of your needs. Come take a tour of this vibrant new community today! *The completed pictures are not of the actual home but are of the same floorplan; colors and options may vary.
Pending
$346,759
37150 Southdown Cir, Prairieville, LA 70769
3beds
1,636sqft
Single Family Residence, Residential
Built in 2026
6,969 Square Feet Lot
$-- Zestimate®
$212/sqft
$65/mo HOA
What's special
- 16 days
- 2
- 0
Zillow last checked:
Listing updated:
Listed by:
Jennifer Waguespack,
Keller Williams Realty Red Stick Partners 225-768-1800
Source: ROAM MLS,MLS#: 2026018351
Facts & features
Interior
Bedrooms & bathrooms
- Bedrooms: 3
- Bathrooms: 2
- Full bathrooms: 2
Rooms
- Room types: Bathroom, Primary Bathroom, Bedroom, Primary Bedroom, Dining Room, Foyer, Kitchen, Living Room
Primary bedroom
- Features: En Suite Bath, Ceiling 9ft Plus, Ceiling Fan(s)
- Level: First
- Area: 211.07
- Width: 13.92
Bedroom 1
- Level: First
- Area: 112.85
- Width: 10.42
Bedroom 2
- Level: First
- Area: 113.75
- Width: 10.5
Primary bathroom
- Features: Walk-In Closet(s), Separate Shower, Soaking Tub, Water Closet
Dining room
- Level: First
- Area: 164.71
Kitchen
- Features: Stone Counters, Kitchen Island, Pantry, Cabinets Custom Built
- Level: First
- Area: 142.58
Living room
- Level: First
- Area: 327.43
Heating
- Central
Cooling
- Central Air, Ceiling Fan(s)
Appliances
- Included: Gas Stove Con, Gas Cooktop, Dishwasher, Disposal, Microwave, Oven, Range Hood, Gas Water Heater, Separate Cooktop, Stainless Steel Appliance(s), Tankless Water Heater
- Laundry: Electric Dryer Hookup, Washer Hookup, Inside, Washer/Dryer Hookups, Laundry Room
Features
- Breakfast Bar, Ceiling 9'+, Ceiling Varied Heights, Crown Molding, Pantry, Primary Closet
- Flooring: Ceramic Tile, Other
- Attic: Attic Access
- Number of fireplaces: 1
- Fireplace features: Gas Log, Ventless
Interior area
- Total structure area: 2,244
- Total interior livable area: 1,636 sqft
Property
Parking
- Total spaces: 2
- Parking features: 2 Cars Park, Attached, Garage, Garage Door Opener
- Has attached garage: Yes
Features
- Stories: 1
- Patio & porch: Covered, Porch
- Exterior features: Lighting
- Fencing: None
Lot
- Size: 6,969 Square Feet
- Dimensions: 53 x 120
- Features: Landscaped
Construction
Type & style
- Home type: SingleFamily
- Architectural style: Traditional
- Property subtype: Single Family Residence, Residential
Materials
- Brick Siding, Fiber Cement, Frame
- Foundation: Slab
- Roof: Shingle
Condition
- Never Occupied,Under Construction
- New construction: Yes
- Year built: 2026
Details
- Builder name: Level Construction & Development, LLC
Utilities & green energy
- Gas: Atmos
- Sewer: Public Sewer
- Water: Public
- Utilities for property: Cable Connected
Community & HOA
Community
- Features: Pool, Other, Sidewalks
- Security: Smoke Detector(s)
- Subdivision: Delaune Estates
HOA
- Has HOA: Yes
- Services included: Common Areas, Maint Subd Entry HOA, Management, See Remarks, Common Area Maintenance
- HOA fee: $780 annually
Location
- Region: Prairieville
Financial & listing details
- Price per square foot: $212/sqft
- Price range: $346.8K - $346.8K
- Date on market: 10/8/2026
- Listing terms: Cash,Conventional,FHA,FMHA/Rural Dev,VA Loan
Estimated market value
Not available
Estimated sales range
Not available
$2,133/mo
Price history
| Date | Event | Price |
|---|---|---|
| 10/8/2026 | Pending sale | $346,759$212/sqft |
Source:  ROAM MLS #2026018351 Report a problem | ||
Public tax history
Tax history is unavailable.
Monthly payment
Est. payment
Payment breakdown
Explore the cost of this home by adjusting the details. Changes won't be saved.Climate risks
Neighborhood: 70769
Nearby schools
Schools provided by the listing agent
- District: Ascension Parish
Source: ROAM MLS. This data may not be complete. We recommend contacting the local school district to confirm school assignments for this home.
- $364,1233 bd2 ba1.7k sqft37144 Southdown Cir, Prairieville, LA 70769New Construction
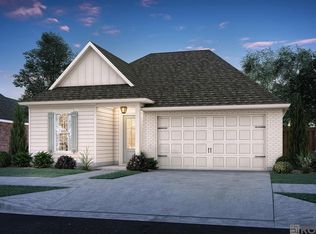
- $350,0103 bd2 ba1.7k sqft37138 Southdown Cir, Prairieville, LA 70769Pending

- $--5 bd5 ba3k sqft37161 Southdown Cir, Prairieville, LA 70769Sold
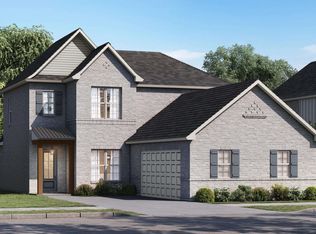
- $511,5054 bd4 ba2.8k sqft37157 Southdown Cir, Prairieville, LA 70769New Construction

Similar homes
- $364,1233 bd2 ba1.7k sqft37144 Southdown Cir, Prairieville, LA 70769New Construction
 MLS ID #2026017565, Jennifer Waguespack, Keller Williams Realty Red Stick Partners. ROAM MLS
- $374,9003 bd3 ba2.2k sqft16546 Jefferson Oaks Dr, Prairieville, LA 70769For Sale
 MLS ID #2026019261, Chelsea Meng, Compass - Perkins. ROAM MLS
- $350,0003 bd2 ba1.5k sqft37022 White Rd, Prairieville, LA 70769For Sale
 MLS ID #2026017028, Kyle Evans, Keller Williams Realty-First Choice. ROAM MLS
- $312,0004 bd2 ba1.8k sqft37196 Sills Dr, Prairieville, LA 70769For Sale
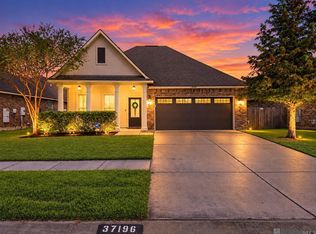 MLS ID #2026018755, Laurie Dugas, Guidry Group Properties. ROAM MLS
- $369,8714 bd2 ba1.8k sqft15241 Hazelwood Ct, Prairieville, LA 70769New ConstructionROAM MLS
- $295,0003 bd2 ba1.7k sqft17264 Rue Vlg, Prairieville, LA 70769For SaleMLS ID #2026019007, Sydnee Gautreau, Keller Williams Realty-First Choice. ROAM MLS
- $360,0003 bd2 ba1.8k sqft14092 Mark St, Gonzales, LA 70737For SaleMLS ID #2026019200, Sherri Rachal, Villar & Co Real Estate. ROAM MLS
- $397,2504 bd2 ba2.1k sqft37137 Rosewind St, Prairieville, LA 70769New ConstructionROAM MLS
- $399,9753 bd2 ba1.8k sqft37389 Cattle Ave, Prairieville, LA 70769New ConstructionROAM MLS
- $325,0003 bd2 ba1.6k sqft39131 Tony Christy Ave, Prairieville, LA 70769For SaleMLS ID #2026018483, Jennifer Hebert, Pennant Real Estate. ROAM MLS
- $314,5004 bd2 ba2k sqft36305 Crestway Ave, Prairieville, LA 70769For SaleMLS ID #2026017201, Janae Lee, CENTURY 21 Bessette Flavin. ROAM MLS
- $234,0003 bd2 ba1.1k sqft37403 W Hillside Dr, Prairieville, LA 70769For SaleMLS ID #2026018870, Alesha Graham, Movement Realty LLC. ROAM MLS
- $275,0003 bd2 ba1.6k sqft16550 Gallion Dr, Prairieville, LA 70769For SaleMLS ID #2026018190, Tracy Mathis, Southern Homes Team. ROAM MLS
- $326,0005 bd3 ba2.1k sqft36329 Crestway Ave, Prairieville, LA 70769For SaleMLS ID #2026014377, Tom Bhramayana, Keller Williams Realty Premier Partners. ROAM MLS
- $318,5004 bd2 ba1.9k sqft36385 Crestway Ave, Prairieville, LA 70769For SaleMLS ID #2026007643, Alicia Hedrick, CENTURY 21 Bessette Flavin. ROAM MLS
