Uncover the unlimited potential of this 4-bedroom, 3-bathroom classic in the heart of Ridglea Country Club Estates. This property boasts an expansive, oversized residential lot framed by magnificent, sprawling mature trees that create a park-like canopy and exceptional curb appeal. The spacious floor plan offers remarkable structural bones and a convenient rear-entry garage, serving as the ultimate blank canvas for a luxury transformation or custom renovation. Situated in one of Fort Worth's most established and high demand neighborhoods, you are just moments away from the country club, premier dining, and upscale shopping. Take advantage of a rare opportunity to build significant equity and design your dream estate on a premier lot in a truly unparalleled location.
Pending
$549,900
3716 Stoney Creek Rd, Fort Worth, TX 76116
4beds
3,014sqft
Single Family Residence
Built in 1975
0.33 Acres Lot
$542,500 Zestimate®
$182/sqft
$10/mo HOA
What's special
Premier lotSpacious floor planExceptional curb appealPark-like canopyMagnificent sprawling mature treesExpansive oversized residential lotConvenient rear-entry garage
- 34 days
- 244
- 14
Likely to sell faster than
Zillow last checked:
Listing updated:
Listed by:
Robert Koch 0709494 214-586-0519,
Smart City Realty, LLC 214-586-0519
Source: NTREIS,MLS#: 21398387
Facts & features
Interior
Bedrooms & bathrooms
- Bedrooms: 4
- Bathrooms: 3
- Full bathrooms: 3
Primary bedroom
- Features: Ceiling Fan(s), Walk-In Closet(s)
- Level: First
- Dimensions: 20 x 14
Bedroom
- Features: Ceiling Fan(s)
- Level: First
- Dimensions: 13 x 13
Bedroom
- Features: Ceiling Fan(s)
- Level: First
- Dimensions: 17 x 13
Bedroom
- Features: Ceiling Fan(s)
- Level: First
- Dimensions: 14 x 13
Primary bathroom
- Features: Built-in Features, Dual Sinks, Linen Closet, Solid Surface Counters, Walk-In Shower
- Level: First
- Dimensions: 13 x 13
Breakfast room nook
- Features: Built-in Features, Eat-in Kitchen
- Level: First
- Dimensions: 12 x 10
Dining room
- Features: Ceiling Fan(s)
- Level: First
- Dimensions: 13 x 13
Family room
- Features: Ceiling Fan(s)
- Level: First
- Dimensions: 24 x 17
Other
- Features: Built-in Features, Double Vanity, Jack and Jill Bath, Linen Closet, Solid Surface Counters
- Level: First
- Dimensions: 11 x 8
Other
- Features: Built-in Features, Solid Surface Counters, Walk-In Shower
- Level: First
- Dimensions: 7 x 8
Kitchen
- Features: Built-in Features, Eat-in Kitchen, Kitchen Island, Pantry, Solid Surface Counters
- Level: First
- Dimensions: 17 x 13
Living room
- Features: Built-in Features, Ceiling Fan(s), Fireplace
- Level: First
- Dimensions: 16 x 13
Utility room
- Features: Built-in Features, Utility Room
- Level: First
- Dimensions: 9 x 9
Heating
- Central, Electric
Cooling
- Central Air
Appliances
- Included: Dishwasher, Disposal, Refrigerator
- Laundry: Washer Hookup, Dryer Hookup, ElectricDryer Hookup, Laundry in Utility Room
Features
- Built-in Features, Paneling/Wainscoting, Vaulted Ceiling(s)
- Flooring: Carpet, Tile, Wood
- Windows: Shutters, Window Coverings
- Has basement: No
- Number of fireplaces: 1
- Fireplace features: Wood Burning
Interior area
- Total interior livable area: 3,014 sqft
Video & virtual tour
Property
Parking
- Total spaces: 2
- Parking features: Additional Parking, Door-Single, Driveway, Garage Faces Rear, Boat, RV Access/Parking
- Attached garage spaces: 2
Features
- Levels: One
- Stories: 1
- Patio & porch: Covered
- Exterior features: Rain Gutters
- Pool features: None
- Fencing: Wood,Wrought Iron
Lot
- Size: 0.33 Acres
- Features: Back Yard, Lawn, Landscaped, Many Trees, Subdivision, Sprinkler System
- Residential vegetation: Grassed
Details
- Parcel number: 2402351
- Other equipment: Irrigation Equipment
Construction
Type & style
- Home type: SingleFamily
- Architectural style: Ranch,Traditional,Detached
- Property subtype: Single Family Residence
Materials
- Brick
- Foundation: Slab
- Roof: Metal
Condition
- Resale
- Year built: 1975
Utilities & green energy
- Sewer: Public Sewer
- Water: Public
- Utilities for property: Sewer Available, Water Available
Community & HOA
Community
- Subdivision: Ridglea Country Club Estates
HOA
- Has HOA: Yes
- HOA fee: $125 annually
- HOA name: Ridglea Country Club Estates
- HOA phone: 817-938-8600
Location
- Region: Fort Worth
Financial & listing details
- Price per square foot: $182/sqft
- Tax assessed value: $398,474
- Annual tax amount: $2,695
- Date on market: 10/15/2026
- Cumulative days on market: 17 days
- Listing terms: Cash,Conventional,FHA,VA Loan
- Exclusions: Minerals
Estimated market value
$542,500
$515,000 - $570,000
$2,988/mo
Price history
| Date | Event | Price |
|---|---|---|
| 11/9/2026 | Pending sale | $549,900$182/sqft |
Source: NTREIS #21398387 Report a problem | ||
| 10/23/2026 | Contingent | $549,900$182/sqft |
Source: NTREIS #21398387 Report a problem | ||
| 10/15/2026 | Listed for sale | $549,900$182/sqft |
Source: NTREIS #21398387 Report a problem | ||
Public tax history
| Year | Property taxes | Tax assessment |
|---|---|---|
| 2025 | $2,695 -6.4% | $398,474 -13.4% |
| 2024 | $2,881 -40% | $460,079 +2.2% |
| 2023 | $4,800 -1.9% | $449,990 +20.6% |
| 2022 | $4,895 +0% | $372,975 +0.8% |
| 2021 | $4,893 -1.4% | $369,832 -7.1% |
| 2020 | $4,964 +1% | $398,000 |
| 2019 | $4,916 +2.4% | $398,000 +15.5% |
| 2018 | $4,801 +0% | $344,675 |
| 2017 | $4,801 +1.4% | $344,675 +10.1% |
| 2016 | $4,733 -1.6% | $313,000 +8.7% |
| 2015 | $4,808 | $288,000 |
| 2014 | $4,808 | $288,000 |
| 2013 | -- | $288,000 |
| 2012 | -- | $288,000 |
| 2011 | -- | $288,000 -2.3% |
| 2010 | -- | $294,700 -2.7% |
| 2009 | -- | $302,900 +12.2% |
| 2008 | -- | $270,000 +7.4% |
| 2007 | -- | $251,500 |
| 2006 | -- | $251,500 |
| 2005 | -- | $251,500 |
| 2004 | -- | $251,500 +5.1% |
| 2003 | -- | $239,200 +1.7% |
| 2002 | -- | $235,100 +20.3% |
| 2001 | -- | $195,400 +2.7% |
| 2000 | -- | $190,300 |
Find assessor info on the county website
Monthly payment
Est. payment
Payment breakdown
Explore the cost of this home by adjusting the details. Changes won't be saved.Climate risks
Neighborhood: Ridglea Country Club
Nearby schools
Schools provided by the listing agent
- Elementary: Ridgleahil
- Middle: Monnig
- High: Arlington Heights
- District: Fort Worth ISD
Source: NTREIS. This data may not be complete. We recommend contacting the local school district to confirm school assignments for this home.
Similar homes
- $295,0003 bd2 ba1.5k sqft7509 Overhill Rd, Fort Worth, TX 76116For Sale
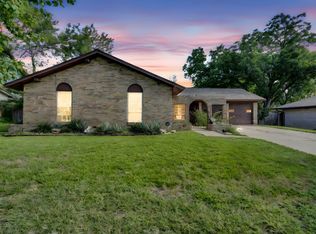 MLS ID #21224805, Lorrie Tezak. NTREIS
- $299,0003 bd2 ba1.8k sqft6816 Chickering Rd, Fort Worth, TX 76116For Sale
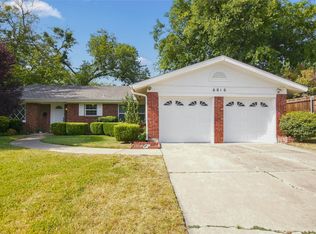 MLS ID #21346329, Steven Gomez. NTREIS
- $450,0005 bd3 ba3.7k sqft1459 Warrington Ct, Fort Worth, TX 76112For Sale
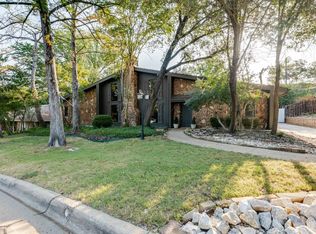 MLS ID #21438710, Sherri Echols. NTREIS
- $410,0003 bd3 ba2.2k sqft11832 Ferndale Ln, Aledo, TX 76008For Sale
 MLS ID #21434570, Dawn Lawrence. NTREIS
