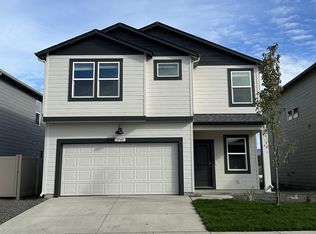
Welcome to Elk Meadows Estates! This beautifully maintained, 3-year-old Cambridge two-story offers 4 bedrooms, a versatile upstairs bonus room, and a 3-car garage. The open-concept layout features stylish finishes, quartz countertops, an oversized kitchen island, undermount sink and walk-in pantry. The spacious primary suite includes a walk-in closet, double-sink vanity, and separate shower. Upstairs laundry adds everyday convenience. Move-in ready with valuable seller-added upgrades, including a fully fenced backyard with landscaping and gardening space, an extended concrete patio, and a 50-amp EV charger in the garage! Enjoy the benefits of a nearly new home with the extras already in place–just move in and enjoy! Listing photos were taken prior to the sellers moving in and are provided to showcase the home's original condition and layout.
Active
$515,000
3717 S Clinton Rd, Spokane, WA 99206
4beds
3baths
2,379sqft
Single Family Residence
Built in 2023
5,250 Square Feet Lot
$513,600 Zestimate®
$216/sqft
$50/mo HOA
What's special
Stylish finishesOversized kitchen islandUpstairs laundryVersatile upstairs bonus roomSpacious primary suiteWalk-in closetSeparate shower
- 5 days
- 200
- 18
Likely to sell faster than
Zillow last checked:
Listing updated:
Listed by:
Miki Peck 509-991-3905,
Windermere Manito, LLC
Source: SMLS as distributed by MLS GRID,MLS#: 202625580
Facts & features
Interior
Bedrooms & bathrooms
- Bedrooms: 4
- Bathrooms: 3
First floor
- Level: First
- Area: 930 Square Feet
Other
- Level: Second
- Area: 1449 Square Feet
Heating
- Electric, Forced Air, Heat Pump, Hot Water
Cooling
- Central Air
Appliances
- Included: Free-Standing Range, Dishwasher, Refrigerator, Disposal, Microwave
Features
- Hard Surface Counters
- Windows: Vinyl Frames
- Basement: None
- Has fireplace: No
Interior area
- Total structure area: 2,379
- Total interior livable area: 2,379 sqft
Property
Parking
- Total spaces: 3
- Parking features: Attached, Open, Garage Door Opener, Electric Vehicle Charging Station(s)
- Garage spaces: 3
Features
- Levels: Two
- Stories: 2
- Fencing: Fenced Yard,Fenced
Lot
- Size: 5,250 Square Feet
- Features: Sprinkler - Partial, Level, Garden
Details
- Parcel number: 45341.2755
Construction
Type & style
- Home type: SingleFamily
- Architectural style: Traditional
- Property subtype: Single Family Residence
Materials
- Wood Siding
- Roof: Composition
Condition
- New construction: No
- Year built: 2023
Community & HOA
Community
- Subdivision: Elk Meadows Estates
HOA
- Has HOA: Yes
- HOA fee: $50 monthly
Location
- Region: Spokane
Financial & listing details
- Price per square foot: $216/sqft
- Tax assessed value: $441,100
- Annual tax amount: $5,020
- Date on market: 10/9/2026
- Listing terms: FHA,VA Loan,Conventional,Cash
- Road surface type: Paved
Estimated market value
$513,600
$488,000 - $539,000
$2,962/mo
Price history
| Date | Event | Price |
|---|---|---|
| 10/9/2026 | Listed for sale | $515,000+6%$216/sqft |
Source:  SMLS as distributed by MLS GRID #202625580 Report a problem SMLS as distributed by MLS GRID #202625580 Report a problem | ||
| 12/15/2023 | Sold | $485,705+1.2%$204/sqft |
Source: SMLS as distributed by MLS GRID #202320669 Report a problem | ||
| 11/22/2023 | Pending sale | $479,995$202/sqft |
Source: SMLS as distributed by MLS GRID #202320669 Report a problem | ||
| 11/9/2023 | Price change | $479,995-1.6%$202/sqft |
Source: SMLS as distributed by MLS GRID #202320669 Report a problem | ||
| 11/1/2023 | Price change | $487,995+1.7%$205/sqft |
Source: SMLS as distributed by MLS GRID #202320669 Report a problem | ||
| 10/19/2023 | Price change | $479,995-2%$202/sqft |
Source: SMLS as distributed by MLS GRID #202320669 Report a problem | ||
| 10/10/2023 | Price change | $489,995-1%$206/sqft |
Source: SMLS as distributed by MLS GRID #202320669 Report a problem | ||
| 8/17/2023 | Listed for sale | $494,995$208/sqft |
Source:  DR Horton Report a problem DR Horton Report a problem | ||
Public tax history
| Year | Property taxes | Tax assessment |
|---|---|---|
| 2025 | $5,020 -3.7% | $441,100 -4.4% |
| 2024 | $5,212 +38.7% | $461,600 +28.3% |
| 2023 | $3,758 +2664% | $359,700 +2635.4% |
| 2022 | $136 | $13,150 |
Find assessor info on the county website
Monthly payment
Est. payment
Payment breakdown
Explore the cost of this home by adjusting the details. Changes won't be saved.Climate risks
Neighborhood: 99206
Nearby schools
Schools provided by the listing agent
- Elementary: Chester
- Middle: Horizon
- High: University
- District: Central Valley
Source: SMLS as distributed by MLS GRID. This data may not be complete. We recommend contacting the local school district to confirm school assignments for this home.
Similar homes
- $500,0004 bd4 ba3k sqft2717 S Skipworth Rd, Spokane, WA 99206For Sale
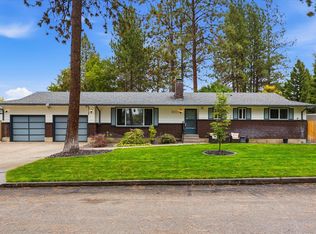 MLS ID #202625642, Calista Wallick, Kelly Right Real Estate of Spokane. SMLS as distributed by MLS GRID
 - $575,0004 bd3 ba2.8k sqft11720 E 35th Ave, Spokane, WA 99206For Sale
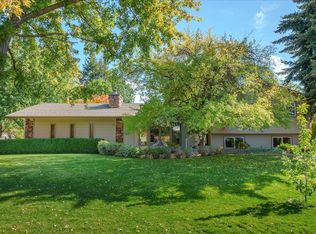 MLS ID #202625479, Jed Maclaurin, Windermere Manito, LLC. SMLS as distributed by MLS GRID
 - $583,0006 bd3 ba2.7k sqft3808 S Loretta Dr, Spokane, WA 99206For Sale
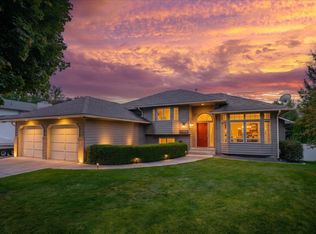 MLS ID #202625534, Trevor Windhorst, Windermere Valley. SMLS as distributed by MLS GRID
 - $510,0003 bd3 ba2.1k sqft3625 S Loretta Dr, Spokane, WA 99206For Sale
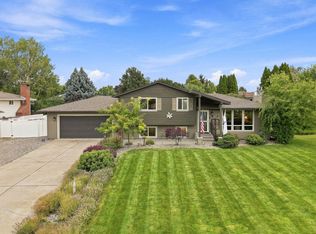 MLS ID #202623913, Kylie Richard, Keller Williams Spokane - Main. SMLS as distributed by MLS GRID
