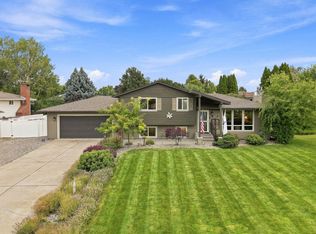
Spacious 4-level home in a quiet neighborhood in the coveted Central Valley School District. Exquisitely landscaped 1/3 acre lot with many custom upgrades including a large covered trex deck in back, a luxurious "she-shed" gazebo on the back patio, a cute custom garden shed in back & an attached storage shed alongside the house. Exterior lighting around the entire exterior of the house illuminates the trees & bushes creating a magical effect at night! The home features 2 potential primary suites. Living room has a cozy gas fireplace. Formal dining room has views looking out on the back yard. Beautiful light & bright kitchen with gorgeous backsplash tile, a moveable kitchen island, instant hot water on tap, and a sliding door that opens out to the back deck, perfect for indoor-outdoor entertaining! Potential in-law setup on lower level with a separate entrance out back. Huge 2-car garage with workshop space. Updated high-end vinyl windows & new metal siding. Located just a few blocks from all 3 local schools.
Active
$575,000
11720 E 35th Ave, Spokane, WA 99206
4beds
3baths
2,836sqft
Single Family Residence
Built in 1980
0.31 Acres Lot
$-- Zestimate®
$203/sqft
$-- HOA
What's special
New metal sidingMoveable kitchen islandGorgeous backsplash tileUpdated high-end vinyl windows
- 12 days
- 536
- 37
Likely to sell faster than
Zillow last checked:
Listing updated:
Listed by:
Jed Maclaurin 509-808-0611,
Windermere Manito, LLC
Source: SMLS as distributed by MLS GRID,MLS#: 202625479
Facts & features
Interior
Bedrooms & bathrooms
- Bedrooms: 4
- Bathrooms: 3
Basement
- Level: Basement
First floor
- Level: First
- Area: 1392 Square Feet
Other
- Level: Second
- Area: 768 Square Feet
Heating
- Forced Air
Cooling
- Central Air
Appliances
- Included: Water Softener, Free-Standing Range, Dishwasher, Refrigerator, Disposal, Microwave
Features
- Windows: Bay Window(s), Skylight(s), Vinyl Frames, Multi-Pane Windows
- Basement: Full,Finished,Daylight,Rec/Family Area,Walk-Out Access,Workshop,See Remarks
- Number of fireplaces: 1
- Fireplace features: Masonry, Gas, Insert
Interior area
- Total structure area: 2,836
- Total interior livable area: 2,836 sqft
Video & virtual tour
Property
Parking
- Total spaces: 2
- Parking features: Attached, RV Access/Parking, Workshop in Garage, Garage Door Opener, Off Site
- Garage spaces: 2
Features
- Levels: Four Level
- Stories: 2
- Fencing: Fenced Yard
Lot
- Size: 0.31 Acres
- Features: Sprinkler - Automatic, Level, Oversized Lot
Details
- Parcel number: 45331.1005
Construction
Type & style
- Home type: SingleFamily
- Architectural style: Contemporary
- Property subtype: Single Family Residence
Materials
- Stone Veneer
- Roof: Composition
Condition
- New construction: No
- Year built: 1980
Community & HOA
HOA
- Has HOA: No
Location
- Region: Spokane
Financial & listing details
- Price per square foot: $203/sqft
- Tax assessed value: $393,600
- Annual tax amount: $4,494
- Date on market: 10/7/2026
- Listing terms: FHA,VA Loan,Conventional,Cash
- Road surface type: Paved
Estimated market value
Not available
Estimated sales range
Not available
Not available
Price history
| Date | Event | Price |
|---|---|---|
| 10/7/2026 | Listed for sale | $575,000$203/sqft |
Source:  SMLS as distributed by MLS GRID #202625479 Report a problem | ||
Public tax history
| Year | Property taxes | Tax assessment |
|---|---|---|
| 2025 | $4,494 -1.9% | $393,600 -2.3% |
| 2024 | $4,584 +16.7% | $403,000 +6.4% |
| 2023 | $3,928 +4.9% | $378,900 +5.1% |
| 2022 | $3,743 +4.1% | $360,400 +22.3% |
| 2021 | $3,596 +7.1% | $294,800 +17.6% |
| 2020 | $3,359 +19.7% | $250,700 +17.5% |
| 2019 | $2,805 | $213,400 +4.2% |
| 2018 | $2,805 -11.4% | $204,800 +12.2% |
| 2017 | $3,164 +12.8% | $182,500 +3.6% |
| 2016 | $2,806 +1.3% | $176,100 +0.3% |
| 2015 | $2,770 | $175,600 |
| 2014 | $2,770 | $175,600 |
| 2013 | $2,770 +5.1% | -- |
| 2011 | $2,635 +2.5% | -- |
| 2010 | $2,572 | -- |
| 2009 | $2,572 -0.6% | -- |
| 2008 | $2,588 | -- |
| 2007 | $2,588 +23.2% | $196,700 |
| 2005 | $2,100 -0.6% | -- |
| 2004 | $2,113 +4.1% | -- |
| 2003 | $2,030 | -- |
| 2002 | $2,030 +9.4% | -- |
| 2001 | $1,855 -7.9% | $118,300 |
| 1999 | $2,016 | $118,300 |
Find assessor info on the county website
Monthly payment
Est. payment
Payment breakdown
Explore the cost of this home by adjusting the details. Changes won't be saved.Climate risks
Neighborhood: 99206
Nearby schools
Schools provided by the listing agent
- Elementary: Chester
- Middle: Horizon
- High: University
- District: Central Valley
Source: SMLS as distributed by MLS GRID. This data may not be complete. We recommend contacting the local school district to confirm school assignments for this home.
Similar homes
- $599,0004 bd3 ba2.1k sqft4619 S Raymond Rd, Spokane, WA 99206For Sale
 MLS ID #202622924, Gregg Patterson, Amplify Real Estate Services. SMLS as distributed by MLS GRID
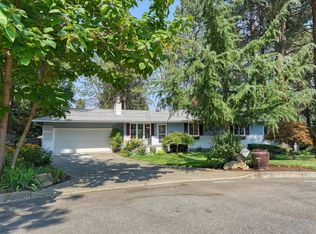
- $510,0003 bd3 ba2.1k sqft3625 S Loretta Dr, Spokane, WA 99206For Sale
 MLS ID #202623913, Kylie Richard, Keller Williams Spokane - Main. SMLS as distributed by MLS GRID
- $475,0004 bd3 ba2.8k sqft3315 S Glenn Rd, Spokane, WA 99206For Sale
 MLS ID #202619821, Yolande Johnson, Kelly Right Real Estate of Spokane. SMLS as distributed by MLS GRID
- $480,0004 bd3 ba2.8k sqft11325 E 45th Ave, Spokane, WA 99206For Sale
 MLS ID #202623165, Sean Ryan, Keller Williams Spokane - Main. SMLS as distributed by MLS GRID
