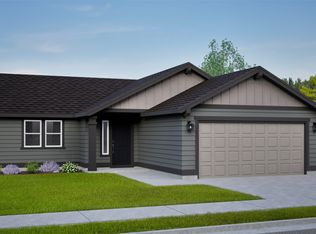
Save up to $10,000! This to-be-built Alderwood floor plan offers 1,148 sq. ft. of thoughtfully designed single-level living in a desirable East Medford location close to shopping, dining, and everyday conveniences. A longtime favorite, the Alderwood features vaulted ceilings that create an open and airy feel throughout the main living space. The open-concept layout seamlessly connects the spacious living room, kitchen, and dining area--perfect for entertaining or everyday living. The generous primary suite includes a private bath and oversized closet. Two additional bedrooms share a full bathroom, offering flexibility for guests, hobbies, or a home office. A convenient laundry area with additional storage adds to the home's efficient design. Personalize your new home with selections at the design center and make it truly yours!*
Active
$399,990
3718 Luchu St, Medford, OR 97504
3beds
2baths
1,149sqft
Single Family Residence
Built in 2026
4,791 Square Feet Lot
$399,600 Zestimate®
$348/sqft
$20/mo HOA
What's special
Dining areaPrivate bathGenerous primary suiteOversized closetOpen-concept layoutTwo additional bedrooms
- 180 days
- 145
- 5
Zillow last checked:
Listing updated:
Listed by:
New Home Star Oregon, LLC 800-923-6607
Source: Oregon Datashare,MLS#: 220216982
Facts & features
Interior
Bedrooms & bathrooms
- Bedrooms: 3
- Bathrooms: 2
Heating
- Heat Pump, Natural Gas
Cooling
- Central Air
Appliances
- Included: Dishwasher, Disposal, Microwave, Oven, Range, Water Heater
Features
- Granite Counters, Open Floorplan, Pantry, Primary Downstairs, Vaulted Ceiling(s)
- Flooring: Carpet, Tile, Vinyl
- Windows: ENERGY STAR Qualified Windows, Vinyl Frames
- Has fireplace: No
- Common walls with other units/homes: No Common Walls
Interior area
- Total structure area: 1,149
- Total interior livable area: 1,149 sqft
Property
Parking
- Total spaces: 2
- Parking features: Concrete
- Garage spaces: 2
Features
- Levels: One
- Stories: 1
- Patio & porch: Patio
- Has view: Yes
- View description: Territorial
Lot
- Size: 4,791 Square Feet
- Features: Drip System, Landscaped, Sprinkler Timer(s), Sprinklers In Front
Details
- Parcel number: 371W8
- Zoning description: SFR-10
- Special conditions: Standard
Construction
Type & style
- Home type: SingleFamily
- Architectural style: Craftsman
- Property subtype: Single Family Residence
Materials
- Frame
- Foundation: Concrete Perimeter, Stemwall
- Roof: Composition
Condition
- New construction: Yes
- Year built: 2026
Details
- Builder name: Hayden Homes, LLC
Utilities & green energy
- Sewer: Public Sewer
- Water: Public
Community & HOA
Community
- Security: Carbon Monoxide Detector(s), Smoke Detector(s)
- Subdivision: Ponderosa Place
HOA
- Has HOA: Yes
- Amenities included: Other
- HOA fee: $60 quarterly
Location
- Region: Medford
Financial & listing details
- Price per square foot: $348/sqft
- Date on market: 3/12/2026
- Cumulative days on market: 180 days
- Listing terms: Cash,Conventional,FHA,VA Loan
Estimated market value
$399,600
$380,000 - $420,000
$2,221/mo
Price history
| Date | Event | Price |
|---|---|---|
| 3/21/2026 | Price change | $449,990+12.5%$392/sqft |
Source:  Hayden Homes Report a problem Hayden Homes Report a problem | ||
| 3/12/2026 | Listed for sale | $399,990$348/sqft |
Source:  Oregon Datashare #220216982 Report a problem Oregon Datashare #220216982 Report a problem | ||
Public tax history
Tax history is unavailable.
Monthly payment
Est. payment
Payment breakdown
Explore the cost of this home by adjusting the details. Changes won't be saved.Climate risks
Neighborhood: 97504
Nearby schools
Schools provided by the listing agent
- Elementary: Kennedy Elem
- Middle: Hedrick Middle
- High: North Medford High
Source: Oregon Datashare. This data may not be complete. We recommend contacting the local school district to confirm school assignments for this home.



Similar homes
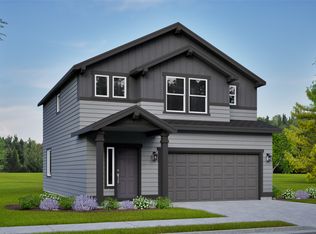
- $445,0003 bd2 ba1.4k sqft2902 Shasta Dr, Medford, OR 97504For Sale

 MLS ID #220228259, Carrie Dahle, John L. Scott Ashland. Oregon Datashare
 - from $399,9903 bd2 ba1.1k sqftThe Alderwood Plan, Ponderosa Place, Medford, OR 97504New Construction
 Hayden Homes
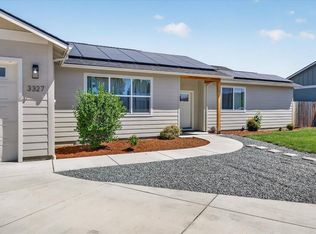
 - $425,0003 bd2 ba1.5k sqft3327 Kingsbury Dr, Medford, OR 97504For Sale
 MLS ID #220223954, Denver G Lamont, Cascade Hasson Sotheby's International Realty. Oregon Datashare
 - $465,0003 bd2 ba1.5k sqft1680 Husker Butte Ln, Medford, OR 97504For Sale By Owner

- $415,0003 bd2 ba1.6k sqft3272 Nellie Ettinger Ln, Medford, OR 97504For SaleMLS ID #220223306, Geoff O'Neill, John L. Scott Medford. Oregon Datashare
- $399,0003 bd2 ba1.4k sqft1789 Inverness Dr, Medford, OR 97504For SaleMLS ID #220227440, Dallin E George, Home Quest Realty. Oregon Datashare
- $420,0003 bd2 ba1.5k sqft3031 Cheltenham Way, Medford, OR 97504For SaleMLS ID #220226537, David D Schwartz, Cascade Hasson Sotheby's International Realty. Oregon Datashare
- $389,0003 bd2 ba1.5k sqft2552 Brookside Dr, Medford, OR 97504For SaleMLS ID #220228004, Ada Crystal Sanchez, RE/MAX Platinum. Oregon Datashare
- $464,0003 bd2 ba1.5k sqft1754 Dragon Tail Pl, Medford, OR 97504For SaleMLS ID #220227417, Nichole Ludwig, National Real Estate. Oregon Datashare
- $405,0003 bd2 ba1.5k sqft1259 N Modoc Ave, Medford, OR 97504For SaleMLS ID #220227733, Chad Guthrie, John L Scott Real Estate Grants Pass. Oregon Datashare
- $419,0003 bd2 ba1.3k sqft2558 Alma Dr, Medford, OR 97504For SaleMLS ID #220227356, Diane Major, Oregon Opportunities Real Estate. Oregon Datashare
- $372,5003 bd2 ba1.2k sqft2299 Delta Waters Rd, Medford, OR 97504For SaleMLS ID #220221932, Cody Croslow, Finish Line Real Estate LLC. Oregon Datashare
- $435,9903 bd2 ba1.2k sqft3717 Luchu St #108, Medford, OR 97504New ConstructionMLS ID #220218085, Savannah L Griffith, New Home Star Oregon, LLC. Oregon Datashare
- $410,0003 bd2 ba1.1k sqft2539 Lotus Ln, Central Point, OR 97502For SaleMLS ID #220228263, Kathy L Fischer, John L. Scott Medford. Oregon Datashare
- $456,0003 bd2 ba1.5k sqft3514 Carnelian St, Medford, OR 97504For SaleMLS ID #220223584, Tyler Hinderer, Redfin. Oregon Datashare
- $419,0003 bd2 ba1.4k sqft1920 Pinedale St, Medford, OR 97504For SaleMLS ID #220226999, Stephen Seus, Windermere Van Vleet & Assoc.. Oregon Datashare
- $379,9003 bd2 ba1.6k sqft1621 Gayety Ln, Medford, OR 97504For SaleMLS ID #220223217, Eric Condello, John L. Scott Medford. Oregon Datashare
