Stop renting and start building equity—this is your opportunity to own and create value! This cute 2-bedroom home has been owned by the same family for decades and offers great potential with the right vision for someone ready to make it their own.
Many updates have been completed over the years. The previously updated kitchen features more cabinetry than typically found in a home of this size and includes a must-see pull-out pantry you’ll love. The layout offers a convenient main floor bedroom with an additional bedroom upstairs, providing flexibility for everyday living or future needs. Additional room off living room could be a home office space.
Outside, you’ll find a beautiful, fenced yard—perfect for pets, gardening, or simply enjoying outdoor space. The detached garage adds extra value with room for , storage, or a workshop.
HUGE bonus—next to the home is an second deeded lot is included with the home sale, offering tons of additional value! Use it for extra parking, build a large garage or outbuilding (check with city planning and zoning), or even explore selling it separately. Opportunities like this don’t come along often.
This home does need some love and TLC, but it is a great opportunity for an owner-occupant to build equity over time, with added potential for resale or investment down the road.
Seller is selling as-is and will not do inspections or repairs. Buyer to do their own due diligence.
Pending
Listed by: Coldwell Banker Realty - Gundaker • Leslie L Horton
$89,500
3719 Marine Ave, Saint Louis, MO 63118
2beds
590sqft
:
Get pre-qualified$621/mo
Single Family Residence
Built in 1882
4,081 Square Feet Lot
$-- Zestimate®
$152/sqft
$-- HOA
What's special
Beautiful fenced yardAdditional bedroom upstairsConvenient main floor bedroomPreviously updated kitchenMust-see pull-out pantry
- 61 days |
- 42 |
- 0 |
Zillow last checked:
Listing updated:
Listed by:
Leslie L Horton 314-640-2988,
Coldwell Banker Realty - Gundaker
Source: MARIS,MLS#: 26034435 Originating MLS: St. Louis Association of REALTORS
Originating MLS: St. Louis Association of REALTORSFacts & features
Interior
Bedrooms & bathrooms
- Bedrooms: 2
- Bathrooms: 1
- Full bathrooms: 1
- Main level bathrooms: 1
- Main level bedrooms: 1
Heating
- Forced Air, Natural Gas
Cooling
- Ceiling Fan(s), Central Air
Appliances
- Included: Gas Range, Refrigerator
- Laundry: In Basement
Features
- Custom Cabinetry, Eat-in Kitchen, High Speed Internet, Pantry, Tub
- Doors: Storm Door(s)
- Basement: Unfinished,Walk-Out Access
- Has fireplace: No
Interior area
- Total structure area: 590
- Total interior livable area: 590 sqft
- Finished area above ground: 800
- Finished area below ground: 0
Property
Parking
- Parking features: No Driveway, On Street, Workshop in Garage
- Has attached garage: Yes
- Has uncovered spaces: Yes
Features
- Levels: One and One Half
- Fencing: Back Yard,Chain Link
Lot
- Size: 4,081 Square Feet
- Dimensions: 51 x 80 x 51 x 80
- Features: Back Yard, Some Trees
Details
- Parcel number: 16670602800
- Special conditions: Listing As Is
Construction
Type & style
- Home type: SingleFamily
- Architectural style: Other
- Property subtype: Single Family Residence
Materials
- Steel Siding
- Foundation: Stone
- Roof: Shingle
Condition
- Year built: 1882
Utilities & green energy
- Electric: Ameren
- Sewer: Public Sewer
- Water: Public
- Utilities for property: Cable Available, Electricity Connected, Natural Gas Connected, Phone Connected, Sewer Connected, Water Connected
Community & HOA
Community
- Security: Carbon Monoxide Detector(s)
- Subdivision: Shepards Add
HOA
- Has HOA: No
Location
- Region: Saint Louis
Financial & listing details
- Price per square foot: $152/sqft
- Tax assessed value: $13,630
- Annual tax amount: $1,144
- Date on market: 6/3/2026
- Cumulative days on market: 62 days
- Listing terms: Cash,Conventional
- Electric utility on property: Yes
Estimated market value
Not available
Estimated sales range
Not available
Not available
Price history
| Date | Event | Price |
|---|---|---|
| 7/30/2026 | Pending sale | $89,500$152/sqft |
Source:  MARIS #26034435 Report a problem MARIS #26034435 Report a problem | ||
| 7/7/2026 | Contingent | $89,500$152/sqft |
Source: MARIS #26034435 Report a problem | ||
| 6/3/2026 | Listed for sale | $89,500$152/sqft |
Source: MARIS #26034435 Report a problem | ||
Public tax history
| Year | Property taxes | Tax assessment |
|---|---|---|
| 2025 | $1,144 +158.1% | $13,630 +174.8% |
| 2024 | $443 +4.8% | $4,960 |
| 2023 | $423 -0.5% | $4,960 +3.3% |
| 2022 | $425 +0.1% | $4,800 |
| 2021 | $424 +4.7% | $4,800 +3.9% |
| 2020 | $405 | $4,620 |
| 2019 | $405 | $4,620 +3.8% |
| 2018 | $405 +0.6% | $4,450 |
| 2017 | $403 +0.4% | $4,450 |
| 2016 | $401 +9.6% | $4,450 |
| 2015 | $366 +2.2% | $4,450 |
| 2014 | $358 | $4,450 +2.1% |
| 2013 | $358 | $4,360 -29.6% |
| 2012 | -- | $6,190 |
| 2011 | -- | $6,190 |
| 2010 | -- | $6,190 -10.7% |
| 2009 | $489 +5.4% | $6,930 |
| 2008 | $464 | $6,930 -8.3% |
| 2007 | $464 | $7,560 |
| 2006 | $464 +1% | $7,560 +21.3% |
| 2005 | $459 +1.7% | $6,230 +7.4% |
| 2004 | $451 +2.8% | $5,800 |
| 2003 | $439 +5.2% | $5,800 +8.2% |
| 2002 | $417 | $5,360 |
| 2001 | -- | $5,360 +7.2% |
| 2000 | -- | $5,000 |
Find assessor info on the county website
Monthly payment
Est. payment
Payment breakdown
Explore the cost of this home by adjusting the details. Changes won't be saved.Climate risks
Neighborhood: Marine Villa
Nearby schools
GreatSchools rating
- 2/10Monroe Elementary SchoolGrades: PK-6Distance: 0.2 mi
- 4/10Carnahan MiddleGrades: 6-8Distance: 0.5 mi
- 1/10Roosevelt High SchoolGrades: 9-12Distance: 1.3 mi
Schools provided by the listing agent
- Elementary: Monroe Elem.
- Middle: Long Middle Community Ed. Center
- High: Roosevelt High
Source: MARIS. This data may not be complete. We recommend contacting the local school district to confirm school assignments for this home.
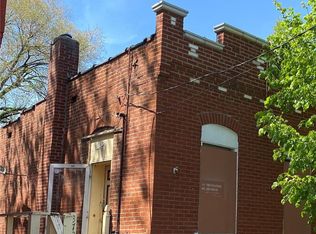
- $8,4601 bd1 ba544 sqft3723 Marine Ave, Saint Louis, MO 63118Off Market
- $740-- bd-- ba660 sqft3717 Marine Ave, Saint Louis, MO 63118Off Market
- $780-- bd1 ba3.1k sqft3715 Marine Ave, Saint Louis, MO 63118Off Market
- $6,050-- bd1 ba544 sqft3725 Marine Ave, Saint Louis, MO 63118Off Market
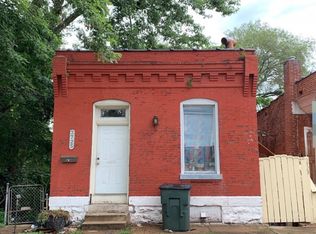
- $6301 bd1 ba630 sqft3718 Salena St, Saint Louis, MO 63118Off Market
- $630-- bd-- ba855 sqft3716 Salena St, Saint Louis, MO 63118Off Market
- $7,690-- bd1 ba636 sqft3720 Salena St, Saint Louis, MO 63118Off Market
- $120,4002 bd2 ba960 sqft3711 Marine Ave, Saint Louis, MO 63118Off Market
A local agent can set up tours, give advice and negotiate with sellers.
A local lender can help you make sure your offer is ready when you are.
Similar homes
- $90,0002 bd2 ba704 sqft1901 Agnes St, Saint Louis, MO 63107For Sale

 MLS ID #26047731, Ann H Billingsley, Realty 360 Group. MARIS
 - $89,9001 bd1 ba750 sqft2642 Geyer Ave, Saint Louis, MO 63104For Sale
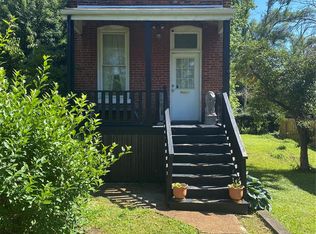 MLS ID #26034443, Rob Lee, Worth Clark Realty. MARIS
 - $88,0002 bd1 ba720 sqft2541 Center St, Granite City, IL 62040For Sale
 MLS ID #26049267, Lori Roberts, Century 21 Bailey & Company. MARIS
 - $89,9002 bd1 ba832 sqft6706 Stratford Ave, Saint Louis, MO 63121For Sale
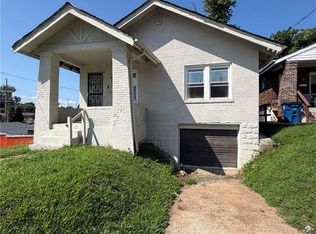 MLS ID #26048920, Richie T Fisher, Keller Williams Chesterfield. MARIS
 - $117,0002 bd1 ba779 sqft4649 Oregon Ave, Saint Louis, MO 63111For SaleMLS ID #26035972, Mimi Miranda, Platinum Realty of St. Louis. MARIS
- $104,9003 bd1 ba720 sqft4820 Potomac St, Saint Louis, MO 63116For SaleMLS ID #26023918, Nicholas J Huscroft, Chosen Realty, LLC. MARIS
- $95,0004 bd2 ba583 sqft6016 Garesche Ave, Saint Louis, MO 63136For SaleMLS ID #26036281, Jesse J Pummer, RE/MAX Results. MARIS
- $69,9003 bd1 ba864 sqft2 Saint Luke Ct, Cahokia, IL 62206For SaleMLS ID #26046277, Jenny A Wisniewski, Landmark Realty. MARIS
- $100,0002 bd1 ba837 sqft116 Bernhardt Ave, Saint Louis, MO 63121For SaleMLS ID #26048951, Ron G Oberkirsch, Berkshire Hathaway HomeServices Select Properties. MARIS
- $89,9002 bd1 ba875 sqft6036 Margaretta Ave, Saint Louis, MO 63120For SaleMLS ID #26039322, Richie T Fisher, Keller Williams Chesterfield. MARIS
- $80,0002 bd1 ba864 sqft2605 Cayuga St, Granite City, IL 62040For SaleMLS ID #26048017, Danielle C White, Century 21 Bailey & Company. MARIS
- $109,0001 bd1 ba768 sqft3930 Itaska St, Saint Louis, MO 63116For SaleMLS ID #26035984, Holly J Laws, The Hermann London Group LLC. MARIS
- $--2 bd1 ba840 sqft2440 Forest Shadows Dr, Saint Louis, MO 63136AuctionAuction.com 1
- $95,0002 bd1 ba672 sqft16 Rusty Wil Dr, Belleville, IL 62220For SaleMLS ID #26045395, Viktoriia Kovel, Keller Williams Pinnacle. MARIS
- $125,0001 bd1 ba782 sqft3654 Roswell Ave, Saint Louis, MO 63116For SaleMLS ID #26048427, Cheryl L Chandler, Coldwell Banker Realty - Gundaker. MARIS
- $91,0002 bd2 ba792 sqft10195 Cloverdale Dr, Saint Louis, MO 63136For SaleMLS ID #26037618, Carol S Farley, Eaton Properties, Inc.. MARIS
- $84,9002 bd1 ba800 sqft3406 Rex Ave, Saint Louis, MO 63114For SaleMLS ID #26023468, Sequeeta Robinson, Trelora Realty, Inc. MARIS
- $82,5002 bd1 ba720 sqft7100 Beulah Ave, Saint Louis, MO 63136For SaleMLS ID #26038287, Shelby Hall, Elevate Realty, LLC. MARIS
- $130,0003 bd2 ba825 sqft7127 Virginia Ave, Saint Louis, MO 63111For SaleMLS ID #26044019, Reneeh Alwadi Sarkar, Levant Realty Group. MARIS
- $79,0002 bd1 ba720 sqft31 Louise Ln, Cahokia, IL 62206For SaleMLS ID #26014330, Star L Harris, RE/MAX Results Realty. MARIS
