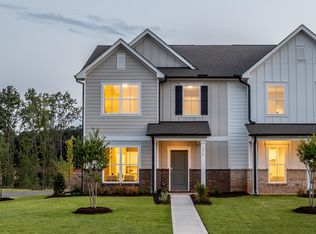
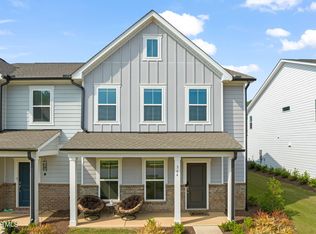
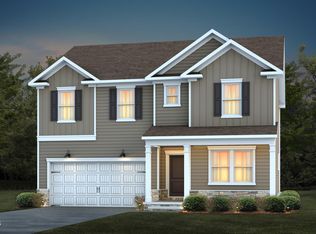
This Sedona Model Home features an open concept floorplan with a charming front porch. The second floor features a large loft area, a spacious Primary Suite with huge walk-in closet, and a generously sized guest room. Perfect location with proximity to downtown Raleigh, Garner, FV, I-40, the new 540 and .08 miles from Costco! Amenities include a pool, fitness center, playground, dog park and more!
Pending
Price increase: $2K (9/11)
$344,990
372 Abbots Mill Dr, Raleigh, NC 27603
3beds
1,955sqft
Townhouse
Built in 2023
3,920 Square Feet Lot
$368,100 Zestimate®
$176/sqft
$123/mo HOA
What's special
Charming front porchLarge loft areaSpacious primary suiteHuge walk-in closetOpen concept floorplanGenerously sized guest room
- 20 days
- 265
- 34
Zillow last checked:
Listing updated:
Listed by:
Alex Lilly 919-816-1103,
Pulte Home Company LLC
Source: Doorify MLS,MLS#: 10192363
Facts & features
Interior
Bedrooms & bathrooms
- Bedrooms: 3
- Bathrooms: 3
- Full bathrooms: 2
- 1/2 bathrooms: 1
Primary bedroom
- Level: Second
- Area: 238.29 Square Feet
- Dimensions: 14.1 x 16.9
Bedroom 2
- Level: Second
- Area: 137.34 Square Feet
- Dimensions: 10.9 x 12.6
Bedroom 3
- Level: Second
- Area: 124.74 Square Feet
- Dimensions: 9.9 x 12.6
Dining room
- Level: Main
- Area: 113.42 Square Feet
- Dimensions: 10.6 x 10.7
Family room
- Level: Main
- Area: 293.13 Square Feet
- Dimensions: 19.4 x 15.11
Heating
- Natural Gas, Zoned
Cooling
- Zoned
Appliances
- Included: Dishwasher, Gas Water Heater, Microwave, Plumbed For Ice Maker, Vented Exhaust Fan
Features
- Granite Counters, High Ceilings, High Speed Internet, Open Floorplan, Pantry, Smart Thermostat, Walk-In Closet(s), Wired for Data, Walk-In Shower, Smooth Ceilings
- Flooring: Carpet, Luxury Vinyl, Tile
Interior area
- Total structure area: 1,955
- Total interior livable area: 1,955 sqft
- Finished area above ground: 1,955
- Finished area below ground: 0
Property
Parking
- Total spaces: 2
- Parking features: Attached, Garage
- Garage spaces: 2
Features
- Levels: Two
- Stories: 2
- Patio & porch: Patio
- Exterior features: Lighting, Rain Gutters
Lot
- Size: 3,920 Square Feet
Details
- Parcel number: 0790405442
- Special conditions: Standard
Construction
Type & style
- Home type: Townhouse
- Architectural style: Traditional
- Property subtype: Townhouse
Materials
- Fiber Cement
- Foundation: Slab
- Roof: Shingle
Condition
- New construction: Yes
- Year built: 2023
- Major remodel year: 2023
Details
- Builder model: Sedona
- Builder name: Pulte Group
Utilities & green energy
- Sewer: Public Sewer
- Water: Public
Community & HOA
Community
- Features: Clubhouse, Fitness Center, Playground, Pool
- Subdivision: Exchange at 401
HOA
- Has HOA: Yes
- Amenities included: Clubhouse, Cable TV, Dog Park, Fitness Center, Maintenance Grounds, Playground, Pool
- Services included: Cable TV, Internet, Maintenance Grounds
- HOA fee: $123 monthly
- HOA name: Cusick
- HOA phone: 919-786-8053
- Additional fee info: Second HOA Fee $500 One Time
Location
- Region: Raleigh
Financial & listing details
- Price per square foot: $176/sqft
- Tax assessed value: $410,411
- Annual tax amount: $1
- Date on market: 9/11/2026
- Listing agreement: Exclusive Right To Sell
- Listing terms: Cash,Conventional
- Ownership type: Townhouse
Estimated market value
$368,100
$350,000 - $387,000
$2,066/mo
Price history
| Date | Event | Price |
|---|---|---|
| 9/26/2026 | Pending sale | $344,990$176/sqft |
Source:  Doorify MLS #10192363 Report a problem Doorify MLS #10192363 Report a problem | ||
| 9/11/2026 | Price change | $344,990+0.6%$176/sqft |
Source:  Pulte Report a problem Pulte Report a problem | ||
| 9/3/2026 | Listed for sale | $342,990$175/sqft |
Source: Pulte Report a problem | ||
Public tax history
| Year | Property taxes | Tax assessment |
|---|---|---|
| 2025 | $4,276 +4.7% | $410,411 +4.4% |
| 2024 | $4,083 +430% | $393,140 +555.2% |
| 2023 | $770 | $60,000 |
Find assessor info on the county website
Monthly payment
Est. payment
Payment breakdown
Explore the cost of this home by adjusting the details. Changes won't be saved.Climate risks
Neighborhood: 27603
Nearby schools
Schools provided by the listing agent
- Elementary: Wake - Smith Elementary
- Middle: Wake - North Garner Middle
- High: Wake - Middle Creek High
Source: Doorify MLS. This data may not be complete. We recommend contacting the local school district to confirm school assignments for this home.
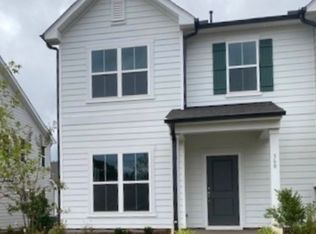
Similar homes
- from $299,9903 bd3 ba1.6k sqftNassau Cove Plan, Rollman Farms Main Level Living Townhomes, Raleigh, NC 27603New Construction
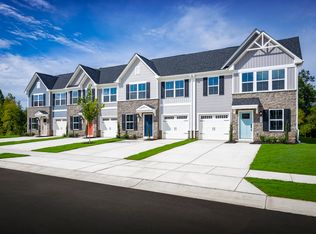 Ryan Homes
 - from $314,9903 bd3 ba1.6k sqftNassau Cove End Unit Plan, Rollman Farms Main Level Living Townhomes, Raleigh, NC 27603New ConstructionRyan Homes
- $344,5003 bd4 ba1.7k sqft5922 Kayton St, Raleigh, NC 27616For Sale

 MLS ID #10187789, Elizabeth Davis. Doorify MLS
 - $484,9905 bd3 ba2.6k sqft573 Fosterton Cottage Way, Raleigh, NC 27603New Construction
 Doorify MLS
 - $355,0003 bd3 ba1.8k sqft6059 Spring Forest Rd, Raleigh, NC 27616New ConstructionDoorify MLS
- $399,9004 bd3 ba2.2k sqft425 Diversity Way, Raleigh, NC 27610For SaleMLS ID #10189945, Tina Caul. Doorify MLS
- $361,8903 bd3 ba1.8k sqft6081 Spring Forest Rd, Raleigh, NC 27616New ConstructionDoorify MLS
- $361,8903 bd3 ba1.8k sqft6053 Spring Forest Rd, Raleigh, NC 27616New ConstructionDoorify MLS
- $361,0003 bd3 ba1.8k sqft6077 Spring Forest Rd, Raleigh, NC 27616New ConstructionDoorify MLS
- $330,0003 bd4 ba1.7k sqft2030 Fishamble Street, Fuquay Varina, NC 27526For Sale
 MLS ID #100575506, Sarah Houck, EXP Realty LLC - C. Hive MLS
 - $359,8003 bd3 ba2k sqft297 Wrenwood Drive, Clayton, NC 27527For SaleMLS ID #100588141, Gerald Mack, Gerald Mack Realty. Hive MLS
- $357,5003 bd2 ba1.7k sqft37 Richfield Ct, Fuquay Varina, NC 27526For SaleMLS ID #10187066, Evgenia Gavryuchkov. Doorify MLS
- $346,9903 bd3 ba1.8k sqft285 Spirit Springs Rd, Smithfield, NC 27577New ConstructionDoorify MLS
