Under contract-accepting backup offers. Welcome home to this well-maintained and thoughtfully designed 3-bedroom, 2-bathroom single-story townhome. Equipped with brand new upgraded kitchen cabinets and quartz countertops. Now offering comfort, convenience, and easy living. This spacious floor plan features an open-concept living and dining area filled with natural light, perfect for both relaxing and entertaining. The kitchen offers ample cabinetry, generous counter space, and a functional layout ideal for everyday living. The primary suite includes a private en-suite bath and spacious closet, while two additional bedrooms provide flexibility for guests, a home office, or family needs. A second full bathroom is conveniently located for added comfort. Enjoy the benefits of one-level living with no stairs, in-unit laundry, and low-maintenance surroundings. Whether you're starting fresh, downsizing, or simply looking for convenience, this townhome offers the perfect blend of style and functionality. Please be advised that the listing agents maintain an ownership stake in the entity selling this home. To assist with your purchase, the Seller is offering a $5,000 closing cost credit when financing is secured through Jason Catalanotto at Nexa Lending. While this incentive is available for your benefit, buyers remain free to select any lender of their choice for the transaction.
Accepting backups
$174,900
37210 GRASSY HILL LANE, DADE CITY, FL 33525
3beds
1,212sqft
Townhouse
Built in 2005
1,586 Square Feet Lot
$171,200 Zestimate®
$144/sqft
$119/mo HOA
What's special
Quartz countertopsSpacious floor planLow-maintenance surroundingsIn-unit laundryGenerous counter spaceKitchen offers ample cabinetry
- 47 days |
- 131 |
- 10 |
Likely to sell faster than
Zillow last checked:
Listing updated:
Listed by:
Jason Catalanotto 330-604-8183,
LPT REALTY, LLC 877-366-2213,
Jennifer Catalanotto 877-366-2213,
LPT REALTY, LLC
Source: Stellar MLS,MLS#: TB8526331 Originating MLS: Orlando Regional
Originating MLS: Orlando Regional
Facts & features
Interior
Bedrooms & bathrooms
- Bedrooms: 3
- Bathrooms: 2
- Full bathrooms: 2
Primary bedroom
- Features: Built-in Closet
- Level: First
- Area: 156 Square Feet
- Dimensions: 13x12
Bedroom 2
- Features: Built-in Closet
- Level: First
- Area: 100 Square Feet
- Dimensions: 10x10
Bedroom 3
- Features: Built-in Closet
- Level: First
- Area: 100 Square Feet
- Dimensions: 10x10
Kitchen
- Level: First
- Area: 110 Square Feet
- Dimensions: 11x10
Living room
- Level: First
- Area: 182 Square Feet
- Dimensions: 14x13
Heating
- Central
Cooling
- Central Air
Appliances
- Included: Dishwasher, Microwave, Range, Refrigerator
- Laundry: Inside
Features
- Ceiling Fan(s)
- Flooring: Ceramic Tile, Luxury Vinyl
- Has fireplace: No
Interior area
- Total structure area: 1,566
- Total interior livable area: 1,212 sqft
Video & virtual tour
Property
Parking
- Total spaces: 1
- Parking features: Garage - Attached
- Attached garage spaces: 1
Features
- Levels: One
- Stories: 1
- Exterior features: None
Lot
- Size: 1,586 Square Feet
Details
- Parcel number: 212434000.0157.00003.0
- Zoning: X
- Special conditions: None
Construction
Type & style
- Home type: Townhouse
- Property subtype: Townhouse
Materials
- Block
- Foundation: Slab
- Roof: Shingle
Condition
- New construction: No
- Year built: 2005
Utilities & green energy
- Sewer: Public Sewer
- Water: Public
- Utilities for property: Public
Community & HOA
Community
- Features: Deed Restrictions
- Pet fee: $0 monthly
- Subdivision: HIGHLAND OAKS
HOA
- Has HOA: Yes
- Services included: None
- HOA fee: $119 monthly
- HOA name: Vanguard Management/Alice Kuhn
- HOA phone: 813-930-8036
Location
- Region: Dade City
Financial & listing details
- Price per square foot: $144/sqft
- Tax assessed value: $1,857
- Annual tax amount: $2,899
- Date on market: 7/6/2026
- Cumulative days on market: 23 days
- Listing terms: Cash,Conventional,FHA,VA Loan
- Ownership: Fee Simple
- Total actual rent: 0
- Road surface type: Asphalt, Paved
Estimated market value
$171,200
$163,000 - $180,000
$1,590/mo
Price history
| Date | Event | Price |
|---|---|---|
| 8/11/2026 | Listed for sale | $174,900$144/sqft |
Source:  Stellar MLS #TB8526331 Report a problem Stellar MLS #TB8526331 Report a problem | ||
| 7/28/2026 | Contingent | $174,900$144/sqft |
Source: Stellar MLS #TB8526331 Report a problem | ||
| 7/6/2026 | Listed for sale | $174,900+133.5%$144/sqft |
Source: Stellar MLS #TB8526331 Report a problem | ||
| 3/13/2023 | Listing removed | -- |
Source: Stellar MLS #T3420364 Report a problem | ||
| 3/9/2023 | Listed for rent | $1,695$1/sqft |
Source: Stellar MLS #T3420364 Report a problem | ||
| 3/9/2023 | Listing removed | -- |
Source: Zillow Rentals Report a problem | ||
| 1/25/2023 | Listed for rent | $1,695+47.4%$1/sqft |
Source: Zillow Rentals Report a problem | ||
| 2/21/2019 | Listing removed | $1,150$1/sqft |
Source: KELLER WILLIAMS - NEW TAMPA #T3155162 Report a problem | ||
| 2/20/2019 | Sold | $74,900$62/sqft |
Source: Stellar MLS #T3155162 Report a problem | ||
| 2/5/2019 | Listed for rent | $1,150$1/sqft |
Source: KELLER WILLIAMS - NEW TAMPA #T3155162 Report a problem | ||
| 11/7/2018 | Listing removed | $74,900$62/sqft |
Source: FUTURE HOME REALTY INC #T3139977 Report a problem | ||
| 11/3/2018 | Listed for sale | $74,900-24.3%$62/sqft |
Source: FUTURE HOME REALTY INC #T3139977 Report a problem | ||
| 1/30/2010 | Listing removed | $99,000$82/sqft |
Source: ERA Dennis Realty & Investment Corp. #2395223 Report a problem | ||
| 11/26/2009 | Listed for sale | $99,000-36.1%$82/sqft |
Source: ERA Dennis Realty & Investment Corp. #2395223 Report a problem | ||
| 6/13/2007 | Sold | $155,000$128/sqft |
Source: Public Record Report a problem | ||
| 2/5/2007 | Sold | $155,000+6.9%$128/sqft |
Source: Public Record Report a problem | ||
| 12/1/2006 | Sold | $145,000-6.4%$120/sqft |
Source: Public Record Report a problem | ||
| 7/25/2006 | Sold | $154,900-0.1%$128/sqft |
Source: Public Record Report a problem | ||
| 3/23/2006 | Sold | $155,000+10.8%$128/sqft |
Source: Public Record Report a problem | ||
| 2/1/2006 | Sold | $139,900+3.7%$115/sqft |
Source: Public Record Report a problem | ||
| 8/9/2005 | Sold | $134,900$111/sqft |
Source: Public Record Report a problem | ||
Public tax history
| Year | Property taxes | Tax assessment |
|---|---|---|
| 2025 | $43 -1.9% | $1,857 |
| 2024 | $44 -1.6% | $1,857 |
| 2023 | $44 +4.6% | $1,857 |
| 2022 | $42 -1.1% | $1,857 |
| 2021 | $43 -0.1% | $1,857 |
| 2020 | $43 -0.7% | $1,857 |
| 2019 | $43 | $1,857 |
| 2018 | $43 -0.3% | $1,857 |
| 2017 | $43 -1.3% | $1,857 |
| 2016 | $44 -2.5% | $1,857 |
| 2015 | $45 +1.2% | $1,857 |
| 2014 | $45 | $1,857 |
| 2013 | -- | $1,857 |
| 2012 | -- | $1,857 |
| 2011 | -- | $1,857 |
| 2010 | -- | $1,857 |
| 2009 | -- | $1,857 |
| 2008 | -- | $1,857 |
| 2007 | -- | $1,857 -97.1% |
| 2006 | -- | $63,641 -40.9% |
| 2003 | -- | $107,617 +21.4% |
| 2002 | -- | $88,659 +9.1% |
| 1999 | -- | $81,298 |
Find assessor info on the county website
Monthly payment
Est. payment
Payment breakdown
Explore the cost of this home by adjusting the details. Changes won't be saved.Climate risks
Neighborhood: 33525
Nearby schools
GreatSchools rating
- 5/10Pasco Elementary SchoolGrades: PK-5Distance: 0.6 mi
- 3/10Pasco Middle SchoolGrades: 6-8Distance: 0.8 mi
- 3/10Pasco High SchoolGrades: PK,9-12Distance: 11 mi
Schools provided by the listing agent
- Elementary: Pasco Elementary School-PO
- Middle: Pasco Middle-PO
- High: Pasco High-PO
Source: Stellar MLS. This data may not be complete. We recommend contacting the local school district to confirm school assignments for this home.
- $170,800-- bd2 ba1.2k sqft37212 Grassy Hill Ln, Dade City, FL 33525Off Market
- $166,3003 bd2 ba1.2k sqft37208 Grassy Hill Ln, Dade City, FL 33525Off Market

- $200,0003 bd2 ba1.2k sqft37208 Grassy Hill Ln #1, Dade City, FL 33525Off Market
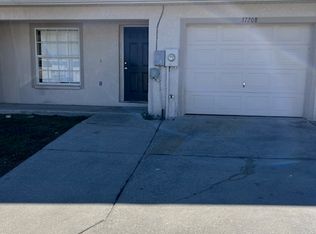
- $158,0003 bd2 ba1.2k sqft37206 Grassy Hill Ln, Dade City, FL 33525Off Market

- $206,9003 bd2 ba1.2k sqft37206 Grassy Hill Ln #1, Dade City, FL 33525Off Market
- $155,0003 bd2 ba1.2k sqft37214 Grassy Hill Ln, Dade City, FL 33525Sold
- $200,0003 bd2 ba1.2k sqft37214 Grassy Hill Ln #1, Dade City, FL 33525Off Market
- $145,7002 bd2 ba1.2k sqft37150 Grassy Hill Ln, Dade City, FL 33525Off Market
A local agent can set up tours, give advice and negotiate with sellers.
Similar homes
- $148,0003 bd2 ba1.2k sqft37209 GRASSY HILL LANE, DADE CITY, FL 33525For Sale
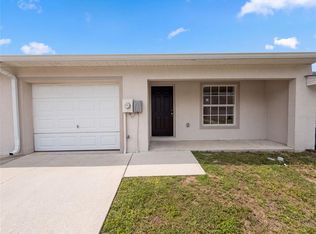
 MLS ID #O6430600, Karen Albright, OPENDOOR BROKERAGE LLC. Stellar MLS
 - $165,0002 bd2 ba1k sqft37236 EMBASSY PARK LANE #1, DADE CITY, FL 33525For Sale
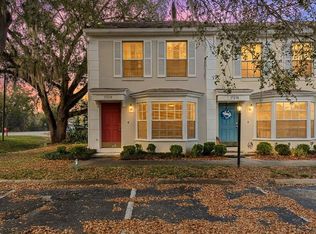 MLS ID #TB8483595, Shaneemaha Hill, KELLER WILLIAMS REALTY- PALM HARBOR. Stellar MLS
 - $150,0002 bd2 ba958 sqft13538 EMBASSY PARK COURT #44A2, DADE CITY, FL 33525For Sale
 MLS ID #TB8518062, Damla Burnukara, FUTURE HOME REALTY INC. Stellar MLS
 - $182,0003 bd3 ba1.3k sqft37557 DALIHA TERRACE, ZEPHYRHILLS, FL 33542For Sale
 MLS ID #O6431637, Karen Albright, OPENDOOR BROKERAGE LLC. Stellar MLS
 - $206,0003 bd1 ba1.1k sqft14341 DELMAR STREET, DADE CITY, FL 33525For SaleMLS ID #TB8501245, Yaneisi Lopetegui, LPT REALTY, LLC. Stellar MLS
- $200,0003 bd2 ba1.3k sqft37536 GILL AVENUE, ZEPHYRHILLS, FL 33541For SaleMLS ID #O6416679, Cassady Caven, EXP REALTY LLC. Stellar MLS
- $180,0003 bd1 ba1k sqft37732 CECIL LANE, ZEPHYRHILLS, FL 33542For SaleMLS ID #TB8515880, Catherine Nolan, HOUSEWELL.COM REALTY OF FLORIDA LLC. Stellar MLS
- $165,0003 bd2 ba1.2k sqft37644 PINATA AVENUE, ZEPHYRHILLS, FL 33541For SaleMLS ID #TB8498043, Kim Barker, VITIS REALTY. Stellar MLS
- $209,0002 bd1 ba1.1k sqft15229 MYRTLE STREET, DADE CITY, FL 33523For SaleMLS ID #TB8516351, Tony Baroni, KELLER WILLIAMS SUBURBAN TAMPA. Stellar MLS
- $204,0002 bd3 ba1.5k sqft6255 TIMBERLY LN, ZEPHYRHILLS, FL 33542For SaleMLS ID #TB8531475, Justin Meyers, ORCHARD BROKERAGE, LLC. Stellar MLS
- $225,0002 bd2 ba724 sqft14352 LAWRENCE STREET, DADE CITY, FL 33523For SaleMLS ID #TB8529322, Ashley Caye, BINGHAM REALTY INC. Stellar MLS
- $159,9002 bd2 ba1k sqft38345 COTTONWOOD PLACE #38345, ZEPHYRHILLS, FL 33542For SaleMLS ID #TB8463688, Laura Castorani, COLDWELL BANKER REALTY. Stellar MLS
- $179,0002 bd2 ba1.1k sqft35005 FRASER STREET, DADE CITY, FL 33523For SaleMLS ID #TB8492877, Karen Bardin, BINGHAM REALTY INC. Stellar MLS
- $190,0002 bd2 ba1.2k sqft37443 GILL AVENUE, ZEPHYRHILLS, FL 33541For SaleMLS ID #TB8482374, Gina Marie Holm, REST EASY REALTY POWERED BY SELLSTATE. Stellar MLS
- $189,9002 bd3 ba1.1k sqft29924 PLAYA DEL REY LANE, WESLEY CHAPEL, FL 33543For SaleMLS ID #TB8518812, Kristen Chester, DALTON WADE INC. Stellar MLS
- $238,9903 bd3 ba1.3k sqft14848 LUCCA WAY, DADE CITY, FL 33523New ConstructionStellar MLS
- $197,0002 bd2 ba1.1k sqft1330 STANDRIDGE DRIVE, WESLEY CHAPEL, FL 33543For SaleMLS ID #TB8511538, Cynthia Jimenez, DALTON WADE INC. Stellar MLS
- $215,0002 bd3 ba1.5k sqft37548 DALIHA TERRACE, ZEPHYRHILLS, FL 33542For SaleMLS ID #TB8467660, ERNESTO RODRIGUEZ, LPT REALTY, LLC. Stellar MLS
- $204,9002 bd3 ba1.1k sqft1236 BLENHEIM COURT, WESLEY CHAPEL, FL 33543For SaleMLS ID #TB8534637, Renee Miller, CENTURY 21 BILL NYE REALTY. Stellar MLS
- $170,0002 bd2 ba952 sqft4739 SILVER CIRCLE, ZEPHYRHILLS, FL 33541For SaleMLS ID #TB8465084, Terry Dickerson, CENTURY 21 BILL NYE REALTY. Stellar MLS
