Welcome to this spacious, updated and impressive Estancia w/custom casita for guests and extended main garage and extra golf cart garage. The backyard is an entertainer's resort dream with Pebbletec pool, spa and gas firepit. The original 2x6 construction allows for greater insulation for efficient cooling and heating. There are 9 ceiling fans, a dual-sided fireplace between living and family rooms adds elegance in each location. Window treatments, diagonal floor tile and wood flooring adds to the overall elegance of this home and provides easy care. The east-facing, screened patio is just one more entertaining space. Three walk-in showers with custom tile work. Don't forget extensive flagstone on patios & private front, enclosed patio. Have to see it to appreciate this gorgeous home!
For sale
$725,000
37215 S Ridgeview Blvd #X, Tucson, AZ 85739
3beds
2,742sqft
Single Family Residence
Built in 1994
10,454 Square Feet Lot
$-- Zestimate®
$264/sqft
$260/mo HOA
What's special
Pebbletec poolEast-facing screened patioExtended main garagePrivate front enclosed patioExtensive flagstone on patiosWindow treatmentsCustom casita for guests
- 3 days
- 328
- 20
Zillow last checked:
Listing updated:
Listed by:
Norma J West 520-401-6800,
Saddlebrooke Realty,
Noreen A Moran 520-909-8980,
Saddlebrooke Realty
Source: MLS of Southern Arizona,MLS#: 22622782
Facts & features
Interior
Bedrooms & bathrooms
- Bedrooms: 3
- Bathrooms: 3
- Full bathrooms: 3
Heating
- Forced Air, Natural Gas
Cooling
- Zoned, Central Air, Ceiling Fan(s), Gas
Appliances
- Included: Exhaust Fan, Dishwasher, Disposal, Refrigerator, Electric Oven, Gas Cooktop, Microwave
- Laundry: Laundry Room, Washer, Dryer
Features
- Entrance Foyer, Walk-In Closet(s), High Ceilings
- Flooring: Ceramic Tile, Laminate, Engineered Hardwood
- Windows: Plantation Shutters
- Number of fireplaces: 1
- Fireplace features: See Through, Fire Pit, Gas, Family Room, Living Room
Interior area
- Total structure area: 2,742
- Total interior livable area: 2,742 sqft
Property
Parking
- Total spaces: 3
- Parking features: Garage Door Opener, Attached Garage Cabinets, Oversized, Golf Cart Garage, Workshop in Garage
- Garage spaces: 3
Accessibility
- Accessibility features: Door Levers
Features
- Levels: One
- Stories: 1
- Entry location: 1
- Patio & porch: Covered, Screened, Paver, Patio
- Exterior features: Native Plants, Barbecue, Built-in Barbecue, Courtyard
- Has private pool: Yes
- Pool features: Heated
- Has spa: Yes
- Spa features: Conventional
- Fencing: Block
- Has view: Yes
- View description: Mountain(s), Panoramic
Lot
- Size: 10,454 Square Feet
- Features: Decorative Gravel, Shrubs, Sprinklers In Front, Previously Developed, Subdivided, Corner Lot, East/West Exposure, Elevated Lot
Details
- Additional structures: Second Garage
- Parcel number: 305670001
- Zoning: Other - CALL
- Special conditions: None
Construction
Type & style
- Home type: SingleFamily
- Architectural style: Mediterranean
- Property subtype: Single Family Residence
Materials
- Frame - Stucco
- Roof: Tile
Condition
- Year built: 1994
Utilities & green energy
- Sewer: Sewer Connected
- Water: Water Company
Community & HOA
Community
- Features: Spa, Golf, Tennis Court(s), Putting Green, Basketball Court, Fitness Center, Paved Street, Walking Trail, Pickleball
- Security: Smoke Detector(s)
- Senior community: Yes
- Subdivision: Saddlebrooke
HOA
- Has HOA: Yes
- Amenities included: Clubhouse, Pool, Recreation Room, Sauna, Spa/Hot Tub, Tennis Court(s), Pickleball
- Services included: Blanket Ins Policy
- HOA fee: $260 monthly
- HOA name: SaddleBrooke HOA #1
- HOA phone: 520-825-3048
Location
- Region: Tucson
Financial & listing details
- Price per square foot: $264/sqft
- Annual tax amount: $3,396
- Date on market: 9/18/2026
- Listing terms: Conventional,Cash
- Road surface type: Paved
Estimated market value
Not available
Estimated sales range
Not available
Not available
Price history
| Date | Event | Price |
|---|---|---|
| 9/18/2026 | Listed for sale | $725,000$264/sqft |
Source:  MLS of Southern Arizona #22622782 Report a problem MLS of Southern Arizona #22622782 Report a problem | ||
Public tax history
Tax history is unavailable.
Monthly payment
Est. payment
Payment breakdown
Explore the cost of this home by adjusting the details. Changes won't be saved.Climate risks
Neighborhood: 85739
- $634,200-- bd-- ba2.4k sqft37215 S Ridgeview Blvd, Saddlebrooke, AZ 85739Off Market
- $433,500-- bd-- ba2.1k sqft37233 S Ridgeview Blvd, Saddlebrooke, AZ 85739Off Market
- $489,0002 bd2 ba2.1k sqft65849 E Desert Trail Dr, Saddlebrooke, AZ 85739Sold
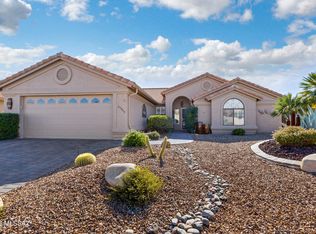
- $499,6003 bd2 ba2.4k sqft37251 S Ridgeview Blvd, Saddlebrooke, AZ 85739Off Market

Similar homes
- $625,0003 bd4 ba2.6k sqft63200 E Flower Ridge Dr, Saddlebrooke, AZ 85739For Sale
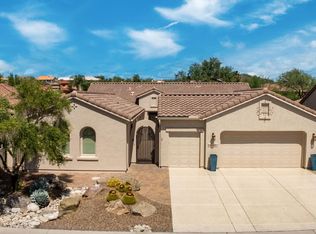
 MLS ID #22622771, Lauren M Moore, Keller Williams Southern Arizona. MLS of Southern Arizona
 - $779,0003 bd3 ba3.2k sqft37253 S Ocotillo Canyon Dr, Tucson, AZ 85739For Sale
 MLS ID #22615469, Helen W F Graham, Long Realty. MLS of Southern Arizona
 - $515,0002 bd2 ba2.1k sqft37658 S Stoney Cliff Ct, Saddlebrooke, AZ 85739For Sale
 MLS ID #22621213, Helen W F Graham, Long Realty. MLS of Southern Arizona
 - $845,0002 bd3 ba2.5k sqft36220 S Desert Sun Dr, Saddlebrooke, AZ 85739For Sale
 MLS ID #22622426, Dottie May, Long Realty. MLS of Southern Arizona
 - $590,0003 bd3 ba3.2k sqft65741 E Rocky Path Dr, Tucson, AZ 85739For SaleMLS ID #22621558, Pam Treece, Long Realty. MLS of Southern Arizona
- $770,0003 bd3 ba3k sqft38327 S Arroyo Way, Saddlebrooke, AZ 85739For SaleMLS ID #22617348, Norma J West, Saddlebrooke Realty. MLS of Southern Arizona
- $675,0003 bd3 ba3.3k sqft64149 E Greenbelt Ln, Saddlebrooke, AZ 85739For SaleMLS ID #22618495, Lisa M Bayless, Long Realty. MLS of Southern Arizona
- $647,0003 bd3 ba2.5k sqft63333 E Harmony Dr, Saddlebrooke, AZ 85739For SaleMLS ID #22622271, Ann Fraley, Long Realty. MLS of Southern Arizona
- $489,0002 bd3 ba2.1k sqft36980 S Ridgeview Ct, Saddlebrooke, AZ 85739For SaleMLS ID #22620935, Lauren M Moore, Keller Williams Southern Arizona. MLS of Southern Arizona
- $785,0004 bd5 ba2.5k sqft64552 E Horseshoe Bend Rd, Tucson, AZ 85739For SaleMLS ID #22613543, Jodi Criser, Oracle Land & Homes. MLS of Southern Arizona
- $780,0003 bd4 ba4k sqft65201 E Brassie Dr, Saddlebrooke, AZ 85739For SaleMLS ID #22611815, Christian Lemmer, Engel & Volkers Gilbert. MLS of Southern Arizona
- $699,0004 bd4 ba3k sqft39648 S Mountain Shadow Dr, Saddlebrooke, AZ 85739For SaleMLS ID #22621060, Lynn Tofel Dent, Realty Executives Arizona Territory. MLS of Southern Arizona
- $575,0003 bd2 ba2.3k sqft65187 E Desert Sands Ct, Saddlebrooke, AZ 85739For SaleMLS ID #22621557, Helen W F Graham, Long Realty. MLS of Southern Arizona
- $385,0003 bd2 ba2.1k sqft38280 S Mountain Site Dr, Saddlebrooke, AZ 85739For SaleMLS ID #22622559, Janet M Laufmann, Long Realty. MLS of Southern Arizona
- $635,0003 bd3 ba2.6k sqft63330 E Harmony Dr, Tucson, AZ 85739For SaleMLS ID #22621396, Ann Fraley, Long Realty. MLS of Southern Arizona
- $789,0004 bd4 ba3.4k sqft62893 E Flower Ridge Dr, Tucson, AZ 85739For SaleMLS ID #22621497, Daniel B Grammar, Realty Executives Arizona Territory. MLS of Southern Arizona
- $760,0003 bd3 ba2.2k sqft4647 E Rail North Rd, Tucson, AZ 85739For SaleMLS ID #22620937, Kristie Lee Ronfeldt, Coldwell Banker Realty. MLS of Southern Arizona
- $895,0003 bd3 ba1.9k sqft16225 N Columbus Blvd, Pima County, AZ 85739For SaleMLS ID #22622721, Gerardina M. Gray, Realty Executives Arizona Territory. MLS of Southern Arizona
- $665,0002 bd2 ba2.7k sqft37850 S Rolling Hills Dr, Saddlebrooke, AZ 85739For SaleMLS ID #22608652, Nara Brown, Long Realty. MLS of Southern Arizona
- $409,0002 bd2 ba1.6k sqft63814 E Poco Ln, Saddlebrooke, AZ 85739For SaleMLS ID #22622927, Norma J West, Saddlebrooke Realty. MLS of Southern Arizona
