Welcome to 3723 Erby St., a charming 3-bedroom, 2-bath home in Houston’s Pine Valley area offering 1,475 sq. ft. of living space and plenty of opportunity to make it your own. The home features a spacious living area, a functional layout, and the added comfort of central A/C. Three bedrooms provide flexibility for family, guests, a home office, or additional living needs. Offered for sale "AS IS", this property is a great opportunity for buyers looking for a home they can personalize while enjoying a convenient location. Located just minutes from Downtown Houston, the Texas Medical Center, major freeways, shopping, dining, and everyday conveniences, this home offers easy access to many of Houston’s most popular destinations. Whether you're a first-time buyer, investor, or looking for a home with room to add your personal touches, 3723 Erby St. is an opportunity worth exploring.
For sale
$195,000
3723 Erby St, Houston, TX 77023
3beds
1,475sqft
Single Family Residence
Built in 1950
5,937 Square Feet Lot
$-- Zestimate®
$132/sqft
$-- HOA
What's special
Functional layout
- 21 days
- 199
- 16
Likely to sell faster than
Zillow last checked:
Listing updated:
Listed by:
Norma Butcher TREC #0839477 281-414-6273,
Keller Williams Preferred
Source: HAR,MLS#: 19437767
Facts & features
Interior
Bedrooms & bathrooms
- Bedrooms: 3
- Bathrooms: 2
- Full bathrooms: 2
Primary bedroom
- Level: First
- Area: 182
- Dimensions: 14 X 13
Bedroom
- Level: First
- Area: 121
- Dimensions: 11 X 11
Bedroom
- Level: First
- Area: 121
- Dimensions: 11 X 11
Other
- Level: First
- Area: 45.5
- Dimensions: 7 X 6.5
Breakfast
- Level: First
- Area: 90
- Dimensions: 9 X 10
Dining room
- Level: First
- Area: 140
- Dimensions: 14 X 10
Family room
- Level: First
- Area: 182
- Dimensions: 14 X 13
Kitchen
- Level: First
- Area: 160
- Dimensions: 16 X 10
Primary bath
- Level: First
- Area: 37.5
- Dimensions: 7.5 X 5
Heating
- None
Cooling
- Electric
Appliances
- Included: Dishwasher
Features
- Flooring: Wood
- Has fireplace: No
Interior area
- Total structure area: 1,475
- Total interior livable area: 1,475 sqft
Property
Parking
- Parking features: Driveway
Features
- Stories: 1
Lot
- Size: 5,937 Square Feet
- Features: Subdivided, 0 Up To 1/4 Acre
Details
- Parcel number: 0761250060037
Construction
Type & style
- Home type: SingleFamily
- Architectural style: Traditional
- Property subtype: Single Family Residence
Materials
- Vinyl Siding
- Foundation: Slab
- Roof: Composition
Condition
- New construction: No
- Year built: 1950
Utilities & green energy
- Sewer: Public Sewer
- Water: Public
Community & HOA
Community
- Subdivision: Pine Valley Sec 01
Location
- Region: Houston
Financial & listing details
- Price per square foot: $132/sqft
- Tax assessed value: $169,302
- Annual tax amount: $3,598
- Date on market: 10/1/2026
- Listing terms: Cash,Conventional
- Ownership: Full Ownership
Estimated market value
Not available
Estimated sales range
Not available
$2,107/mo
Price history
| Date | Event | Price |
|---|---|---|
| 10/1/2026 | Listed for sale | $195,000$132/sqft |
Source:  HAR #19437767 Report a problem | ||
Public tax history
| Year | Property taxes | Tax assessment |
|---|---|---|
| 2025 | $3,598 +6.9% | $169,302 +5.3% |
| 2024 | $3,365 -12.2% | $160,806 -15.5% |
| 2023 | $3,834 +6.3% | $190,289 +16.2% |
| 2022 | $3,606 | $163,770 +11.1% |
| 2021 | -- | $147,402 +40.3% |
| 2020 | $2,521 +14.4% | $105,055 +15.5% |
| 2019 | $2,203 +16.8% | $90,971 +21.9% |
| 2018 | $1,885 | $74,631 |
| 2017 | $1,885 -0.1% | $74,631 |
| 2016 | $1,887 +3.4% | $74,631 |
| 2015 | $1,826 | $74,631 +5.1% |
| 2014 | $1,826 | $71,022 |
| 2013 | -- | $71,022 -14.6% |
| 2012 | -- | $83,142 |
| 2011 | -- | $83,142 |
| 2010 | -- | $83,142 -1% |
| 2009 | -- | $84,000 |
| 2008 | -- | $84,000 -9.8% |
| 2007 | -- | $93,177 +5% |
| 2006 | -- | $88,707 -6.7% |
| 2005 | -- | $95,100 +13.9% |
| 2004 | -- | $83,500 +9% |
| 2003 | -- | $76,600 +7% |
| 2002 | -- | $71,600 |
| 2001 | -- | $71,600 +15.3% |
| 2000 | -- | $62,100 |
Find assessor info on the county website
Monthly payment
Est. payment
Payment breakdown
Explore the cost of this home by adjusting the details. Changes won't be saved.Climate risks
Neighborhood: Gulfgate Riverview - Pine Valley
Nearby schools
Schools provided by the listing agent
- Elementary: Brookline Elementary School
- Middle: Navarro Middle School (Houston)
- High: Austin High School (Houston)
Source: HAR. This data may not be complete. We recommend contacting the local school district to confirm school assignments for this home.
Similar homes
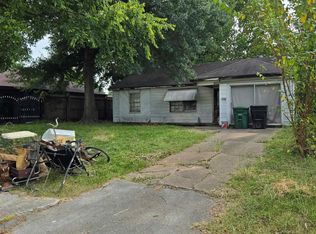
- $225,0003 bd2 ba1.1k sqft3827 Landa Ln, Houston, TX 77023For Sale
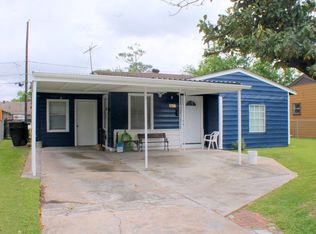 MLS ID #60234254, Carlos Garcia II, Carlos Garcia Realty, Inc.. HAR
- $199,9002 bd1 ba1.2k sqft1574 Godwin St, Houston, TX 77023For Sale
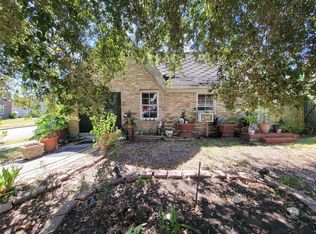 MLS ID #64247419, Alex Rezende, AroundTown Properties Inc. HAR
- $195,0002 bd1 ba1.2k sqft7559 Magnolia St, Houston, TX 77023For Sale By Owner
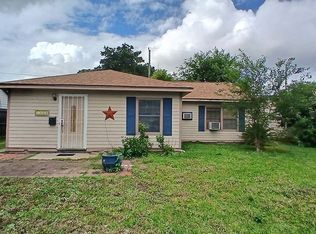
- $197,0003 bd1 ba1.1k sqft5943 Southlark St, Houston, TX 77033For Sale
 MLS ID #86686487, Monica Foster, eXp Realty, LLC. HAR
