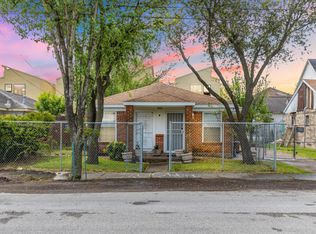
Charming 1939 home in the heart of rapidly developing EaDo, blending original character with thoughtful updates & versatile spaces. Lush landscaping & raised garden beds welcome you through a terra-cotta front door into a bright living room with large windows & a cozy fireplace. The dining room flows into the kitchen with all appliances included, while two light-filled bedrooms share a recently updated bath. A 3rd bedroom at the back offers multiple closets, backyard access & flexibility as a home office, game room or second living area. Outside enjoy a private backyard with mature landscaping plus a detached garage & carport with parking for multiple vehicles. The insulated climate-controlled garage has been converted into a workspace with a counter, sink & shower. Fully gated with fresh interior paint, updated electrical, plumbing & HVAC in 2020/2021, & convenient access to Downtown, the Medical Center, highways, shopping, dining & everything EaDo has to offer.
For sale
Price cut: $20K (9/14)
$239,900
5645 Barremore St, Houston, TX 77023
3beds
1,258sqft
Single Family Residence
Built in 1939
5,797 Square Feet Lot
$233,000 Zestimate®
$191/sqft
$-- HOA
What's special
Fully gatedCozy fireplaceRecently updated bathFresh interior paintRaised garden bedsTwo light-filled bedroomsAll appliances included
- 26 days
- 337
- 33
Zillow last checked:
Listing updated:
Listed by:
Ashley Burton-Smith TREC #0667712 707-779-2366,
Keller Williams Memorial,
Daniela Antelo
Source: HAR,MLS#: 58002209
Facts & features
Interior
Bedrooms & bathrooms
- Bedrooms: 3
- Bathrooms: 1
- Full bathrooms: 1
Bedroom
- Level: First
- Area: 170
- Dimensions: 17x10
Bedroom
- Level: First
- Area: 156
- Dimensions: 13x12
Bedroom
- Level: First
- Area: 156
- Dimensions: 13x12
Dining room
- Level: First
- Area: 132
- Dimensions: 12x11
Other
- Features: In Garage
- Area: 384
- Dimensions: 24x16
Kitchen
- Level: First
- Area: 120
- Dimensions: 15x8
Living room
- Level: First
- Area: 252
- Dimensions: 21x12
Heating
- Natural Gas
Cooling
- Ceiling Fan(s), Electric
Appliances
- Included: Disposal, Dryer, Refrigerator, Washer, Gas Oven, Gas Range
- Laundry: Electric Dryer Hookup, Gas Dryer Hookup, Washer Hookup
Features
- All Bedrooms Down
- Flooring: Tile, Wood
- Number of fireplaces: 1
- Fireplace features: Gas Log, Decorative
Interior area
- Total structure area: 1,258
- Total interior livable area: 1,258 sqft
Property
Parking
- Total spaces: 2
- Parking features: Detached, Oversized, Driveway Gate, Driveway, Attached Carport
- Garage spaces: 1
- Carport spaces: 1
- Covered spaces: 2
Features
- Stories: 1
- Patio & porch: Covered, Porch
- Fencing: Full
Lot
- Size: 5,797 Square Feet
- Features: Back Yard, Subdivided, 0 Up To 1/4 Acre
Details
- Additional structures: Shed(s), Workshop
- Parcel number: 0600620060015
Construction
Type & style
- Home type: SingleFamily
- Architectural style: Traditional
- Property subtype: Single Family Residence
Materials
- Vinyl Siding, Wood Siding
- Foundation: Block & Beam
- Roof: Composition
Condition
- New construction: No
- Year built: 1939
Utilities & green energy
- Sewer: Public Sewer
- Water: Public
Green energy
- Energy efficient items: Thermostat
Community & HOA
Community
- Subdivision: Sunnylan
Location
- Region: Houston
Financial & listing details
- Price per square foot: $191/sqft
- Tax assessed value: $230,343
- Annual tax amount: $4,943
- Date on market: 9/14/2026
- Listing terms: Cash,Conventional,FHA,VA Loan
- Ownership: Full Ownership
Estimated market value
$233,000
$221,000 - $245,000
$1,787/mo
Price history
| Date | Event | Price |
|---|---|---|
| 9/14/2026 | Price change | $239,900-7.7%$191/sqft |
Source:  HAR #58002209 Report a problem HAR #58002209 Report a problem | ||
| 8/27/2026 | Listed for sale | $259,900+18.1%$207/sqft |
Source: HAR #35736962 Report a problem | ||
| 9/3/2020 | Listing removed | $219,990$175/sqft |
Source: Century 21 Garlington & Assoc. #36200194 Report a problem | ||
| 7/29/2020 | Pending sale | $219,990$175/sqft |
Source: Century 21 Garlington & Assoc. #36200194 Report a problem | ||
| 6/25/2020 | Price change | $219,990-2.2%$175/sqft |
Source: Century 21 Garlington & Assoc. #36200194 Report a problem | ||
| 5/11/2020 | Price change | $224,990-2.2%$179/sqft |
Source: Century 21 Garlington & Assoc. #36200194 Report a problem | ||
| 4/13/2020 | Listed for sale | $229,990+0%$183/sqft |
Source: Century 21 Garlington & Assoc. #36200194 Report a problem | ||
| 3/1/2020 | Listing removed | $229,900$183/sqft |
Source: Modern Charm Realty #65728799 Report a problem | ||
| 1/6/2020 | Price change | $229,900-4.2%$183/sqft |
Source: Modern Charm Realty #65728799 Report a problem | ||
| 11/29/2019 | Price change | $240,000-4%$191/sqft |
Source: Modern Charm Realty #65728799 Report a problem | ||
| 10/2/2019 | Listed for sale | $250,000$199/sqft |
Source: Owner Report a problem | ||
Public tax history
| Year | Property taxes | Tax assessment |
|---|---|---|
| 2025 | $2,470 +1.1% | $230,343 +16.6% |
| 2024 | $2,443 -0.9% | $197,487 -4.3% |
| 2023 | $2,465 -19.7% | $206,421 -1.5% |
| 2022 | $3,070 | $209,665 +16.9% |
| 2021 | -- | $179,346 +14.1% |
| 2020 | $3,771 +5.1% | $157,184 +6.1% |
| 2019 | $3,588 +45.9% | $148,160 +41.1% |
| 2018 | $2,459 | $105,000 +7.9% |
| 2017 | $2,459 +0% | $97,329 +0.1% |
| 2016 | $2,459 +24.2% | $97,239 +9% |
| 2015 | $1,980 | $89,200 +15.8% |
| 2014 | $1,980 | $77,029 |
| 2013 | -- | $77,029 -5.4% |
| 2012 | -- | $81,458 |
| 2011 | -- | $81,458 -5.5% |
| 2010 | -- | $86,216 |
| 2009 | -- | $86,216 |
| 2008 | -- | $86,216 +2% |
| 2007 | -- | $84,565 +3.5% |
| 2006 | -- | $81,668 +8.2% |
| 2005 | -- | $75,460 +10% |
| 2004 | -- | $68,600 +9.9% |
| 2003 | -- | $62,400 +9.9% |
| 2002 | -- | $56,800 +9.9% |
| 2001 | -- | $51,700 +10% |
| 2000 | -- | $47,000 |
Find assessor info on the county website
Monthly payment
Est. payment
Payment breakdown
Explore the cost of this home by adjusting the details. Changes won't be saved.Climate risks
Neighborhood: Lawndale - Wayside
Nearby schools
Schools provided by the listing agent
- Elementary: Henderson J Elementary School
- Middle: Navarro Middle School (Houston)
- High: Austin High School (Houston)
Source: HAR. This data may not be complete. We recommend contacting the local school district to confirm school assignments for this home.
Similar homes
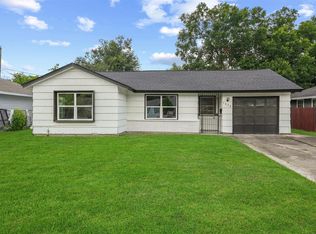
- $250,0003 bd2 ba1.3k sqft5022 Stimson St, Houston, TX 77023For Sale
 MLS ID #85541132, Liliana Martinez, Jane Byrd Properties International LLC. HAR
 - $219,0003 bd1 ba1.3k sqft6 Jenkins St, Houston, TX 77003For Sale
 MLS ID #57540182, Gloria Alvarado, SES Real Estate Group. HAR
 - $279,0002 bd2 ba984 sqft1459 Godwin St, Houston, TX 77023For Sale
 MLS ID #23864479, Kyle Papso, RE/MAX Fine Properties. HAR
 - $199,0003 bd1 ba1.6k sqft5826 Belmark St, Houston, TX 77033For Sale
 MLS ID #7887467, Rosalia Montes Ventura, Reimage Properties & Investments, LLC.. HAR
