Fresh, Updated, and Priced to Sell! Welcome Home! What more could you ask for? Enjoy fresh paint, a beautifully remodeled kitchen with gorgeous flooring and all-new appliances, plus a modernized bathroom and refreshed hardwood floors throughout. Spacious rooms offer plenty of room to relax and unwind, while central heating and air throughout provide year-round comfort. Love the outdoors? Take in the beautiful park views from your full screened-in front porch! You’ll also appreciate the updated storage room with power and lighting, a newer breaker panel, and a new water heater. So much to love at a price you won’t want to miss! Don’t wait—book your tour today and come see your new home!
For sale
$125,000
3724 28th St N, Birmingham, AL 35207
3beds
1,308sqft
Single Family Residence
Built in 1921
7,405 Square Feet Lot
$-- Zestimate®
$96/sqft
$-- HOA
What's special
Fresh paintFull screened-in front porchModernized bathroomAll-new appliancesBeautiful park viewsBeautifully remodeled kitchenSpacious rooms
- 8 days
- 210
- 20
Likely to sell faster than
Zillow last checked:
Listing updated:
Listed by:
Daileen Carter 205-687-8844,
eXp Realty, LLC Central,
Gusty Gulas 205-218-7560,
eXp Realty, LLC Central
Source: GALMLS,MLS#: 21468861
Facts & features
Interior
Bedrooms & bathrooms
- Bedrooms: 3
- Bathrooms: 1
- Full bathrooms: 1
Rooms
- Room types: Bedroom, Breakfast Room (ROOM), Dining Room, Bathroom, Kitchen, Master Bedroom
Primary bedroom
- Level: First
Bedroom 1
- Level: First
Bedroom 2
- Level: First
Bathroom 1
- Level: First
Dining room
- Level: First
Kitchen
- Features: Laminate Counters, Eat-in Kitchen
- Level: First
Living room
- Level: First
Basement
- Area: 0
Heating
- Central, Forced Air
Cooling
- Central Air, Ceiling Fan(s)
Appliances
- Included: Electric Cooktop, Electric Oven, Refrigerator, Stainless Steel Appliance(s), Electric Water Heater
- Laundry: Electric Dryer Hookup, Washer Hookup, Main Level, Other, Laundry Room, Laundry (ROOM), Yes
Features
- None, Smooth Ceilings, Tub/Shower Combo
- Flooring: Hardwood, Tile
- Windows: Window Treatments
- Basement: Crawl Space
- Attic: Other,Yes
- Has fireplace: No
Interior area
- Total interior livable area: 1,308 sqft
- Finished area above ground: 1,308
- Finished area below ground: 0
Video & virtual tour
Property
Parking
- Total spaces: 1
- Parking features: Driveway, On Street
- Carport spaces: 1
- Has uncovered spaces: Yes
Features
- Levels: One
- Stories: 1
- Patio & porch: Porch, Porch Screened
- Pool features: None
- Fencing: Fenced
- View description: None
- Waterfront features: No
Lot
- Size: 7,405 Square Feet
Details
- Additional structures: Storage
- Parcel number: 2200141014016.000
- Special conditions: As Is
Construction
Type & style
- Home type: SingleFamily
- Property subtype: Single Family Residence
Materials
- Wood Siding
Condition
- Year built: 1921
Utilities & green energy
- Water: Public
- Utilities for property: Sewer Connected
Community & HOA
Community
- Subdivision: Park Place
Location
- Region: Birmingham
Financial & listing details
- Price per square foot: $96/sqft
- Tax assessed value: $74,800
- Annual tax amount: $1,085
- Price range: $125K - $125K
- Date on market: 10/29/2026
Estimated market value
Not available
Estimated sales range
Not available
Not available
Price history
| Date | Event | Price |
|---|---|---|
| 10/29/2026 | Listed for sale | $125,000+67.1%$96/sqft |
Source:  GALMLS #21468861 Report a problem | ||
| 5/7/2025 | Sold | $74,800$57/sqft |
Source: Public Record Report a problem | ||
Public tax history
| Year | Property taxes | Tax assessment |
|---|---|---|
| 2025 | $1,085 | $14,960 |
| 2024 | $1,085 | $14,960 |
| 2023 | $1,085 +25.9% | $14,960 +25.9% |
| 2022 | $861 +6.3% | $11,880 +6.3% |
| 2021 | $811 | $11,180 |
| 2020 | $811 | $11,180 |
| 2019 | $811 +19.2% | $11,180 +19.2% |
| 2018 | $680 | $9,380 |
| 2017 | $680 | $9,380 |
| 2016 | $680 | $9,380 |
| 2015 | $680 +11.3% | $9,380 +1.5% |
| 2014 | $611 | $9,240 |
| 2013 | $611 | $9,240 +5.1% |
| 2012 | $611 +12.3% | $8,790 +12.1% |
| 2005 | $544 +7.1% | $7,840 +7.1% |
| 2004 | $508 +4.6% | $7,320 +4.6% |
| 2003 | $486 +16.5% | $7,000 +16.7% |
| 2002 | $417 | $6,000 |
| 2001 | $417 | $6,000 |
| 2000 | $417 | $6,000 |
Find assessor info on the county website
Monthly payment
Est. payment
Payment breakdown
Explore the cost of this home by adjusting the details. Changes won't be saved.Climate risks
Neighborhood: North Birmingham
Nearby schools
Schools provided by the listing agent
- Elementary: Hudson
- Middle: Hudson
- High: Carver, G W
Source: GALMLS. This data may not be complete. We recommend contacting the local school district to confirm school assignments for this home.

Similar homes
- $124,9993 bd2 ba1.5k sqft1705 Cherry Ave, Birmingham, AL 35214For Sale
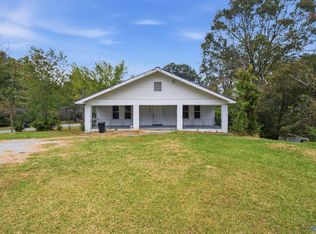 MLS ID #21919906, Grant Linhart. ValleyMLS
- $112,5003 bd2 ba1.1k sqft2115 32nd Ave N, Birmingham, AL 35207For Sale
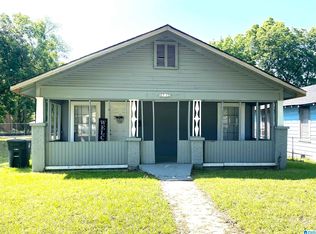
 MLS ID #21463841, Melissa Powe, RealtySouth-I459 Southwest. GALMLS
- $120,0002 bd1 ba1k sqft1718 36th Ave N, Birmingham, AL 35207For Sale
 MLS ID #21440031, Kimmie Mack Womack, Keller Williams Realty Vestavia. GALMLS
- $--3 bd1 ba1.2k sqft1633 Mann Dr, Birmingham, AL 35214Auction
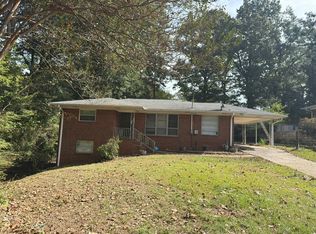 Auction.com 2
- $115,0003 bd1 ba1k sqft3348 34th St N, Birmingham, AL 35207For SaleMLS ID #21464153, Alex Howard, RealtySouth-MB-Crestline. GALMLS
- $110,0003 bd1 ba1.1k sqft144 Bankhead Hwy W, Birmingham, AL 35204For SaleMLS ID #21469323, Amanda Dabbs, RealtySouth-Homewood. GALMLS
- $105,0005 bd2 ba1.4k sqft4177 22nd St N, Birmingham, AL 35207For SaleMLS ID #21454865, Susana Vazquez, Team Lehman LLC. GALMLS
- $129,9004 bd2 ba1.3k sqft1303 Main St, Birmingham, AL 35217For SaleMLS ID #21468735, Bryan Welch, REALTYNET. GALMLS
- $96,0003 bd1 ba1.4k sqft2912 48th Ave N, Birmingham, AL 35207For SaleMLS ID #21464553, Janice Smith, Dominion Property Services, In. GALMLS
- $124,9003 bd1 ba1.5k sqft1114 7th Ave W, Birmingham, AL 35204For SaleMLS ID #21463544, Tery Sherer, Keller Williams Homewood. GALMLS
- $119,9003 bd2 ba1.1k sqft1608 18th Pl N, Birmingham, AL 35234For SaleMLS ID #21463965, Bryan Welch, REALTYNET. GALMLS
- $149,0004 bd2 ba1.5k sqft3329 32nd Pl N, Birmingham, AL 35207For SaleMLS ID #21454311, Carla Diliberto, eXp Realty, LLC Central. GALMLS
- $119,9003 bd2 ba1.5k sqft4255 Pulaski St, Birmingham, AL 35217For SaleMLS ID #21457256, Pat Mullins, Keller Williams Realty Blount. GALMLS
- $117,9003 bd2 ba1.9k sqft229 11th Ct W, Birmingham, AL 35204For SaleMLS ID #21448217, Melissa Justice, Alabama Realty Servicing Inc. GALMLS
- $130,0003 bd1 ba1.3k sqft4139 40th Ave N, Birmingham, AL 35217For SaleMLS ID #21455851, CJ Toomer, Keller Williams Realty Vestavia. GALMLS
- $112,5003 bd1 ba1.2k sqft353 16th Ave N, Birmingham, AL 35204For SaleMLS ID #21455020, Kareem Hammad, EXIT Realty Southern Select - Alabaster. GALMLS
- $138,0003 bd1 ba1.6k sqft1857 Orton Ln, Birmingham, AL 35214For SaleMLS ID #21468761, Yvette Carter, Bridge Realty. GALMLS
- $118,9003 bd2 ba1.4k sqft1313 4th Ter W, Birmingham, AL 35208For SaleMLS ID #21462797, Tery Sherer, Keller Williams Homewood. GALMLS
- $119,5003 bd1 ba1.2k sqftVarious, Birmingham, AL 35214For SaleMLS ID #21466620, Greg Comer, Jonathan Chamness Realty Group. GALMLS
- $84,9003 bd2 ba1.1k sqft3928 37th Ave N, Birmingham, AL 35217For SaleMLS ID #21469141, Bryan Welch, REALTYNET. GALMLS
