Nestled on 2.46 peaceful wooded acres in the highly desirable Swansboro Country community, this spacious 2,697 sq. ft. single-story ranch home offers the perfect blend of privacy, nature, and functionality. With 3 bedrooms, 2 bathrooms, and multiple living spaces, the thoughtfully designed floor plan provides comfortable everyday living and plenty of room to entertain.
Step outside to expansive composite decking overlooking your own tranquil pond, creating the perfect setting for morning coffee, outdoor dining, or simply enjoying the surrounding forest. The property features an oversized detached tandem four car garage with workshop space, and a unique greenhouse,—ideal for hobbyists, outdoor enthusiasts, or those seeking additional storage and versatility.
Inside, you'll find a welcoming living room with a fireplace, spacious kitchen, dining area with built-in hutch, generous primary suite with a Jacuzzi tub and built-in closet organizers, skylights, and abundant natural light throughout.
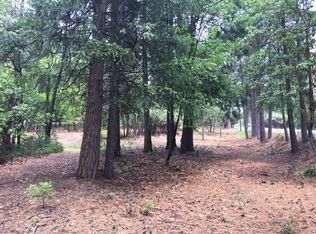
Located in the sought-after Swansboro Country community, residents enjoy a rural lifestyle surrounded by El Dorado National Forest while remaining within a reasonable drive to Placerville. The neighborhood offers private roads, community amenities, parks, ponds, and a private airstrip, making it one of the area's most unique and desirable foothill communities.
Whether you're looking for a full-time residence, mountain retreat, or property with room to expand your hobbies and outdoor lifestyle, this one offers endless possibilities in a truly picturesque setting.
Under contract
Listed by: Coldwell Banker Envision • Manuel Cortez • Contact: 310-901-3318
Price cut: $40K (9/11)
$339,900
3724 Stope Dr, Placerville, CA 95667
3beds
2,661sqft
Manufactured Home
Built in 1985
2.46 Acres Lot
$325,600 Zestimate®
$128/sqft
$46/mo HOA
What's special
- 64 days
- 498
- 27
Zillow last checked:
Listing updated:
Listed by:
Manuel Cortez DRE #01245074 310-901-3318,
Coldwell Banker Envision
Source: CRMLS,MLS#: CV26153937 Originating MLS: California Regional MLS
Originating MLS: California Regional MLSFacts & features
Interior
Bedrooms & bathrooms
- Bedrooms: 3
- Bathrooms: 2
- Full bathrooms: 2
- Main level bathrooms: 2
- Main level bedrooms: 3
Rooms
- Room types: Bedroom, Den, Entry/Foyer, Family Room, Kitchen, Laundry, Living Room, Primary Bedroom, Workshop
Primary bedroom
- Features: Main Level Primary
Bedroom
- Features: All Bedrooms Down
Heating
- Central
Cooling
- Central Air
Appliances
- Included: Dryer, Washer
Features
- All Bedrooms Down, Main Level Primary, Workshop
- Has fireplace: No
- Fireplace features: None
- Common walls with other units/homes: No Common Walls
Interior area
- Total interior livable area: 2,661 sqft
Property
Parking
- Total spaces: 4
- Parking features: Garage
- Garage spaces: 4
Features
- Levels: One
- Stories: 1
- Entry location: Ground Lever
- Pool features: None
- Has view: Yes
- View description: Hills
Lot
- Size: 2.46 Acres
- Features: 0-1 Unit/Acre
Details
- Parcel number: 085281001000
- Special conditions: Standard
- Horse amenities: Riding Trail
Construction
Type & style
- Home type: MobileManufactured
- Property subtype: Manufactured Home
Condition
- New construction: No
- Year built: 1985
Utilities & green energy
- Sewer: Unknown
- Water: Other
Community & HOA
Community
- Features: Fishing, Hiking, Horse Trails, Hunting, Mountainous, Near National Forest, Rural, Valley
HOA
- Has HOA: Yes
- Amenities included: Trail(s)
- HOA fee: $550 annually
- HOA name: Unknown
- HOA phone: 310-901-3318
Location
- Region: Placerville
Financial & listing details
- Price per square foot: $128/sqft
- Tax assessed value: $384,725
- Date on market: 7/16/2026
- Cumulative days on market: 64 days
- Listing terms: Cash,Conventional,FHA,Government Loan,Submit
Estimated market value
$325,600
$309,000 - $342,000
Not available
Price history
| Date | Event | Price |
|---|---|---|
| 10/9/2026 | Contingent | $339,900$128/sqft |
Source:  CRMLS #CV26153937 Report a problem CRMLS #CV26153937 Report a problem | ||
| 9/11/2026 | Price change | $339,900-10.5%$128/sqft |
Source: CRMLS #CV26153937 Report a problem | ||
| 8/26/2026 | Price change | $379,900-23.3%$143/sqft |
Source: CRMLS #CV26153937 Report a problem | ||
| 8/4/2026 | Pending sale | $495,000$186/sqft |
Source: CRMLS #CV26153937 Report a problem | ||
| 7/30/2026 | Contingent | $495,000$186/sqft |
Source: CRMLS #CV26153937 Report a problem | ||
| 7/16/2026 | Listed for sale | $495,000+4850%$186/sqft |
Source: CRMLS #CV26153937 Report a problem | ||
| 5/20/2026 | Sold | $10,000-96.9%$4/sqft |
Source: Public Record Report a problem | ||
| 6/30/2017 | Sold | $325,000$122/sqft |
Source: MetroList Services of CA #17020588 Report a problem | ||
| 5/23/2017 | Pending sale | $325,000$122/sqft |
Source: Coldwell Banker Residential Brokerage - Placerville #17020588 Report a problem | ||
| 5/15/2017 | Price change | $325,000-7.1%$122/sqft |
Source: Coldwell Banker Residential Brokerage - Placerville #17020588 Report a problem | ||
| 4/15/2017 | Listed for sale | $350,000+191.2%$132/sqft |
Source: Coldwell Banker Residential Brokerage - Placerville #17020588 Report a problem | ||
| 4/20/1999 | Sold | $120,172-44.1%$45/sqft |
Source: Public Record Report a problem | ||
| 11/24/1997 | Sold | $215,081$81/sqft |
Source: Public Record Report a problem | ||
Public tax history
| Year | Property taxes | Tax assessment |
|---|---|---|
| 2026 | -- | $384,725 +2% |
| 2025 | $4,142 +2.1% | $377,183 +2% |
| 2024 | $4,057 +1.1% | $369,788 +2% |
| 2023 | $4,011 +1.4% | $362,539 +2% |
| 2022 | $3,956 +1.1% | $355,431 +2% |
| 2021 | $3,913 +1.4% | $348,463 +1% |
| 2020 | $3,857 +1.2% | $344,891 +2% |
| 2019 | $3,811 +3% | $338,130 +2% |
| 2018 | $3,702 +33.2% | $331,500 +40.2% |
| 2017 | $2,779 +1.4% | $236,367 +2% |
| 2016 | $2,740 +4.4% | $231,733 +1.5% |
| 2015 | $2,625 | $228,254 +2% |
| 2014 | $2,625 | $223,786 +0.5% |
| 2013 | -- | $222,776 +4% |
| 2012 | -- | $214,128 |
| 2011 | -- | $214,128 +0.8% |
| 2010 | -- | $212,529 -0.2% |
| 2009 | -- | $213,037 +2% |
| 2008 | -- | $208,861 +2% |
| 2007 | -- | $204,766 +2% |
| 2006 | -- | $200,752 +2% |
| 2005 | -- | $196,817 +2% |
| 2004 | -- | $192,958 +1.9% |
| 2003 | -- | $189,424 +2% |
| 2002 | -- | $185,711 +2% |
| 2001 | -- | $182,070 +2% |
| 2000 | -- | $178,500 |
Find assessor info on the county website
Monthly payment
Climate risks
Neighborhood: 95667
Similar homes
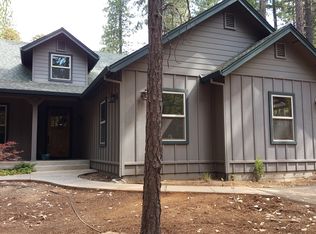
- $--3 bd3 ba1.9k sqft6210 Pine Needle Ln, Placerville, CA 95667Auction
 Xome
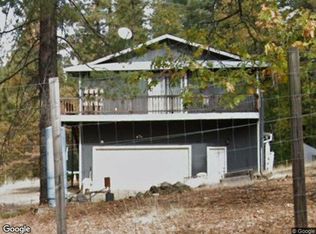
Xome - $--3 bd2 ba1.6k sqft2809 Darr Ct, Placerville, CA 95667Auction
 Auction.com 1
 - $299,0003 bd2 ba1.8k sqft3213 Running Quail Ct, Placerville, CA 95667For Sale
 MLS ID #226081309, Nate Augustine. MetroList Services of CA
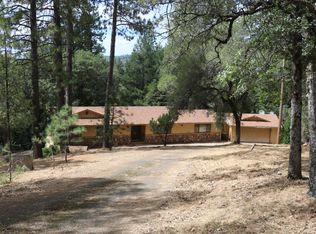
 - $335,0003 bd2 ba2.2k sqft5088 Coyote Hill Rd, Placerville, CA 95667For Sale
 MLS ID #226085212, Annette Hawley. MetroList Services of CA
Local buyer's agents are ready to help
