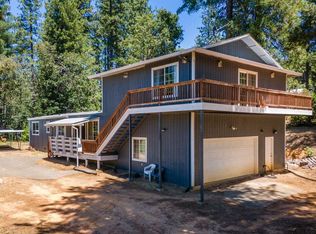
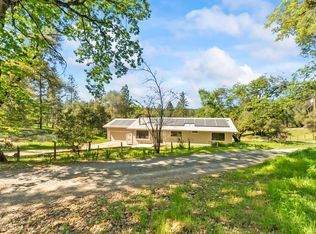
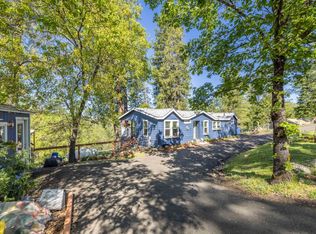
Tucked away in the peaceful woods of Placerville, this 3 bedroom 3 bath home offers opportunity to create your dream retreat on 2.07 acres of scenic land with approximately 1,932 sq ft of living space, this property combines privacy, space, and incredible potential. Flooring has been partially updated, the master bedroom features a walk in closet. The main bath has a large soaking tub perfect for unwinding after a long day. The outdoor wrap around deck provides an ideal setting for entertaining, relaxing or simply just soaking in the surrounding natural beauty. While the home does require some repairs and updating, it presents an incredible opportunity for buyers looking to customize and add value. The upstairs room with full bath can be used as an additional master bedroom, family room, game room or guest room. This home is located just a few minutes from rivers, lakes and hiking trails for the outdoor enthusiasts seeking adventure right outside their door. There's currently a detour during the construction of a new bridge making the distance to this property a lot longer than usual, the new bridge is estimated to be completed on August 7th of this year. Once completed the travel time from this property to downtown Placerville will be approximately 15 minutes. Please keep that in mind when considering this gorgeous home.
Active
Price cut: $20.1K (7/9)
$349,900
6210 Pine Needle Ln, Placerville, CA 95667
3beds
1,932sqft
:
Get pre-qualified$2,302/mo
Single Family Residence
Built in 1974
2.07 Acres Lot
$347,300 Zestimate®
$181/sqft
$46/mo HOA
What's special
Outdoor wrap around deck
- 102 days |
- 2,816 |
- 119 |
Zillow last checked:
Listing updated:
Listed by:
Linda Benka DRE #02247699 619-751-2633,
Diamond Quality Real Estate
Source: MetroList Services of CA,MLS#: 226045137Originating MLS: MetroList Services, Inc.
Facts & features
Interior
Bedrooms & bathrooms
- Bedrooms: 3
- Bathrooms: 3
- Full bathrooms: 3
Primary bedroom
- Features: Walk-In Closet
Primary bathroom
- Features: Tile
Dining room
- Features: Space in Kitchen
Kitchen
- Features: Laminate Counters
Heating
- Propane, Central, Wood Stove
Cooling
- Wall Unit(s), Whole House Fan, Window Unit(s)
Appliances
- Included: Free-Standing Refrigerator, Gas Water Heater, Range Hood, Dishwasher, Microwave, Electric Water Heater, Free-Standing Electric Range
- Laundry: In Garage
Features
- Flooring: Carpet, Laminate, Tile
- Number of fireplaces: 1
- Fireplace features: Living Room, Wood Burning, Wood Burning Stove
Interior area
- Total structure area: 0
- Total interior livable area: 1,932 sqft
Property
Parking
- Total spaces: 2
- Parking features: Attached, Uncovered Parking Spaces 2+
- Attached garage spaces: 2
- Has uncovered spaces: Yes
Features
- Levels: Two
- Stories: 2
- Exterior features: Balcony
- Fencing: None
Lot
- Size: 2.07 Acres
- Features: Secluded
- Topography: Downslope,Downslope
Details
- Zoning: R2A
- Special conditions: Offer As Is,Other
Construction
Type & style
- Home type: SingleFamily
- Architectural style: Traditional
- Property subtype: Single Family Residence
Materials
- Wood, Wood Siding
- Foundation: Raised
- Roof: Shingle
Condition
- Year built: 1974
Utilities & green energy
- Electric: 220 Volts in Laundry
- Sewer: Septic System
- Water: Public, Well
- Utilities for property: Electric, Solar, Propane
Green energy
- Energy generation: Solar
Community & HOA
HOA
- Has HOA: Yes
- Amenities included: None
- Services included: Common Areas, Recreation Facility, Road
- HOA fee: $550 annually
Location
- Region: Placerville
Financial & listing details
- Price per square foot: $181/sqft
- Price range: $349.9K - $349.9K
- Date on market: 4/13/2026
Estimated market value
$347,300
$330,000 - $365,000
$3,025/mo
Price history
| Date | Event | Price |
|---|---|---|
| 7/9/2026 | Price change | $349,900-5.4%$181/sqft |
Source: MetroList Services of CA #226045137 Report a problem | ||
| 5/13/2026 | Price change | $370,000-2.6%$192/sqft |
Source: MetroList Services of CA #226045137 Report a problem | ||
| 4/13/2026 | Listed for sale | $380,000+38.2%$197/sqft |
Source: MetroList Services of CA #226045137 Report a problem | ||
| 8/27/2020 | Sold | $275,000$142/sqft |
Source: MetroList Services of CA #20037896 Report a problem | ||
Public tax history
Tax history is unavailable.
Monthly payment
Est. payment
Payment breakdown
Explore the cost of this home by adjusting the details. Changes won't be saved.Climate risks
Neighborhood: 95667
Getting around
0 / 100
Car-DependentNearby schools
GreatSchools rating
- 3/10Louisiana Schnell Elementary SchoolGrades: K-5Distance: 6.4 mi
- 7/10Edwin Markham Middle SchoolGrades: 6-8Distance: 7.8 mi
- 7/10El Dorado High SchoolGrades: 9-12Distance: 7.8 mi
- $433,8003 bd3 ba1.9k sqft6210 Pineneedle Ln, Placerville, CA 95667Off Market
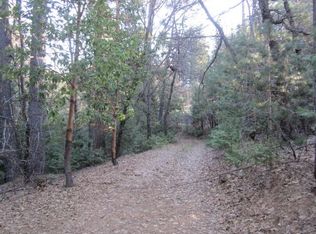
- $11,9302.08 Acres6222 Pineneedle Ln, Placerville, CA 95667Sold
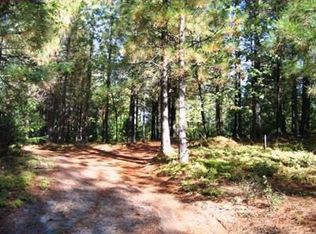
- $18,5652 Acres6200 Pineneedle Ln, Placerville, CA 95667Off Market
- $---- bd-- ba-- sqft6200 Pine Needle Ln, Placerville, CA 95667Off Market
- $275,5004 bd2 ba1.4k sqft6194 Pineneedle Ln, Placerville, CA 95667Off Market
- $541,6003 bd2 ba1.8k sqft6234 Pineneedle Ln, Placerville, CA 95667Off Market
- $548,8003 bd2 ba1.9k sqft6180 Pineneedle Ln, Placerville, CA 95667Off Market
- $548,500-- bd-- ba-- sqft6180 Pine Needle Ln, Placerville, CA 95667Off Market
A local agent can set up tours, give advice and negotiate with sellers.
Similar homes
- $455,0003 bd2 ba1.5k sqft3575 Deer Park Dr, Placerville, CA 95667For Sale
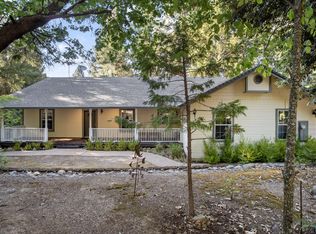 MLS ID #226041812, Carla Ferrante. MetroList Services of CA
 - $392,0003 bd2 ba1.5k sqft4705 Sand Ridge Rd, Placerville, CA 95667For Sale
 MLS ID #226029993, Kristina Agustin. MetroList Services of CA
 - $--4 bd1 ba1.3k sqft4540 Paseo Pinar, Greenwood, CA 95635Auction
 Auction.com 2
 - $350,0002 bd2 ba1.1k sqft5015 Shooting Star Rd, Pollock Pines, CA 95726For Sale
 MLS ID #226093908, Peter Parker. MetroList Services of CA
 - $415,0003 bd2 ba1.5k sqft6390 Red Robin Rd, Placerville, CA 95667For SaleMLS ID #226083861, Natalie Hirigoyen. MetroList Services of CA
- $--3 bd2 ba1.5k sqft5646 Daisy Cir, Pollock Pines, CA 95726AuctionAuction.com 2
- $489,0003 bd2 ba1.6k sqft2020 Adobe Trl, Placerville, CA 95667For SaleMLS ID #226091508, Susie Dilts-Huber. MetroList Services of CA
- $299,0002 bd2 ba1.7k sqft5960 Juarez Rd, Placerville, CA 95667For SaleMLS ID #226086914, Aaron Dupzyk. MetroList Services of CA
- $430,0004 bd2 ba1.6k sqft4340 Fairglade Rd, Placerville, CA 95667For SaleMLS ID #226055485, Matthew Shirley. MetroList Services of CA
- $375,0003 bd2 ba1.2k sqft5281 Hidden Hollow Dr, Placerville, CA 95667For SaleMLS ID #226084350, Taylor Hirst. MetroList Services of CA
- $499,0003 bd3 ba2.1k sqft1785 Zia Rd, Placerville, CA 95667For SaleMLS ID #226082428, Julie Rees. MetroList Services of CA
- $519,0003 bd3 ba2.3k sqft5537 Bucks Bar Cir, Placerville, CA 95667For SaleMLS ID #226081587, Angie Carocci. MetroList Services of CA
- $350,0003 bd2 ba1.4k sqft5014 Mount Pleasant Dr, Grizzly Flats, CA 95636For SaleMLS ID #226077014, David Gabris. MetroList Services of CA
- $495,0003 bd3 ba1.8k sqft2440 Pleasant Valley Rd, Placerville, CA 95667For SaleMLS ID #226049686, Thomas Ward. MetroList Services of CA
- $350,0003 bd2 ba1.3k sqft8370 Grizzly Flat Rd, Somerset, CA 95684For SaleMLS ID #226077181, Mark Bernard. MetroList Services of CA
- $379,0003 bd3 ba1.7k sqft7184 Pine Cone Dr, Pollock Pines, CA 95726For SaleMLS ID #226055686, Lauralee Green. MetroList Services of CA
- $499,0003 bd2 ba1.5k sqft4910 Chisholm Trl, Placerville, CA 95667For SaleMLS ID #226027606, Mark Lobaugh. MetroList Services of CA
- $379,0003 bd2 ba1.8k sqft5531 Begonia Dr, Pollock Pines, CA 95726For SaleMLS ID #226052439, Danielle Hamilton. MetroList Services of CA
- $300,0003 bd2 ba1.5k sqft901 Union St, Placerville, CA 95667For SaleMLS ID #225106700, Lorraine Munoz. MetroList Services of CA
- $369,9003 bd3 ba1.5k sqft5768 Lupin Ln, Pollock Pines, CA 95726For SaleMLS ID #226048130, Casey McLoed. MetroList Services of CA
Local buyer's agents are ready to help
