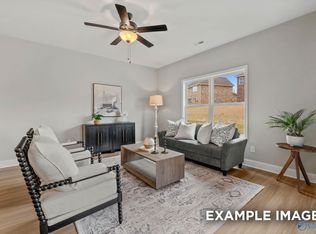
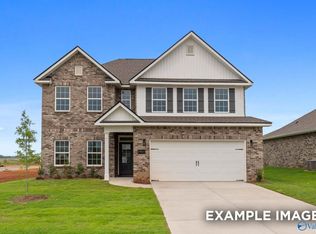
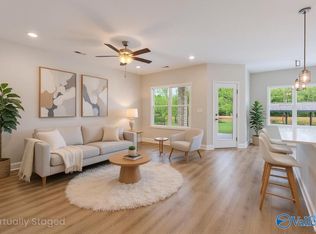
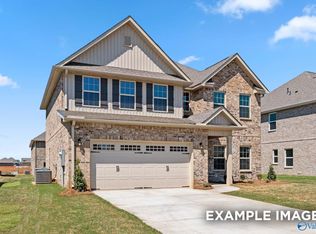
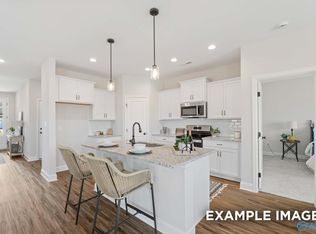
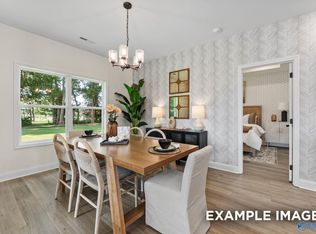
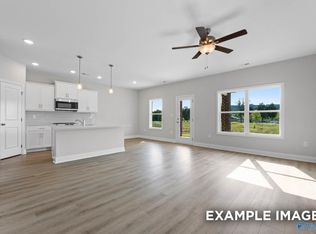
Under Construction- Welcome to The Butler in Jaguar Hills! This gem captures the essence of one-level living with a seamless open-concept design. The elegant kitchen boasts quartz counters and stainless steel appliances, centered around a large island that flows into the inviting living room. Enjoy privacy in the primary bedroom, while the covered back porch invites you to unwind outdoors. Located for convenience, you're steps from Johnson Legacy Center, Legacy Park. Low HOA dues make this an enticing find.
Pending
$269,439
3725 Jaguar Way NW, Huntsville, AL 35810
3beds
1,299sqft
:
Get pre-qualified$1,725/mo
Single Family Residence
Built in ----
7,405 Square Feet Lot
$-- Zestimate®
$207/sqft
$10/mo HOA
What's special
- 80 days |
- 13 |
- 2 |
Zillow last checked:
Listing updated:
Listed by:
Dawn Bentley 938-200-4650,
Davidson Homes LLC 4
Source: ValleyMLS,MLS#: 21917105
Facts & features
Interior
Bedrooms & bathrooms
- Bedrooms: 3
- Bathrooms: 2
- Full bathrooms: 2
Rooms
- Room types: Foyer, Master Bedroom, Living Room, Bedroom 2, Bedroom 3, Kitchen, Bedroom 4, Breakfast, Laundry, Bathroom 2, Bathroom 3, Master Bathroom
Primary bedroom
- Features: 9’ Ceiling, Carpet, Smooth Ceiling
- Level: First
- Area: 156
- Dimensions: 13 x 12
Bedroom 2
- Features: 9’ Ceiling, Carpet, Smooth Ceiling
- Level: First
- Area: 110
- Dimensions: 10 x 11
Bedroom 3
- Features: 9’ Ceiling, Carpet, Smooth Ceiling
- Level: First
- Area: 110
- Dimensions: 10 x 11
Primary bathroom
- Features: 9’ Ceiling, Double Vanity, Smooth Ceiling, Quartz
- Level: First
Bathroom 1
- Features: 9’ Ceiling, Double Vanity, Smooth Ceiling, Quartz
- Level: First
Bathroom 2
- Features: 9’ Ceiling, Smooth Ceiling, LVP, Quartz
- Level: First
Kitchen
- Features: 9’ Ceiling, Recessed Lighting, Smooth Ceiling, LVP, Quartz
- Level: First
- Area: 110
- Dimensions: 11 x 10
Living room
- Features: 9’ Ceiling, Smooth Ceiling, LVP
- Level: First
- Area: 234
- Dimensions: 18 x 13
Laundry room
- Features: 9’ Ceiling, Smooth Ceiling, LVP
- Level: First
Heating
- Central 1
Cooling
- Central 1
Features
- Has basement: No
- Has fireplace: No
- Fireplace features: None
Interior area
- Total interior livable area: 1,299 sqft
Property
Parking
- Parking features: Garage-Two Car
Features
- Levels: One
- Stories: 1
- Patio & porch: Patio
Lot
- Size: 7,405 Square Feet
Construction
Type & style
- Home type: SingleFamily
- Architectural style: Ranch
- Property subtype: Single Family Residence
Materials
- Foundation: Slab
Condition
- Under Construction
- New construction: Yes
Details
- Builder name: DAVIDSON HOMES LLC
Utilities & green energy
- Sewer: Public Sewer
Community & HOA
Community
- Subdivision: Jaguar Hills
HOA
- Has HOA: Yes
- HOA fee: $125 annually
- HOA name: Elite Housing Management
Location
- Region: Huntsville
Financial & listing details
- Price per square foot: $207/sqft
- Date on market: 5/5/2026
Estimated market value
Not available
Estimated sales range
Not available
Not available
Price history
| Date | Event | Price |
|---|---|---|
| 7/2/2026 | Listed for rent | $1,799$1/sqft |
Source: Zillow Rentals Report a problem | ||
| 5/5/2026 | Pending sale | $269,439$207/sqft |
Source:  ValleyMLS #21917105 Report a problem ValleyMLS #21917105 Report a problem | ||
| 5/5/2026 | Listed for sale | $269,439-2%$207/sqft |
Source: ValleyMLS #21917105 Report a problem | ||
| 4/3/2026 | Listing removed | $274,900$212/sqft |
Source:  Davidson Homes, Inc. Report a problem Davidson Homes, Inc. Report a problem | ||
| 11/5/2025 | Listed for sale | $274,900$212/sqft |
Source: Davidson Homes, Inc. Report a problem | ||
Public tax history
Tax history is unavailable.
Monthly payment
Est. payment
Payment breakdown
Explore the cost of this home by adjusting the details. Changes won't be saved.Climate risks
Neighborhood: 35810
Nearby schools
GreatSchools rating
- 3/10Rolling Hills Elementary SchoolGrades: PK-6Distance: 0.6 mi
- 2/10Ronald McNair 7-8Grades: 7-8Distance: 0.9 mi
- 3/10Jemison High SchoolGrades: 9-12Distance: 0.9 mi
Schools provided by the listing agent
- Elementary: Rolling Hills
- Middle: Mcnair Junior High
- High: Jemison
Source: ValleyMLS. This data may not be complete. We recommend contacting the local school district to confirm school assignments for this home.
- $315,1054 bd2 ba1.9k sqft3721 Jaguar Way NW, Huntsville, AL 35810New Construction
- $339,9004 bd3 ba2.4k sqft3723 Jaguar Way NW, Huntsville, AL 35810New Construction
- $361,2774 bd3 ba2.1k sqft3717 Jaguar Way, Huntsville, AL 35810Sold
- $361,2774 bd3 ba2.4k sqft3719 Jaguar Way NW, Huntsville, AL 35810Sold
- $306,7324 bd2 ba1.9k sqft3713 Jaguar Way, Huntsville, AL 35810Sold
- $269,9003 bd2 ba1.4k sqft3711 Jaguar Way NW, Huntsville, AL 35810Sold
- $321,8464 bd3 ba2.1k sqft6203 Achievement Cir NW, Huntsville, AL 35810Sold
- $35,625-- bd-- ba-- sqft6211 Achievement Cir NW, Huntsville, AL 35810Off Market
A local agent can set up tours, give advice and negotiate with sellers.
A local lender can help you make sure your offer is ready when you are.
Similar homes
- $263,4613 bd2 ba1.2k sqft6208 Pisgah Dr NW, Huntsville, AL 35810New Construction
 ValleyMLS
 - $302,1973 bd2 ba1.6k sqft6218 Achievement Cir NW, Huntsville, AL 35810New Construction
 ValleyMLS
 - $276,7313 bd2 ba1.6k sqft4816 Drews Dogwood Ln, Huntsville, AL 35810New Construction
 ValleyMLS
 - $259,8743 bd2 ba1.2k sqft4826 Benjamins Bloom Loop NW, Huntsville, AL 35810New Construction
 ValleyMLS
 - $282,4303 bd2 ba1.6k sqft4810 Drews Dogwood Ln, Huntsville, AL 35810New ConstructionValleyMLS
- $269,9003 bd2 ba1.4k sqft6219 Pisgah Dr, Huntsville, AL 35810New ConstructionValleyMLS
- $262,4003 bd2 ba1.5k sqft205 Brewster Rd, Huntsville, AL 35810New ConstructionValleyMLS
- $289,0003 bd2 ba1.6k sqft124 Fuller Dr, Meridianville, AL 35759For SaleMLS ID #21924336, Candace Claburn. ValleyMLS
- from $264,9003 bd2 ba1.4k sqftThe Asheville Plan, Spragins Cove, Huntsville, AL 35810New ConstructionDavidson Homes, Inc.
- from $249,9003 bd2 ba1.4k sqftThe Asheville Plan, Blue Spring, Huntsville, AL 35810New ConstructionDavidson Homes, Inc.
- $293,9004 bd2 ba1.8k sqft200 Rim Rock Cir, Huntsville, AL 35810For SaleMLS ID #21892839, Candy Holley. ValleyMLS
- from $249,9003 bd2 ba1.2k sqftThe Butler Plan, Spragins Cove, Huntsville, AL 35810New ConstructionDavidson Homes, Inc.
- $295,9004 bd2 ba1.8k sqft113 Mableton Dr, Huntsville, AL 35810For SaleMLS ID #21892844, Candy Holley. ValleyMLS
- from $239,9003 bd2 ba1.2k sqftThe Butler Plan, Blue Spring, Huntsville, AL 35810New ConstructionDavidson Homes, Inc.
- $274,9003 bd2 ba1.4k sqft227 Jerrie Lynn Blvd, Meridianville, AL 35759New ConstructionValleyMLS
- $289,9003 bd2 ba1.6k sqft209 Crane Hollow Ln, Huntsville, AL 35811New ConstructionValleyMLS
- $264,8803 bd2 ba1.4k sqft321 Keller Dr, Hazel Green, AL 35750New ConstructionValleyMLS
- $257,7903 bd2 ba1.3k sqft503 Ledesma Ln, Huntsville, AL 35811New ConstructionValleyMLS
- $261,7023 bd2 ba1.4k sqft131 Bella May Ln, New Market, AL 35761New ConstructionValleyMLS
- $289,3273 bd2 ba1.6k sqft105 Berry Blossom Dr, Toney, AL 35773New ConstructionValleyMLS
