This beautiful, completely remodeled foothills home is both dramatic and liveable, with high quality workmanship and finishes throughout. The high end kitchen features a vaulted ceiling, custom cabinetry, quartz island and countertops, soft close drawers, stainless steel appliances, and beautiful wood floors. The great room is spectacular with it's tongue and groove vaulted ceiling, wood floor, and skylights. There's an inviting sunken conversation area centered on a charming fireplace. Enjoy stunning views of the Owyhee Mountains from the main bedroom. Sliding glass doors lead to a 500+ sq. ft. Trek deck. The open plan with large deck is perfect for entertaining. The 300+ sq. ft. walk out basement is great for storage, or as work or workout areas. Additionally, there is an 8'x16' shop with abundant electrical outlets, windows and skylight. The fenced back yard is perfect for kids, pets, or a garden.
Pending
$749,500
3725 N Stone Creek Way, Boise, ID 83703
3beds
2baths
2,066sqft
Single Family Residence
Built in 1980
9,147 Square Feet Lot
$751,600 Zestimate®
$363/sqft
$-- HOA
What's special
Charming fireplaceInviting sunken conversation areaVaulted ceilingWood floorStainless steel appliancesBeautiful wood floorsQuartz island and countertops
- 8 days
- 671
- 86
Likely to sell faster than
Zillow last checked:
Listing updated:
Listed by:
Bill Middleton Main:208-344-5367,
Sage Properties
Source: IMLS,MLS#: 99006394
Facts & features
Interior
Bedrooms & bathrooms
- Bedrooms: 3
- Bathrooms: 2
- Main level bathrooms: 1
- Main level bedrooms: 2
Primary bedroom
- Level: Upper
- Area: 154
- Dimensions: 14 x 11
Bedroom 2
- Level: Main
- Area: 143
- Dimensions: 13 x 11
Bedroom 3
- Level: Main
- Area: 143
- Dimensions: 13 x 11
Kitchen
- Level: Main
- Area: 120
- Dimensions: 12 x 10
Heating
- Forced Air, Natural Gas
Cooling
- Central Air
Appliances
- Included: Gas Water Heater, Dishwasher, Disposal, Oven/Range Built-In, Refrigerator, Washer, Dryer, Gas Range
Features
- Workbench, Bath-Master, Great Room, Walk-In Closet(s), Pantry, Quartz Counters, Number of Baths Main Level: 1, Number of Baths Upper Level: 1
- Flooring: Carpet, Engineered Vinyl Plank, Engineered Wood Floors
- Windows: Skylight(s)
- Basement: Daylight
- Has fireplace: Yes
- Fireplace features: Gas
Interior area
- Total structure area: 2,066
- Total interior livable area: 2,066 sqft
- Finished area above ground: 1,762
- Finished area below ground: 0
Video & virtual tour
Property
Parking
- Total spaces: 2
- Parking features: Attached, Driveway
- Attached garage spaces: 2
- Has uncovered spaces: Yes
- Details: Garage Door: 21'x24'
Features
- Levels: Two Story w/ Below Grade
- Fencing: Partial,Wood
- Has view: Yes
Lot
- Size: 9,147 Square Feet
- Features: Standard Lot 6000-9999 SF, Garden, Sidewalks, Views, Corner Lot, Rolling Slope, Auto Sprinkler System, Full Sprinkler System
Details
- Additional structures: Shed(s)
- Parcel number: R1656350060
- Zoning: R-1B
Construction
Type & style
- Home type: SingleFamily
- Property subtype: Single Family Residence
Materials
- Brick, Frame, Wood Siding
- Roof: Composition
Condition
- Year built: 1980
Utilities & green energy
- Water: Public
- Utilities for property: Sewer Connected, Electricity Connected, Cable Connected, Broadband Internet
Community & HOA
Community
- Security: Alarm
- Subdivision: Cushman Heights
Location
- Region: Boise
Financial & listing details
- Price per square foot: $363/sqft
- Tax assessed value: $613,400
- Annual tax amount: $4,480
- Date on market: 11/13/2026
- Listing terms: Cash,Conventional,1031 Exchange,FHA,VA Loan
- Ownership: Fee Simple
- Electric utility on property: Yes
- Road surface type: Paved
Estimated market value
$751,600
$714,000 - $789,000
$2,567/mo
Price history
Price history is unavailable.
Public tax history
| Year | Property taxes | Tax assessment |
|---|---|---|
| 2026 | $4,729 +5.2% | $613,400 -3.9% |
| 2025 | $4,495 +4.8% | $638,100 +2.9% |
| 2024 | $4,290 -4.4% | $620,400 +8% |
| 2023 | $4,489 -22.1% | $574,200 -10.7% |
| 2022 | $5,762 +24.5% | $642,700 +21.9% |
| 2021 | $4,629 +24.6% | $527,200 +35.2% |
| 2020 | $3,715 -20.7% | $389,900 +4.3% |
| 2019 | $4,682 +2.5% | $373,800 +21.2% |
| 2018 | $4,569 +8.6% | $308,400 +7.9% |
| 2017 | $4,208 | $285,900 +11.2% |
| 2016 | $4,208 | $257,000 +2.4% |
| 2015 | $4,208 +5.5% | $250,900 +24.6% |
| 2012 | $3,990 +8.4% | $201,400 +1.1% |
| 2011 | $3,682 -2.2% | $199,200 -8.3% |
| 2010 | $3,765 -3.6% | $217,300 |
| 2009 | $3,905 +291.6% | $217,300 -4.4% |
| 2007 | $997 -19.2% | $227,200 +4% |
| 2006 | $1,235 +13.4% | $218,500 +27.7% |
| 2003 | $1,088 +11.1% | $171,100 +5.3% |
| 2002 | $980 +21.9% | $162,500 +18.4% |
| 2001 | $804 | $137,300 |
Find assessor info on the county website
Monthly payment
Est. payment
Payment breakdown
Explore the cost of this home by adjusting the details. Changes won't be saved.Climate risks
Neighborhood: Central Foothills
Nearby schools
Schools provided by the listing agent
- Elementary: Collister
- Middle: Hillside
- High: Boise
- District: Boise School District #1
Source: IMLS. This data may not be complete. We recommend contacting the local school district to confirm school assignments for this home.
Similar homes
- $--5 bd3 ba2.5k sqft5513 N Collister Dr, Boise, ID 83703Auction
 Auction.com 2
- $789,9003 bd2 ba2k sqft5036 W Outlook Ave, Boise, ID 83703Active
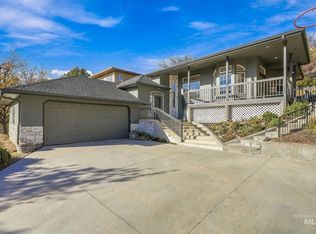 MLS ID #99006366, Timothy Willmorth, Equity Northwest Real Estate. IMLS
- $575,0003 bd2 ba2.2k sqft3714 W Hill Rd, Boise, ID 83703Active
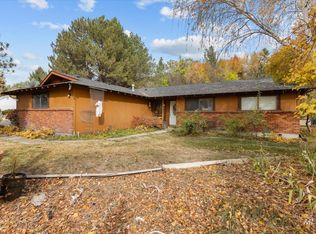 MLS ID #99006430, Darrin Jaszkowiak, RE/MAX Advisors. IMLS
- $825,0003 bd2 ba2.1k sqft3718 N Collister Dr, Boise, ID 83703Active
 MLS ID #99002662, Brandon Makovsky, Homes of Idaho. IMLS
