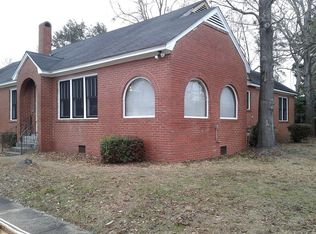
(VRM $289,999-$315,000)If you’re searching for an updated Midtown home that’s move-in ready, 373 Adler Ave is the perfect choice. This 4-bedroom, 2.5-bath property has countless new features. The freshly painted exterior wood and shutters are complemented by newly installed picture windows, ideal for enjoying sunny mornings in the sunroom. The living and dining rooms showcase luxury vinyl flooring, with a decorative fireplace and mantel serving as the focal point—perfect for the holiday season. The spacious eat-in kitchen offers white cabinets, granite countertops, marble-like ceramic tile, and brand-new stainless-steel appliances. Bedrooms are surprisingly roomy, accommodating large furniture with ease. The guest bathroom has all new fixtures, including a custom walk-in shower with sliding glass doors accented in black. The master suite, tucked away at the rear of the home, offers privacy and a generous master bath featuring a double vanity, new marble-like tile flooring, and a custom tile shower with sliding glass doors accented in gold. The bonus area includes a half bath, making it ideal for a playroom or extra storage. The large backyard is perfect for hosting outdoor events and provides extra parking for recreational vehicles. All measurements are estimated and should be verified by the buyer. Call your favorite realtor today to schedule your showing.
Active
$289,315
373 Adler Ave, Mobile, AL 36604
4beds
2,014sqft
Single Family Residence, Residential
Built in 1983
7,749 Square Feet Lot
$288,200 Zestimate®
$144/sqft
$-- HOA
What's special
Decorative fireplace and mantelNewly installed picture windowsNew marble-like tile flooringBrand-new stainless-steel appliancesDouble vanityMarble-like ceramic tileGranite countertops
- 8 days
- 483
- 29
Likely to sell faster than
Zillow last checked:
Listing updated:
Listed by:
Heidi Hall 251-442-5506,
IXL Real Estate LLC
Source: GCMLS,MLS#: 7853102
Facts & features
Interior
Bedrooms & bathrooms
- Bedrooms: 4
- Bathrooms: 3
- Full bathrooms: 2
- 1/2 bathrooms: 1
Heating
- Central
Cooling
- Ceiling Fan(s), Central Air
Appliances
- Included: Dishwasher, Electric Range, ENERGY STAR Qualified Appliances, Gas Water Heater
- Laundry: Laundry Room
Features
- Double Vanity, High Ceilings 9 ft Upper, Other
- Flooring: Carpet, Ceramic Tile
- Basement: None
- Has fireplace: Yes
- Fireplace features: Decorative
Interior area
- Total structure area: 2,014
- Total interior livable area: 2,014 sqft
Property
Parking
- Total spaces: 2
- Parking features: Driveway
- Has uncovered spaces: Yes
Accessibility
- Accessibility features: None
Features
- Levels: One and One Half
- Patio & porch: None
- Exterior features: None
- Pool features: None
- Spa features: None
- Fencing: Back Yard,Chain Link,Fenced
- Has view: Yes
- View description: Other
- Waterfront features: None
Lot
- Size: 7,749 Square Feet
- Features: Back Yard, Front Yard
Details
- Additional structures: None
- Parcel number: 2910281001027
- Special conditions: Investor Owned
Construction
Type & style
- Home type: SingleFamily
- Architectural style: Cottage
- Property subtype: Single Family Residence, Residential
Materials
- HardiPlank Type, Wood Siding
- Foundation: Pillar/Post/Pier
- Roof: Shingle
Condition
- Year built: 1983
Utilities & green energy
- Electric: 110 Volts, 220 Volts
- Sewer: Public Sewer
- Water: Public
- Utilities for property: Electricity Available, Natural Gas Available, Sewer Available, Water Available
Green energy
- Energy efficient items: Appliances, HVAC, Thermostat, Water Heater
Community & HOA
Community
- Features: None
- Subdivision: Battery Heights
Location
- Region: Mobile
Financial & listing details
- Price per square foot: $144/sqft
- Tax assessed value: $57,900
- Annual tax amount: $278
- Date on market: 10/12/2026
- Electric utility on property: Yes
- Road surface type: Asphalt
Estimated market value
$288,200
$274,000 - $303,000
$1,399/mo
Price history
| Date | Event | Price |
|---|---|---|
| 10/12/2026 | Listed for sale | $289,315+382.2%$144/sqft |
Source:  GCMLS #7853102 Report a problem | ||
| 8/11/2025 | Sold | $60,000+71.4%$30/sqft |
Source: Public Record Report a problem | ||
| 8/29/2003 | Sold | $35,000$17/sqft |
Source: Public Record Report a problem | ||
Public tax history
| Year | Property taxes | Tax assessment |
|---|---|---|
| 2025 | $278 +8.4% | $5,440 +6.7% |
| 2024 | $257 -2.4% | $5,100 -1.9% |
| 2023 | $263 +4% | $5,200 +3.2% |
| 2022 | $253 | $5,040 |
| 2021 | $253 | $5,040 |
| 2020 | $253 -1.5% | $5,040 -1.2% |
| 2019 | $257 -3.7% | $5,100 |
| 2018 | $267 +3.9% | $5,100 |
| 2017 | $257 | $5,100 -3.8% |
| 2016 | $257 -12.2% | $5,300 -3.6% |
| 2013 | $292 -3% | $5,500 -5.2% |
| 2010 | $301 +25.4% | $5,800 +19.8% |
| 2002 | $240 -1.6% | $4,840 -1.2% |
| 2001 | $244 | $4,900 |
| 2000 | -- | -- |
Find assessor info on the county website
Monthly payment
Est. payment
Payment breakdown
Explore the cost of this home by adjusting the details. Changes won't be saved.Climate risks
Neighborhood: Leinkauf
Nearby schools
Schools provided by the listing agent
- Elementary: Leinkauf
- Middle: Calloway Smith
- High: Murphy
Source: GCMLS. This data may not be complete. We recommend contacting the local school district to confirm school assignments for this home.

Similar homes
- $249,9003 bd2 ba1.7k sqft300 Dexter Ave, Mobile, AL 36604For Sale
 MLS ID #7847325, Jeremy Tanner, Tanner & Company Real Estate L. GCMLS
- $289,9003 bd1 ba1.4k sqft1658 Laurel St, Mobile, AL 36604For Sale
 MLS ID #7849380, Matthew White, Wellhouse Real Estate LLC - Mobile. GCMLS
- $269,5003 bd2 ba1.3k sqft1557 Bruister St, Mobile, AL 36604For Sale
 MLS ID #7835319, Sam Winter, Sam Winter and Company, Inc. GCMLS
- $325,0003 bd2 ba2.2k sqft1117 Montauk Ave, Mobile, AL 36604For Sale
 MLS ID #7847277, Ivy Thompson, Roberts Brothers TREC. GCMLS
