Come check out this beautiful HOME close to grocery stores, shopping mall, and schools! Casa.... yes! comfort, and at the same time ready to entertain. This home has 4 bedroom/1 as an office area, and a large 'man cave' or family gathering room, with a gazebo in the large backyard, ready for the next reunion! There's also an insulated room in the back for your workout room/extra bedroom/party area when family comes over!
For sale
Price cut: $5K (10/13)
$315,000
3730 Maple Ave, Odessa, TX 79762
4beds
2,003sqft
Single Family Residence
Built in 1959
9,801 Square Feet Lot
$-- Zestimate®
$157/sqft
$-- HOA
What's special
Office areaLarge backyard
- 102 days
- 523
- 31
Zillow last checked:
Listing updated:
Listed by:
Angie Garcia 432-208-2619,
D.E. The Home Boss Group LLC
Source: Petroplex AOR,MLS#: 176210
Facts & features
Interior
Bedrooms & bathrooms
- Bedrooms: 4
- Bathrooms: 2
- Full bathrooms: 2
Rooms
- Room types: Formal Living, Family Room, Bonus Room
Primary bathroom
- Features: Separate Closets, Sequestered Master
Dining room
- Features: Formal Area, Kitchen
Heating
- Central
Cooling
- Central Air
Appliances
- Included: Electric Range, Electric Cooktop, Self Cleaning Oven, Microwave, Dishwasher, Disposal, Dryer Electric, Gas Water Heater
- Laundry: Inside Utility Room, In Kitchen, Washer Hookup
Features
- Flooring: Carpet, Vinyl, Tile
- Windows: Storm Window(s), Shades/Blinds
- Has fireplace: No
- Fireplace features: None
Interior area
- Total structure area: 2,003
- Total interior livable area: 2,003 sqft
Video & virtual tour
Property
Parking
- Parking features: Parking Pad
Lot
- Size: 9,801 Square Feet
- Dimensions: .225
- Features: Landscaped
Details
- Additional structures: Storage, Workshop
- Parcel number: 36600.06600.00000
Construction
Type & style
- Home type: SingleFamily
- Property subtype: Single Family Residence
Materials
- Brick Veneer
- Foundation: Slab
- Roof: Composition
Condition
- Pre-Owned
- Year built: 1959
Utilities & green energy
- Sewer: Public Sewer
- Water: Public
Green energy
- Energy efficient items: Thermostat, Ceiling Fan(s)
Community & HOA
Community
- Security: Security System Leased, Smoke Detector(s)
- Subdivision: Windsor Heights
HOA
- Has HOA: No
Location
- Region: Odessa
Financial & listing details
- Price per square foot: $157/sqft
- Tax assessed value: $229,074
- Annual tax amount: $3,640
- Date on market: 7/15/2026
- Listing terms: Cash,FHA,VA Loan,Conventional
- Road surface type: Paved
Estimated market value
Not available
Estimated sales range
Not available
Not available
Price history
| Date | Event | Price |
|---|---|---|
| 10/13/2026 | Price change | $315,000-1.6%$157/sqft |
Source:  Petroplex AOR #176210 Report a problem Petroplex AOR #176210 Report a problem | ||
| 9/22/2026 | Price change | $320,000-4.5%$160/sqft |
Source: Petroplex AOR #176210 Report a problem | ||
| 9/17/2026 | Price change | $335,000-1.5%$167/sqft |
Source: Petroplex AOR #176210 Report a problem | ||
| 8/29/2026 | Price change | $340,000-1.4%$170/sqft |
Source: Petroplex AOR #176210 Report a problem | ||
| 8/19/2026 | Price change | $345,000-1.4%$172/sqft |
Source: Petroplex AOR #176210 Report a problem | ||
| 7/15/2026 | Listed for sale | $350,000+43.1%$175/sqft |
Source: Petroplex AOR #176210 Report a problem | ||
| 12/6/2020 | Listing removed | $244,500$122/sqft |
Source: Odessa Board of REALTORS #121531 Report a problem | ||
| 11/22/2020 | Price change | $244,500-0.2%$122/sqft |
Source: Odessa Board of REALTORS #121531 Report a problem | ||
| 11/18/2020 | Price change | $245,000-2%$122/sqft |
Source: Odessa Board of REALTORS #121531 Report a problem | ||
| 11/3/2020 | Listed for sale | $250,000$125/sqft |
Source: Odessa Board of REALTORS #121531 Report a problem | ||
Public tax history
| Year | Property taxes | Tax assessment |
|---|---|---|
| 2026 | -- | $229,074 +3.3% |
| 2025 | $2,571 -4.7% | $221,823 +1.3% |
| 2024 | $2,699 +3.5% | $218,892 +2.5% |
| 2023 | $2,608 -23.5% | $213,625 +2.4% |
| 2022 | $3,409 -6.8% | $208,685 +1% |
| 2021 | $3,657 | $206,611 +8.1% |
| 2020 | -- | $191,149 +3.8% |
| 2019 | $3,037 +7.1% | $184,167 +8.8% |
| 2018 | $2,836 +42.1% | $169,237 +2.7% |
| 2017 | $1,995 | $164,811 |
| 2016 | $1,995 | $164,811 |
| 2015 | $1,995 | -- |
| 2014 | $1,995 | $140,954 |
| 2013 | -- | -- |
| 2012 | $1,995 -1.7% | -- |
| 2011 | $2,029 -1.4% | $119,026 -2.6% |
| 2010 | $2,057 -2.5% | $122,166 -2% |
| 2009 | $2,111 | $124,597 +2.9% |
| 2008 | -- | $121,101 +19.2% |
| 2007 | -- | $101,629 +17.8% |
| 2006 | -- | $86,277 +12.3% |
| 2005 | -- | $76,834 +5.4% |
| 2004 | -- | $72,905 +7.8% |
| 2003 | -- | $67,610 +6.3% |
| 2002 | -- | $63,591 +19.8% |
| 2001 | -- | $53,097 |
| 2000 | -- | $53,097 |
Find assessor info on the county website
Monthly payment
Est. payment
Payment breakdown
Explore the cost of this home by adjusting the details. Changes won't be saved.Climate risks
Neighborhood: Windsor Heights
Nearby schools
Schools provided by the listing agent
- Elementary: Burnet
- Middle: Wilson-Young
- High: Permian
- District: Ector
Source: Petroplex AOR. This data may not be complete. We recommend contacting the local school district to confirm school assignments for this home.

Similar homes
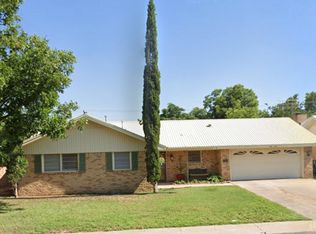
- $--4 bd2 ba2k sqft3101 N Century Ave, Odessa, TX 79762Auction
 Auction.com 1
 - $289,0004 bd3 ba2.3k sqft4000 Stillwood Ln, Odessa, TX 79762For Sale
 MLS ID #178386, Estela Nava-Hinojos, Heritage Real Estate. Petroplex AOR
 - $--4 bd2 ba1.6k sqft4211 Wayside Ave, Odessa, TX 79762Auction
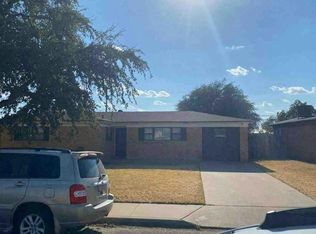 Auction.com 1
 - $314,9004 bd2 ba2.5k sqft3716 Springdale Dr, Odessa, TX 79762For Sale
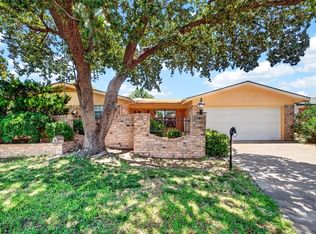 MLS ID #176105, Stephanie McSwain, Fathom Realty. Petroplex AOR
