Skip main navigation
Off market
  • Price Unknown

    3731 45th St NW, Edmonton, AB T6L 3S6

    3beds
    570sqft
    Single Family Residence
    Built in 1980
    -- sqft lot
    $-- Zestimate®
    C$--/sqft
    C$1,388 Estimated rent

    Home value

    Not available

    Estimated sales range

    Not available

    Not available

    Loading
    Loading...

    Owner options

    List your home for rent

    C$1,388/mo

    Rent Zestimate®

    Find your next renter with Zillow Rental Manager. Plus, with online applications, you can quickly screen prospective tenants – for free.

    Learn more

    C$1,388/mo

    Rent Zestimate®

    Refinance and save

    Refinancing to a lower rate could help reduce your monthly payments and save thousands over the life of the loan.

    See today's rates

    Explore your selling options

    Work with a Zillow partner agent

    Leverage their expertise and Zillow's premium Showcase listings to get your home seen by more buyers.

    Get started

    List with your own agent

    Get your home in front of millions of buyers by listing it on Zillow.

    Learn how to do it

    Sell it yourself

    Take full control of how buyers see your home on Zillow by listing For Sale by Owner (FSBO).

    List your home

    What's special

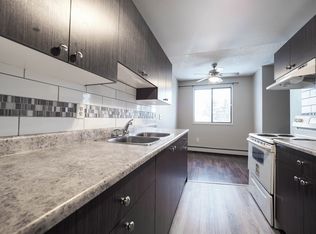
    Modern black fixturesBrand-new triple-glazed windowsStylish vinyl plank flooringFresh paintElegant chandelierRenovated kitchenWhite shaker-style cabinets

    This fully renovated 3-bedroom bi-level is all about location! The exterior has been freshly painted, complemented by modern black fixtures and brand-new triple-glazed windows. Inside, you'll find stylish vinyl plank flooring, fresh paint, and an elegant chandelier. The main floor features a renovated kitchen with white shaker-style cabinets, newer appliances , a pantry with shelving. The open-concept living and dining area leads to a spacious primary bedroom and full bathroom.The lower level offers two additional bedrooms and a fully updated bathroom with a beautiful tile surround. The large backyard includes a generous deck overlooking Mill Creek Ravine and Barbara Danelesko Park, with walking trails just minutes away. Minchau School, Ridgewood Community League, and a community garden are conveniently located right behind the property, with easy access to major roads. Other features include a new water tank, updated vents, newer washer/dryer, new doors, automatic exterior lighting, additional storage.

    This property is off market, which means it's not currently listed for sale or rent on Zillow. This may be different from what's available on other websites or public sources.

    Zillow last checked:

    Source: Century 21 Canada,MLS®#: E4408775MLS Logo

    Facts & features

    Interior

    Bedrooms & bathrooms
    • Bedrooms: 3
    • Bathrooms: 2
    • Full bathrooms: 2
    Heating
    • Has Heating (Unspecified Type)
    Features
    • Basement: yes
    Interior area
    • Total structure area: 570
    • Total interior livable area: 570 sqft

    Construction

    Type & style
    • Home type: SingleFamily
    • Property subtype: Single Family Residence
    Condition
    • Year built: 1980

    Community & neighborhood

    Location
    • Region: Edmonton

    Price history

    Price history is unavailable.

    Public tax history

    Tax history is unavailable.

    Neighborhood: Ridgewood

    Nearby schools

    GreatSchools rating

    No schools nearby

    We couldn't find any schools near this home.

    Schools provided by the listing agent
    • Elementary: MINCHAU SCHOOL
    • Middle: KATE CHEGWIN SCHOOL
    • High: W.P. WAGNER SCHOOL

    Source: Century 21 Canada. This data may not be complete. We recommend contacting the local school district to confirm school assignments for this home.