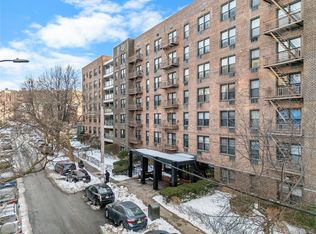
Perched on the top floor of Birchwood House in the heart of Jackson Heights is an exceptionally spacious and sun-drenched two-bedroom, two-bathroom home - just a 15 minute subway ride away from Midtown Manhattan!
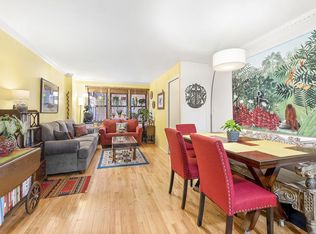
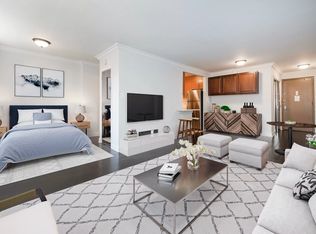
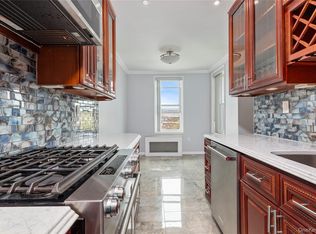
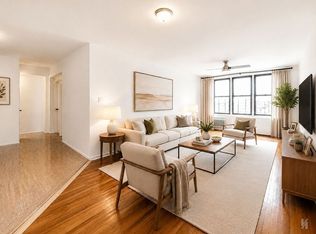
Upon entering, you’re greeted by beautiful east-facing light streaming into the living room with expansive city views. To your right sits a well-maintained kitchen featuring a suite of LG stainless steel appliances, including a full-size dishwasher, built-in microwave, a five-burner gas range and a French-door refrigerator with ice maker and filtered water dispenser. The kitchen also offers extended solid-surface countertops, contemporary flat-panel wood cabinetry, and a breakfast bar with seating for two.
Down the hallway, you’ll first find the secondary bedroom, offering ample space for either a traditional bedroom layout or a comfortable study or office setup. Nearby is an oversized walk-in closet with custom-built shelves—exceptional by NYC standards—which could also function as a home office or library. At the end of the hallway sits a modern bathroom with a stand-up shower.
Like the spacious living room and the second bedroom, the primary bedroom enjoys the same unobstructed light and views. This very generously sized room features a double closet and an alcove ideal for a desk setup or additional storage, along with its own en-suite bathroom with a full-sized bathtub.
Storage throughout this apartment is truly impressive. In addition to the walk-in closet and bedroom closets, the home includes four additional large closets. Beautifully maintained oak parquet hardwood floors run throughout this move-in-ready home.

Birchwood House is one of the newer co-ops in Jackson Heights and offers several standout amenities, including a part-time doorman, a fully furnished oversized roof deck with sweeping 360° Manhattan views, and brand-new dual elevators servicing the nine-story building. Residents also enjoy a quiet, welcoming lobby, a well-maintained laundry room, and a parking garage located in the basement.
The location is exceptional, just steps from the major transit hub at Roosevelt Avenue–74th Street, with access to the E, F, M, R, and 7 trains as well as the free LaGuardia Link bus. Whether commuting to Manhattan, traveling to the suburbs, or heading to the airport, transportation is incredibly convenient. The neighborhood also offers an outstanding selection of restaurants, cafes, markets, and grocers, including the renowned Jackson Heights Greenmarket.
Pending
$725,000
3731 73rd Street #9KL, Jackson Heights, NY 11372
2beds
1,200sqft
Stock Cooperative, Residential
Built in 1962
-- sqft lot
$-- Zestimate®
$604/sqft
$1,875/mo HOA
What's special
- 210 days
- 5
- 0
Zillow last checked:
Listing updated:
Listed by:
Real Broker NY LLC 855-450-0442,
Attila Mocanu 917-946-5945
Source: OneKey® MLS as distributed by MLS GRID,MLS#: 972684
Facts & features
Interior
Bedrooms & bathrooms
- Bedrooms: 2
- Bathrooms: 2
- Full bathrooms: 2
Heating
- Steam
Cooling
- Wall/Window Unit(s)
Appliances
- Included: Gas Oven, Gas Range, Microwave, Refrigerator, Stainless Steel Appliance(s)
- Laundry: In Basement
Features
- Breakfast Bar, Chefs Kitchen, Elevator, High Ceilings, Walk-In Closet(s)
- Flooring: Hardwood
- Basement: See Remarks
- Has fireplace: No
- Common walls with other units/homes: 1 Common Wall,No One Above
Interior area
- Total structure area: 1,200
- Total interior livable area: 1,200 sqft
Property
Parking
- Parking features: Covered
- Has garage: Yes
Accessibility
- Accessibility features: Accessible Approach with Ramp
Features
- Has view: Yes
- View description: City, Skyline
Details
- Parcel number: 0128400150373100000009KL
- Special conditions: None
Construction
Type & style
- Home type: Cooperative
- Architectural style: Other
- Property subtype: Stock Cooperative, Residential
- Attached to another structure: Yes
Materials
- Brick
Condition
- Year built: 1962
Utilities & green energy
- Sewer: Public Sewer
- Water: Public
- Utilities for property: Cable Available, Cable Connected, Electricity Available, Electricity Connected, Natural Gas Available, Natural Gas Connected, Trash Collection Public, Water Available, Water Connected
Community & HOA
HOA
- Has HOA: Yes
- Services included: Heat, Hot Water
- HOA fee: $1,875 monthly
Location
- Region: Queens
Financial & listing details
- Price per square foot: $604/sqft
- Date on market: 3/22/2026
- Cumulative days on market: 209 days
- Listing agreement: Exclusive Right To Sell
- Electric utility on property: Yes
Estimated market value
Not available
Estimated sales range
Not available
Not available
Price history
| Date | Event | Price |
|---|---|---|
| 7/17/2026 | Pending sale | $725,000$604/sqft |
Source:  OneKey® MLS as distributed by MLS GRID #972684 Report a problem OneKey® MLS as distributed by MLS GRID #972684 Report a problem | ||
| 6/16/2026 | Price change | $725,000-3.2%$604/sqft |
Source: OneKey® MLS as distributed by MLS GRID #972684 Report a problem | ||
| 3/22/2026 | Listed for sale | $749,000+18.9%$624/sqft |
Source: OneKey® MLS as distributed by MLS GRID #972684 Report a problem | ||
| 11/8/2023 | Sold | $630,000$525/sqft |
Source: Public Record Report a problem | ||
Public tax history
Tax history is unavailable.
Find assessor info on the county website
Monthly payment
Climate risks
Neighborhood: Jackson Heights
Nearby schools
Schools provided by the listing agent
- Elementary: Contact Agent
- High: Contact Agent
Source: OneKey® MLS as distributed by MLS GRID. This data may not be complete. We recommend contacting the local school district to confirm school assignments for this home.
Similar homes
- $740,0002 bd1 ba1.2k sqftThe Colton, Jackson Heights, NY 11372Active
 MLS ID #S1849381, Eric Berman, Listing by: Compass. StreetEasy
 - $670,0003 bd2 ba1k sqft35-20 Leverich Street #209, Jackson Heights, NY 11372For Sale
 MLS ID #961244, Qiu Hang Jiang, Listing by: E Realty International Corp. OneKey® MLS as distributed by MLS GRID
 - $650,0002 bd2 ba900 sqft60th Street 34th Avenue #6D, Woodside, NY 11377For Sale
 MLS ID #986810, Rocco Pasquariello, Listing by: NY Space Finders Inc. OneKey® MLS as distributed by MLS GRID
 - $599,0002 bd2 ba1.1k sqft41-42 73rd St #5B, Woodside, NY 11377Active
 MLS ID #S1837664, William Kokoris, Listing by: Compass. StreetEasy
 - $848,0003 bd2 ba1.6k sqft34-20 79th Street #2J/2I, Jackson Heights, NY 11372For SaleMLS ID #967139, Betty Wong CBR, Listing by: EXP Realty. OneKey® MLS as distributed by MLS GRID
- $588,0002 bd2 ba765 sqft7617 46th Avenue #2C, Elmhurst, NY 11373For SaleMLS ID #1045999, Kayo Lee, Listing by: Chase Global Realty Corp. OneKey® MLS as distributed by MLS GRID
- $850,0002 bd2 ba825 sqft141 E 55th Street #4H, New York (Manhattan), NY 10022For SaleMLS ID #1059102, Susan Natale, Listing by: BERKSHIRE HATHAWAY. OneKey® MLS as distributed by MLS GRID
- $599,0003 bd2 ba1.3k sqft64-11 99th Streets #304, Rego Park, NY 11374For SaleMLS ID #1055490, Zaina Mainali, Listing by: Coldwell Banker American Homes. OneKey® MLS as distributed by MLS GRID
- $599,0002 bd1 ba642 sqft3506 Leavitt Street #3I, Flushing, NY 11354For SaleMLS ID #990937, Huailing Deng, Listing by: Daniel Gale Sothebys Intl Rlty. OneKey® MLS as distributed by MLS GRID
- $658,0002 bd1 ba751 sqft14468 38th Avenue #703, Flushing, NY 11354For SaleMLS ID #1036189, Yanan Eill, Listing by: E Realty International Corp. OneKey® MLS as distributed by MLS GRID
- $599,0002 bd2 ba955 sqft3138 137th Street #7B, Flushing, NY 11354For SaleMLS ID #1024193, Qiao Zou, Listing by: CPRE Elite Inc. OneKey® MLS as distributed by MLS GRID
- $659,0003 bd2 ba1.4k sqft138-70 Elder Avenue #3L, Flushing, NY 11355For SaleMLS ID #1039003, Man Yung Chan, Listing by: E Realty International Corp. OneKey® MLS as distributed by MLS GRID
