Tucked away in a quiet neighborhood stands this completely remodeled home! This home offers a seamless blend of mid-century modern character and home function flows. Interior updates include: fully renovated kitchen with new stainless-steel appliances, new flooring, Jeld-Wen windows and sliding glass doors, fully remodeled main floor and third-floor bathrooms, new recessed lighting and fresh painting throughout. Exterior updates include: deck, roof, vinyl siding, resealed driveway and gutter system. The property excels in its integration of indoor and outdoor living. Residents can enjoy a private yard that provides a serene backdrop for leisure, or transition easily to the exterior spaces, which include a fenced-in back yard with a quaint patio and a covered deck perfect for seasonal relaxation. Completing the residence is a fully heated built-in garage. This home is truly turnkey and ready for its next chapter—with you!
Pending
$439,900
3732 Bald Mountain Rd, Lake Orion, MI 48360
3beds
2,221sqft
Single Family Residence
Built in 1967
0.38 Acres Lot
$443,300 Zestimate®
$198/sqft
$2/mo HOA
What's special
- 16 days
- 926
- 90
Zillow last checked:
Listing updated:
Listed by:
Audrey Koop 877-962-4968,
Oakland Corners Realty LLC 877-962-4968
Source: Realcomp II,MLS#: 20261083265
Facts & features
Interior
Bedrooms & bathrooms
- Bedrooms: 3
- Bathrooms: 2
- Full bathrooms: 2
Primary bedroom
- Level: Third
- Area: 156
- Dimensions: 12 X 13
Bedroom
- Level: Third
- Area: 120
- Dimensions: 12 X 10
Bedroom
- Level: Third
- Area: 90
- Dimensions: 10 X 9
Other
- Level: Entry
- Area: 55
- Dimensions: 11 X 5
Other
- Level: Third
- Area: 84
- Dimensions: 7 X 12
Dining room
- Level: Entry
- Area: 144
- Dimensions: 12 X 12
Kitchen
- Level: Entry
- Area: 221
- Dimensions: 17 X 13
Living room
- Level: Second
- Area: 320
- Dimensions: 20 X 16
Heating
- Forced Air, Natural Gas
Cooling
- Central Air
Appliances
- Included: Dishwasher, Free Standing Gas Oven, Free Standing Refrigerator, Range Hood, Stainless Steel Appliances
Features
- Basement: Partially Finished
- Has fireplace: Yes
- Fireplace features: Living Room, Wood Burning
Interior area
- Total interior livable area: 2,221 sqft
- Finished area above ground: 1,633
- Finished area below ground: 588
Property
Parking
- Total spaces: 2
- Parking features: Two Car Garage, Attached, Driveway, Electricityin Garage, Heated Garage, Garage Door Opener
- Attached garage spaces: 2
Features
- Levels: Quad Level
- Entry location: GroundLevelwSteps
- Patio & porch: Deck, Patio
- Pool features: None
Lot
- Size: 0.38 Acres
- Dimensions: 105 x 152
Details
- Parcel number: 0926430014
- Special conditions: Short Sale No,Standard
Construction
Type & style
- Home type: SingleFamily
- Architectural style: Colonial,Split Level
- Property subtype: Single Family Residence
Materials
- Brick, Vinyl Siding
- Foundation: Basement, Block
- Roof: Asphalt
Condition
- New construction: No
- Year built: 1967
- Major remodel year: 2026
Utilities & green energy
- Sewer: Public Sewer
- Water: Public
Community & HOA
Community
- Subdivision: HI-HILL VILLAGE 2
HOA
- Has HOA: Yes
- HOA fee: $25 annually
Location
- Region: Lake Orion
Financial & listing details
- Price per square foot: $198/sqft
- Tax assessed value: $71,600
- Annual tax amount: $2,551
- Date on market: 10/16/2026
- Cumulative days on market: 16 days
- Listing agreement: Exclusive Right To Sell
- Listing terms: Cash,Conventional,FHA,Va Loan
Estimated market value
$443,300
$421,000 - $465,000
$2,898/mo
Price history
| Date | Event | Price |
|---|---|---|
| 10/19/2026 | Pending sale | $439,900$198/sqft |
Source:  Realcomp II #20261083265 Report a problem | ||
| 10/16/2026 | Listed for sale | $439,900+196.8%$198/sqft |
Source: Realcomp II #20261083265 Report a problem | ||
| 3/20/1995 | Sold | $148,200$67/sqft |
Source: Public Record Report a problem | ||
Public tax history
| Year | Property taxes | Tax assessment |
|---|---|---|
| 2025 | $2,484 +5.7% | $130,310 +3.1% |
| 2024 | $2,350 +5% | $126,370 +11.2% |
| 2023 | $2,239 +4.8% | $113,660 +4.2% |
| 2022 | $2,137 +1% | $109,040 +13.3% |
| 2021 | $2,117 | $96,280 +6.4% |
| 2020 | -- | $90,500 +2.1% |
| 2019 | $2,017 +7.1% | $88,640 +5% |
| 2018 | $1,884 | $84,390 |
| 2017 | -- | $84,390 +5% |
| 2016 | -- | $80,350 +9.5% |
| 2015 | -- | $73,350 +18.3% |
| 2014 | -- | $61,990 +11.7% |
| 2011 | -- | $55,510 -15.1% |
| 2010 | -- | $65,360 -9.5% |
| 2009 | -- | $72,230 -10.4% |
| 2003 | -- | $80,590 +14.3% |
| 2002 | -- | $70,480 +22.3% |
| 2001 | $2,497 +60.4% | $57,620 +3.2% |
| 2000 | $1,556 | $55,840 |
Find assessor info on the county website
Monthly payment
Est. payment
Payment breakdown
Explore the cost of this home by adjusting the details. Changes won't be saved.Climate risks
Neighborhood: 48360
- $362,4004 bd2 ba1.7k sqft3714 Bald Mountain Rd, Lake Orion, MI 48360Off Market
- $370,6003 bd2 ba2.1k sqft3760 Bald Mountain Rd, Lake Orion, MI 48360Off Market
- $308,3003 bd1 ba1.3k sqft3759 Hi Dale Dr, Lake Orion, MI 48360Off Market
- $330,7003 bd3 ba1.9k sqft3777 Hi Dale Dr, Lake Orion, MI 48360Off Market
Similar homes
- $365,0003 bd2 ba1.9k sqft3642 Hi Lure Dr, Lake Orion, MI 48360For Sale
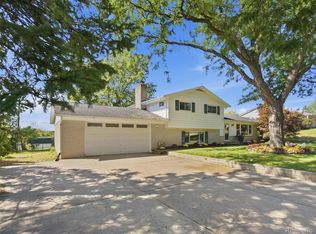
 MLS ID #20261070968, Yasmin Rogers, EXP Realty Main. Realcomp II
- $314,9993 bd2 ba2.2k sqft2627 Holland St, Lake Orion, MI 48360For Sale
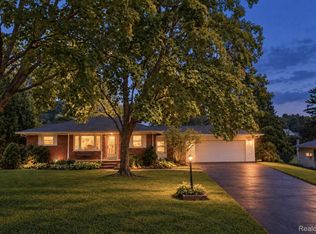 MLS ID #20261075908, James Gillen, Liberty Way Realty. Realcomp II
- $479,7773 bd3 ba2k sqft4341 Cornith Dr, Orion, MI 48359For Sale
 MLS ID #20261079332, Monica Wilks, EXP Realty Main. Realcomp II
- $479,9004 bd3 ba2.4k sqft1172 Key West Dr, Lake Orion, MI 48360For Sale

 MLS ID #50214340, Stacy E Peardon, Epique Inc.. MiRealSource
- $449,9002 bd4 ba1.7k sqft3555 Lexington Dr, Auburn Hills, MI 48326For Sale
 MLS ID #26057285, Theresa Spiro, @properties Christie's Int'l. MichRIC
- $424,9004 bd4 ba3.1k sqft3327 Shimmons Rd, Auburn Hills, MI 48326For SaleMLS ID #26055032, Alfred Block, RE/MAX First. MichRIC
- $489,9004 bd4 ba3.1k sqft3148 Waldon Ridge Dr, Orion, MI 48359For SaleMLS ID #20261083147, Shelly L Kovach, Brookstone, Realtors LLC. Realcomp II
- $399,9953 bd3 ba1.9k sqft2479 Celeste Cir, Lake Orion, MI 48360For SaleMLS ID #20261087416, Chris D Arvanites, Toll Realty Michigan Inc. Realcomp II
- $349,9002 bd1 ba1.3k sqft1730 S Lapeer Rd, Lake Orion, MI 48360For SaleMLS ID #20261080335, Michael J Lamb, Orion Homes, Inc.. Realcomp II
- $369,9993 bd4 ba2.2k sqft558 W Clarkston Rd, Lake Orion, MI 48362For SaleMLS ID #26044107, Anne Loehr, Redfin Corporation. MichRIC
- $475,0003 bd1 ba1.2k sqft364 James Ct, Lake Orion, MI 48362For SaleMLS ID #20261063789, Cynthia L Pennington, Wedgewood Realty Services. Realcomp II
- $460,0004 bd3 ba2.3k sqft3333 Innsbrook Dr, Rochester Hills, MI 48309For SaleMLS ID #20261057918, Chris Anderson, Bottom Line Real Estate. Realcomp II
- $457,0003 bd3 ba1.9k sqft2472 Celeste Cir, Orion Township, MI 48360New ConstructionRealcomp II
- $359,0003 bd2 ba1.6k sqft2780 Candlewick Dr, Orion, MI 48359For SaleMLS ID #20261075740, Daniel P Martin, USA #1 Realty LLC. Realcomp II
- $330,0003 bd3 ba2.3k sqft535 Goldengate St, Lake Orion, MI 48362For SaleMLS ID #50220952, Eric Raymo, EXP Realty LLC. MiRealSource
