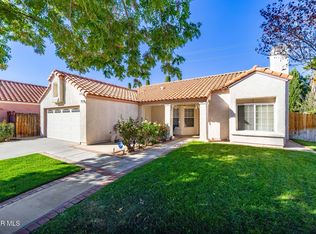
Welcome to this beautifully maintained home nestled on a quiet cul-de-sac in the highly desirable Anaverde community of West Palmdale. Boasting 3 bedrooms, 2 1/5 bathrooms, and approximately 1,584 square feet of living space, this move-in-ready residence offers comfort, style, and scenic mountain views.Step inside to discover an inviting floor plan featuring newer wood-look tile flooring throughout the main level, combining the warmth of wood with the durability and ease of tile. The bright and functional kitchen is equipped with newer appliances, making meal preparation and entertaining a breeze. Upstairs, you’ll find plush carpeting that was replaced just one year ago, creating a comfortable retreat for the home’s bedrooms.The spacious primary suite offers a peaceful escape, while the additional bedrooms provide flexibility for family, guests, or a home office. Outside, enjoy a generously sized backyard with plenty of room for entertaining, play, gardening, or simply taking in the beautiful mountain views.Conveniently located near parks, schools, shopping, dining, and commuter routes, this home offers the perfect balance of tranquility and accessibility. Don’t miss your opportunity to own a beautiful home in one of West Palmdale’s most sought-after communities.
Under contract
Listed by: Redfin Corporation • Enas Fam • Contact: 818-292-9482
$489,900
37326 Pippin Pl, Palmdale, CA 93551
3beds
1,584sqft
Single Family Residence
Built in 2006
4,749 Square Feet Lot
$489,300 Zestimate®
$309/sqft
$85/mo HOA
What's special
- 108 days
- 1,281
- 84
Zillow last checked:
Listing updated:
Listed by:
Enas Fam DRE #02096835 818-292-9482,
Redfin Corporation
Source: CRMLS,MLS#: SR26187238 Originating MLS: California Regional MLS
Originating MLS: California Regional MLSFacts & features
Interior
Bedrooms & bathrooms
- Bedrooms: 3
- Bathrooms: 3
- Full bathrooms: 2
- 1/2 bathrooms: 1
- Main level bathrooms: 1
Rooms
- Room types: Bedroom, Kitchen, Living Room, Other
Bedroom
- Features: All Bedrooms Up
Bathroom
- Features: Bathtub, Dual Sinks, Separate Shower
Kitchen
- Features: Tile Counters
Other
- Features: Walk-In Closet(s)
Heating
- Central
Cooling
- Central Air
Appliances
- Included: 6 Burner Stove, Dishwasher, Gas Oven, Refrigerator, Water Heater
- Laundry: Laundry Room
Features
- Block Walls, Ceiling Fan(s), Pantry, Recessed Lighting, Tile Counters, Unfurnished, All Bedrooms Up, Walk-In Closet(s)
- Flooring: Tile
- Has fireplace: No
- Fireplace features: None
- Common walls with other units/homes: No Common Walls
Interior area
- Total interior livable area: 1,584 sqft
Video & virtual tour
Property
Parking
- Total spaces: 4
- Parking features: Driveway, Garage
- Attached garage spaces: 2
- Uncovered spaces: 2
Features
- Levels: Two
- Stories: 2
- Entry location: 1
- Pool features: None
- Spa features: None
- Fencing: Block
- Has view: Yes
- View description: Desert
Lot
- Size: 4,749 Square Feet
- Features: Back Yard, Front Yard
Details
- Parcel number: 3206048016
- Special conditions: Standard
Construction
Type & style
- Home type: SingleFamily
- Property subtype: Single Family Residence
Materials
- Roof: Clay
Condition
- New construction: No
- Year built: 2006
Utilities & green energy
- Sewer: Public Sewer
- Water: Public
Community & HOA
Community
- Features: Biking, Park, Street Lights
HOA
- Has HOA: Yes
- Amenities included: Playground
- HOA fee: $85 monthly
- HOA name: PMP Management
- HOA phone: 661-295-4900
Location
- Region: Palmdale
Financial & listing details
- Price per square foot: $309/sqft
- Tax assessed value: $340,290
- Date on market: 8/29/2026
- Cumulative days on market: 109 days
- Listing terms: Cash,Cash to New Loan
- Inclusions: Refrigerator(s), Stove(s), Ceiling fans, Lighting Fixtures, Built-in appliance, Window & door screens, Window Covering, Attached Floor Coverings, Garage door openers/remotes, Water features
Estimated market value
$489,300
$465,000 - $514,000
$2,987/mo
Price history
| Date | Event | Price |
|---|---|---|
| 10/11/2026 | Contingent | $489,900$309/sqft |
Source:  CRMLS #SR26187238 Report a problem CRMLS #SR26187238 Report a problem | ||
| 9/12/2026 | Listed for sale | $489,900$309/sqft |
Source: CRMLS #SR26187238 Report a problem | ||
| 9/8/2026 | Contingent | $489,900$309/sqft |
Source: CRMLS #SR26187238 Report a problem | ||
| 8/30/2026 | Listed for sale | $489,900+92.9%$309/sqft |
Source: CRMLS #SR26187238 Report a problem | ||
| 5/21/2008 | Sold | $254,000-9.1%$160/sqft |
Source: Public Record Report a problem | ||
| 6/20/2007 | Sold | $279,529-13.6%$176/sqft |
Source: Public Record Report a problem | ||
| 6/23/2006 | Sold | $323,500$204/sqft |
Source: Public Record Report a problem | ||
Public tax history
| Year | Property taxes | Tax assessment |
|---|---|---|
| 2026 | -- | $340,290 +2% |
| 2025 | $6,114 +3.9% | $333,618 +2% |
| 2024 | $5,882 +2.5% | $327,077 +2% |
| 2023 | $5,737 +1.7% | $320,665 +2% |
| 2022 | $5,642 +2% | $314,378 +2% |
| 2021 | $5,534 +1% | $308,214 +1% |
| 2020 | $5,479 | $305,054 +2% |
| 2019 | $5,479 -1.8% | $299,073 +2% |
| 2018 | $5,580 | $293,210 +7.4% |
| 2017 | $5,580 +3.6% | $273,000 +10.5% |
| 2016 | $5,384 +5.7% | $247,000 +14.6% |
| 2015 | $5,095 +26.5% | $215,500 +37.3% |
| 2014 | $4,029 | $157,000 -2.5% |
| 2012 | -- | $161,000 |
| 2011 | -- | $161,000 |
| 2010 | -- | $161,000 -37.9% |
| 2009 | -- | $259,080 -4.9% |
| 2008 | -- | $272,500 -17.4% |
| 2007 | -- | $329,766 +200% |
| 2006 | -- | $109,916 +164.1% |
| 2005 | -- | $41,616 |
Find assessor info on the county website
Monthly payment
Est. payment
Payment breakdown
Explore the cost of this home by adjusting the details. Changes won't be saved.Climate risks
Neighborhood: 93551

Similar homes
- $544,9994 bd3 ba1.9k sqft37318 Queen Anne Pl, Palmdale, CA 93551For Sale
 MLS ID #SR26185404, Dalia Blumenfeld, Keller Williams Encino/Sherman Oaks. CRMLS
 - $495,0004 bd2 ba1.3k sqft1521 Windsor Pl, Palmdale, CA 93551For Sale
 MLS ID #26007754, Arlene Magdaleno. GAVAR
 - $559,8004 bd3 ba2.3k sqft37515 Limelight Way, Palmdale, CA 93551For Sale
 MLS ID #26004901, Daniel Sanchez. GAVAR
 - $530,0003 bd2 ba1.7k sqft1621 Serval Way, Palmdale, CA 93551For Sale
 MLS ID #26005249, Luis Cabrera. GAVAR
Local buyer's agents are ready to help
