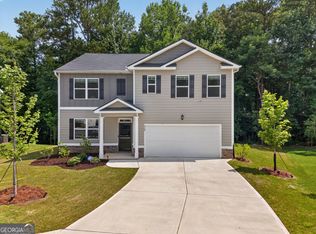
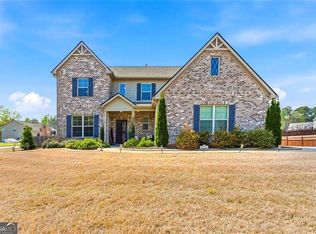
Nearly New—Without the New-Construction Wait! Built in 2024 by D.R. Horton, this carefully maintained, move-in-ready resale offers the fresh, modern feel of a newer home, along with remaining builder and appliance warranty coverage. Featuring 5 spacious bedrooms and 3 full bathrooms, the home includes a bedroom and full bath on the main level—ideal for guests, multigenerational living, or a private office. Enjoy a separate dining room, an open-concept kitchen and family room, and a large upstairs loft perfect for entertaining, working, exercising, or gathering with family. Imagine starting your morning on the oversized deck with a warm cup of coffee while enjoying the peaceful wooded backyard and privacy of having no rear neighbors. Conveniently located near Downtown Atlanta, Hartsfield-Jackson Airport, I-75, I-20, MARTA, shopping, dining, parks, and entertainment. Why wait for new construction when this nearly new home is ready for you? Contact your real estate agent for more information and to schedule a private showing, or contact the listing agent for assistance.
Active
Price cut: $20.1K (8/13)
$409,900
3737 Chevington Ct SE, Atlanta, GA 30354
5beds
2,708sqft
Single Family Residence, Residential
Built in 2024
0.42 Acres Lot
$405,900 Zestimate®
$151/sqft
$21/mo HOA
What's special
Oversized deckPeaceful wooded backyardSeparate dining room
- 119 days
- 73
- 13
Zillow last checked:
Listing updated:
Listed by:
Pamela McKethan,
Realty One Group Terminus 770-369-0969
Source: FMLS GA,MLS#: 7798950
Facts & features
Interior
Bedrooms & bathrooms
- Bedrooms: 5
- Bathrooms: 3
- Full bathrooms: 3
- Main level bathrooms: 1
- Main level bedrooms: 1
Rooms
- Room types: Bonus Room
Primary bedroom
- Features: None
- Level: None
Bedroom
- Features: None
Primary bathroom
- Features: Double Vanity, Separate Tub/Shower
Dining room
- Features: Separate Dining Room
Kitchen
- Features: Breakfast Room, Cabinets White, Kitchen Island, Pantry Walk-In, View to Family Room
Heating
- Central, Electric, ENERGY STAR Qualified Equipment, Hot Water
Cooling
- Ceiling Fan(s), Central Air, Electric, ENERGY STAR Qualified Equipment
Appliances
- Included: Dishwasher, Disposal, Electric Oven, Electric Water Heater, ENERGY STAR Qualified Appliances, Microwave, Refrigerator
- Laundry: Laundry Room, Upper Level
Features
- Double Vanity, Entrance Foyer, Recessed Lighting, Walk-In Closet(s), Other
- Flooring: Carpet, Luxury Vinyl
- Windows: Double Pane Windows
- Basement: None
- Has fireplace: No
- Fireplace features: None
- Common walls with other units/homes: No Common Walls
Interior area
- Total structure area: 2,708
- Total interior livable area: 2,708 sqft
Video & virtual tour
Property
Parking
- Total spaces: 2
- Parking features: Attached, Driveway, Garage
- Attached garage spaces: 2
- Has uncovered spaces: Yes
Accessibility
- Accessibility features: Accessible Bedroom, Accessible Closets, Accessible Doors, Accessible Entrance, Accessible Hallway(s), Accessible Kitchen, Accessible Kitchen Appliances
Features
- Levels: Two
- Stories: 2
- Patio & porch: Deck
- Exterior features: Other, No Dock
- Pool features: None
- Spa features: None
- Fencing: None
- Has view: Yes
- View description: Neighborhood
- Waterfront features: None
- Body of water: None
Lot
- Size: 0.42 Acres
- Features: Level
Details
- Additional structures: None
- Parcel number: 14 0001 LL1694
- Other equipment: None
- Horse amenities: None
Construction
Type & style
- Home type: SingleFamily
- Architectural style: Contemporary
- Property subtype: Single Family Residence, Residential
Materials
- Frame, HardiPlank Type
- Foundation: Slab
- Roof: Shingle
Condition
- Resale
- New construction: No
- Year built: 2024
Details
- Builder name: 2023
Utilities & green energy
- Electric: None
- Sewer: Public Sewer, Other
- Water: Public
- Utilities for property: Electricity Available, Underground Utilities, Water Available
Green energy
- Green verification: ENERGY STAR Certified Homes
- Energy efficient items: Appliances, HVAC, Insulation, Lighting, Roof, Thermostat, Water Heater, Windows
- Energy generation: None
- Water conservation: Low-Flow Fixtures
Community & HOA
Community
- Features: Homeowners Assoc, Near Public Transport, Near Schools, Near Shopping, Near Trails/Greenway, Park, Restaurant, Street Lights
- Security: Carbon Monoxide Detector(s), Fire Alarm, Secured Garage/Parking, Security System Owned, Smoke Detector(s)
- Subdivision: Villages At Oakshire
HOA
- Has HOA: Yes
- Services included: Maintenance Grounds
- HOA fee: $250 annually
- HOA phone: 770-777-6890
Location
- Region: Atlanta
Financial & listing details
- Price per square foot: $151/sqft
- Annual tax amount: $7,231
- Date on market: 6/19/2026
- Cumulative days on market: 119 days
- Listing terms: Assumable
- Ownership: Other
- Electric utility on property: Yes
- Road surface type: Asphalt, Paved, Other
- Body type: Other
Estimated market value
$405,900
$386,000 - $426,000
$3,610/mo
Price history
| Date | Event | Price |
|---|---|---|
| 8/13/2026 | Price change | $409,900-4.7%$151/sqft |
Source:  FMLS GA #7798950 Report a problem FMLS GA #7798950 Report a problem | ||
| 7/3/2026 | Listed for sale | $430,000+3483.3%$159/sqft |
Source: FMLS GA #7798950 Report a problem | ||
| 3/3/2012 | Listing removed | $12,000$4/sqft |
Source: Peachtree Road Realty Associates LLC #4032165 Report a problem | ||
| 11/5/2011 | Listed for sale | $12,000-65.7%$4/sqft |
Source: Peachtree Road Realty Associates LLC #4032165 Report a problem | ||
| 3/8/2010 | Listed for sale | $35,000$13/sqft |
Source: Peachtree Road Realty Associates LLC #4032165 Report a problem | ||
Public tax history
Tax history is unavailable.
Monthly payment
Est. payment
Payment breakdown
Explore the cost of this home by adjusting the details. Changes won't be saved.Climate risks
Neighborhood: South River Gardens
Nearby schools
Schools provided by the listing agent
- Elementary: Heritage - Fulton
- Middle: Crawford Long
- High: South Atlanta
Source: FMLS GA. This data may not be complete. We recommend contacting the local school district to confirm school assignments for this home.

Similar homes
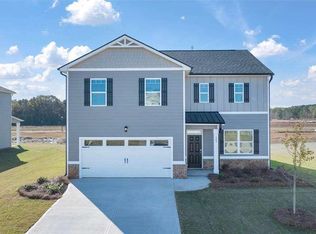
- $394,9904 bd3 ba2.5k sqft3046 Steinbeck Way Homesite 27, Atlanta, GA 30344Active
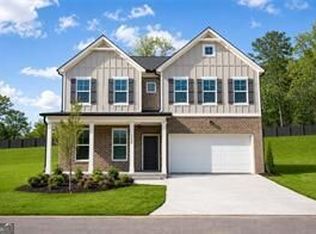
 MLS ID #10857761, Sedrick Day, Rockhaven Realty. GAMLS
 - $499,0005 bd4 ba3.4k sqft801 Relic Rdg, Hampton, GA 30228Active
 MLS ID #10856915, Janis M Johnson, BHGRE Metro Brokers. GAMLS
 - $394,9904 bd3 ba2.5k sqft3046 Steinbeck Way, East Point, GA 30344New Construction

 MLS ID #7703352, Sedrick Day, Rockhaven Realty, LLC. FMLS GA
 - $395,0004 bd4 ba2.3k sqft5400 Andrew Ln, Lithonia, GA 30038Active
 MLS ID #10828701, Jacqueline Pantoja, Engel & Völkers Atlanta. GAMLS
 - $404,9905 bd3 ba2.5k sqft3895 Donetta Dr, Atlanta, GA 30349New ConstructionFMLS GA
- $489,5004 bd4 ba2.5k sqft2537 Adair Ridge Ct, Decatur, GA 30034New ConstructionMLS ID #7827706, Jennifer Paquin Murphy, JP Murphy Realty. FMLS GA
- $499,9904 bd3 ba2.5k sqft2743 Riverpine Trl, Atlanta, GA 30331New ConstructionMLS ID #7696788, Courtney Vankinscott, Rockhaven Realty, LLC. FMLS GA
- $505,0004 bd4 ba2.5k sqft2462 Adair Ridge Ct, Decatur, GA 30034For SaleMLS ID #7847806, Jennifer Paquin Murphy, JP Murphy Realty. FMLS GA
- $429,9904 bd3 ba2.3k sqft361 Jarrett St, Fairburn, GA 30213New ConstructionFMLS GA
- $459,3404 bd3 ba2.7k sqft233 Fern Dale Dr, Fairburn, GA 30213ActiveGAMLS
- $449,9904 bd3 ba2.7k sqft359 Jarrett St, Fairburn, GA 30213New ConstructionFMLS GA
- $350,0003 bd3 ba2.6k sqft2099 Easterwood Ter, Decatur, GA 30032ActiveMLS ID #10705640, Richard C Reid, Direct Link Realty, Inc.. GAMLS
- $439,9934 bd3 ba2.6k sqft397 Enchanted Springs Ct, McDonough, GA 30253ActiveMLS ID #10815021, DRB Team Listings, DRB Group Georgia LLC. GAMLS
- $439,9934 bd3 ba2.9k sqft301 Arnewood Cir, McDonough, GA 30253ActiveGAMLS
