Welcome to your private country retreat! This spectacular 20-acre property offers the perfect blend of classic Colonial charm, spacious living, privacy, and outdoor enjoyment. The property is fenced and gated, with a dedicated yard fence providing a secure area for dogs. Inside, you'll find 5 bedrooms, 4 full bathrooms, and a half bath. The upper level features 3 bedrooms and 3 full bathrooms. The beautifully finished walk-out basement offers 2 additional bedrooms, a full bath, kitchenette, and living room/dining area—ideal for guests, extended family, or additional living space. Hardwood floors, abundant windows, and an impressive staircase connecting all three levels add character and elegance throughout. The huge eat-in kitchen features granite countertops, cherry cabinetry, plenty of workspace, and ample storage. Spacious living and dining rooms provide comfortable areas for everyday living and entertaining. The main level also features a half bath. Outside, the property has been thoughtfully landscaped and offers abundant privacy, with lots of wildlife to enjoy. A 2-car attached garage plus a separate 2-car detached garage provide exceptional parking, storage, and workspace options. A generator adds peace of mind. For those looking for even more room to spread out, two additional 20-acre lots are available, offering an incredible opportunity to expand your acreage or create a family compound. This is a rare opportunity to own a private, versatile property with room to live, work, entertain, and enjoy the outdoors. House, Lot 2 & 18 containing 40 acres-$875,000 House, Lot 2, 18 & 19 containing 60 acres-$995,000 Additional Lots Purchased separate in land listings-Lot #18, 20 acres for $139,900 and Lot#19, 20 acres for $149,900
For sale
$769,000
374 Farm View Ln, Romney, WV 26757
5beds
5,364sqft
Single Family Residence
Built in 2007
20 Acres Lot
$732,200 Zestimate®
$143/sqft
$17/mo HOA
What's special
Beautifully finished walk-out basementAbundant windowsAbundant privacyFenced and gatedHardwood floorsHuge eat-in kitchenGranite countertops
- 16 days
- 1,163
- 68
Zillow last checked:
Listing updated:
Listed by:
Anita WILSON 301-268-5169,
Pioneer Ridge Realty
Source: Bright MLS,MLS#: WVHS2008268
Facts & features
Interior
Bedrooms & bathrooms
- Bedrooms: 5
- Bathrooms: 5
- Full bathrooms: 4
- 1/2 bathrooms: 1
- Main level bathrooms: 1
Heating
- Heat Pump, Electric
Cooling
- Ceiling Fan(s), Heat Pump, Electric
Appliances
- Included: Electric Water Heater
- Laundry: Upper Level, In Basement
Features
- Ceiling Fan(s), Curved Staircase
- Basement: Connecting Stairway,Partial,Finished,Heated,Improved,Rear Entrance,Walk-Out Access,Windows
- Has fireplace: No
Interior area
- Total structure area: 5,364
- Total interior livable area: 5,364 sqft
- Finished area above ground: 5,364
Video & virtual tour
Property
Parking
- Total spaces: 4
- Parking features: Garage Door Opener, Attached, Detached Carport, Driveway
- Attached garage spaces: 2
- Carport spaces: 2
- Covered spaces: 4
- Has uncovered spaces: Yes
Accessibility
- Accessibility features: None
Features
- Levels: Three
- Stories: 3
- Pool features: None
Lot
- Size: 20 Acres
Details
- Additional structures: Above Grade
- Parcel number: 07 20004700000000
- Zoning: 0
- Special conditions: Standard
Construction
Type & style
- Home type: SingleFamily
- Architectural style: Colonial
- Property subtype: Single Family Residence
Materials
- Vinyl Siding
- Foundation: Other
Condition
- New construction: No
- Year built: 2007
Utilities & green energy
- Electric: Generator, 200+ Amp Service
- Sewer: Septic Exists
- Water: Well
Community & HOA
Community
- Subdivision: Patterson Estates
HOA
- Has HOA: Yes
- HOA fee: $200 annually
Location
- Region: Romney
Financial & listing details
- Price per square foot: $143/sqft
- Tax assessed value: $266,640
- Annual tax amount: $2,300
- Date on market: 9/12/2026
- Listing agreement: Exclusive Right To Sell
- Listing terms: Cash,FHA,USDA Loan,VA Loan
- Ownership: Fee Simple
Estimated market value
$732,200
$696,000 - $769,000
$4,284/mo
Price history
| Date | Event | Price |
|---|---|---|
| 9/12/2026 | Listed for sale | $769,000+54%$143/sqft |
Source:  Bright MLS #WVHS2008268 Report a problem Bright MLS #WVHS2008268 Report a problem | ||
| 11/12/2020 | Sold | $499,500$93/sqft |
Source: Agent Provided Report a problem | ||
| 9/29/2020 | Pending sale | $499,500$93/sqft |
Source: Creekside Realty, Inc. #WVHS114738 Report a problem | ||
| 9/24/2020 | Listed for sale | $499,500+0.1%$93/sqft |
Source: Creekside Realty, Inc. #WVHS114738 Report a problem | ||
| 6/28/2020 | Listing removed | $499,000$93/sqft |
Source: Owner Report a problem | ||
| 6/11/2020 | Listed for sale | $499,000$93/sqft |
Source: Owner Report a problem | ||
| 5/5/2019 | Listing removed | $499,000$93/sqft |
Source: Creekside Realty, Inc. #WVHS112272 Report a problem | ||
| 3/14/2019 | Price change | $499,000-13.2%$93/sqft |
Source: Creekside Realty, Inc. #WVHS112272 Report a problem | ||
| 1/31/2019 | Price change | $575,000-4%$107/sqft |
Source: Creekside Realty, Inc. #WVHS112272 Report a problem | ||
| 12/11/2018 | Price change | $599,000+4.2%$112/sqft |
Source: Creekside Realty, Inc. #WVHS112272 Report a problem | ||
| 6/21/2018 | Listed for sale | $575,000+492.8%$107/sqft |
Source: Creekside Realty, Inc. #WVHS112272 Report a problem | ||
| 8/2/2005 | Sold | $97,000$18/sqft |
Source: Public Record Report a problem | ||
Public tax history
| Year | Property taxes | Tax assessment |
|---|---|---|
| 2025 | $2,222 +4.2% | $262,260 +6.8% |
| 2024 | $2,133 +0.9% | $245,580 +1.2% |
| 2023 | $2,114 -1.6% | $242,580 -1.2% |
| 2022 | $2,147 | $245,640 +2.3% |
| 2021 | -- | $240,120 +6.1% |
| 2020 | -- | $226,380 0% |
| 2019 | $1,633 +0.4% | $226,440 +0.4% |
| 2018 | $1,626 -1.2% | $225,540 -1.2% |
| 2017 | $1,646 -1.1% | $228,300 -2.2% |
| 2016 | $1,664 | $233,400 +0.5% |
| 2015 | $1,664 +3% | $232,200 +0.1% |
| 2014 | $1,615 -7.9% | $231,960 -2.5% |
| 2013 | $1,754 | $237,960 -5.5% |
| 2012 | $1,754 -1% | $251,820 -1% |
| 2011 | $1,771 -13.9% | $254,280 -15.2% |
| 2010 | $2,056 +0.8% | $300,000 +0.1% |
| 2009 | $2,041 +103.5% | $299,640 +313.4% |
| 2007 | $1,003 +29.2% | $72,480 +57.1% |
| 2006 | $776 +17.6% | $46,130 +25% |
| 2005 | $660 | $36,900 |
Find assessor info on the county website
Monthly payment
Est. payment
Payment breakdown
Explore the cost of this home by adjusting the details. Changes won't be saved.Climate risks
Neighborhood: 26757
Nearby schools
Schools provided by the listing agent
- District: Hampshire County Schools
Source: Bright MLS. This data may not be complete. We recommend contacting the local school district to confirm school assignments for this home.

Similar homes
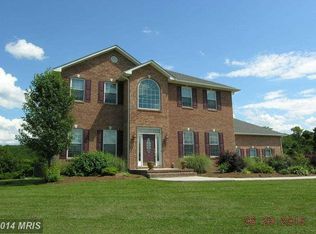
- $435,0004 bd3 ba2.8k sqft70 Stoney View Dr, Romney, WV 26757For Sale
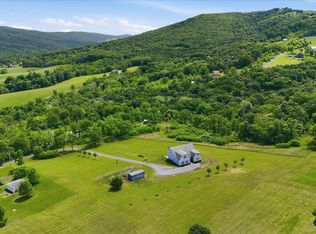
 MLS ID #WVHS2007820, Megan Alt, Mountainside Home Realty. Bright MLS
 - $975,0004 bd6 ba5.5k sqft268 Stoney Brook Ln, Slanesville, WV 25444For Sale
 MLS ID #WVHS2008226, Samantha Armel, EXP Realty, LLC. Bright MLS
 - $845,0004 bd3 ba4.9k sqft100 Clearwater Dr, Ridgeley, WV 26753For Sale
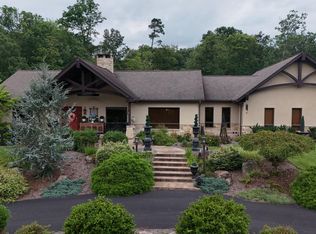 MLS ID #WVMI2004456, Liz Rhodes, Coldwell Banker Premier. Bright MLS
 - $639,9005 bd4 ba3.9k sqft330 Sideling Mountain Dr, Paw Paw, WV 25434For Sale
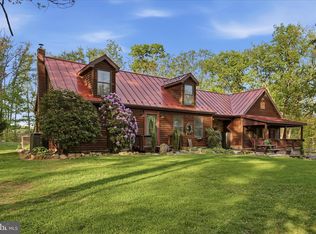 MLS ID #WVHS2007632, Mary Cox, Berkshire Hathaway HomeServices PenFed Realty. Bright MLS
 - $899,0004 bd5 ba2.7k sqft537 Lower Flats Dr, Yellow Spring, WV 26865For SaleMLS ID #WVHS2008072, Alisha Lowery, Lost River Trading Post Realty. Bright MLS
- $649,9994 bd3 ba3.2k sqft1054 River Bend Dr, Paw Paw, WV 25434For SaleMLS ID #WVHS2007776, Sharon Farinholt, Realty ONE Group Old Towne. Bright MLS
- $850,0684 bd2 ba3.4k sqft19700 Roman Ln SE, Oldtown, MD 21555For SaleMLS ID #MDAL2015182, Debbie Grimm, Perry Wellington Realty, LLC. Bright MLS
- $875,0006 bd6 ba6.5k sqft515 Old Fire Tower Rd, Capon Bridge, WV 26711For SaleMLS ID #WVHS2007378, Phil Asper, Keller Williams Realty/Lee Beaver & Assoc.. Bright MLS
- $649,9004 bd3 ba4.1k sqft510 Harry Hiett Ln, Gore, VA 22637For SaleMLS ID #VAFV2044550, Amy Mullen, Corcoran McEnearney. Bright MLS
- $620,0004 bd4 ba3.4k sqft93 Quail Hill Dr, High View, WV 26808For SaleMLS ID #WVHS2007582, Allana Drexler, Samson Properties. Bright MLS
- $524,0003 bd4 ba4.1k sqft783 Ritters Valley Dr, Capon Bridge, WV 26711For SaleMLS ID #WVHS2007536, Jessica Corliss, Dandridge Realty Group, LLC. Bright MLS
- $459,0004 bd4 ba2.9k sqft254 Falcon View Dr, Augusta, WV 26704For SaleMLS ID #WVHS2008120, Monica Kemp, Roberts Realty Group, LLC. Bright MLS
- $429,9003 bd3 ba3.4k sqft225 Bowden Dr, Fort Ashby, WV 26719For SaleMLS ID #WVMI2004398, Danielle Rush, Mountainside Home Realty. Bright MLS
- $599,0004 bd-- ba3.3k sqft2346 New Creek Hwy, Keyser, WV 26726For SaleMLS ID #WVMI2004328, Herschel Miller, Charis Realty Group. Bright MLS
- $409,9004 bd3 ba2.9k sqft15403 High Point Ct SW, Cresaptown, MD 21502For SaleMLS ID #MDAL2015648, Stacey Nichols, Century 21 Potomac West. Bright MLS
- $385,5004 bd4 ba2.7k sqft15103 Colonial Ct SW, Cresaptown, MD 21502For SaleMLS ID #MDAL2015542, Jen Alt, Charis Realty Group. Bright MLS
