RED TAG Sales Event! Don't miss 374 Freestall Drive at The Townes at Prestleigh. This Pearson townhome offers 3 bedrooms, 2.5 bathrooms, approximately 1,418 square feet, and a 1-car garage. The open-concept main level connects the kitchen, dining, and living areas, featuring quartz countertops, stainless steel appliances, shaker-style cabinetry, and a ceramic tile backsplash. Upstairs, the primary suite is joined by two additional bedrooms, offering flexible space for a variety of needs. Backing up to the future tot lot, this homesite offers a convenient and inviting location within the community. * Photos are not of actual home or interior features and are representative of floor plan only. *
Pending
Price cut: $2.8K (7/8)
$272,240
374 Freestall Dr, Wake Forest, NC 27587
3beds
1,418sqft
Townhouse, Residential
Built in 2026
1,742 Square Feet Lot
$283,300 Zestimate®
$192/sqft
$175/mo HOA
What's special
Ceramic tile backsplashOpen-concept main levelShaker-style cabinetryStainless steel appliances
- 183 days |
- 32 |
- 6 |
Zillow last checked:
Listing updated:
Listed by:
Kenneth Ward 919-713-8414,
D.R. Horton, Inc.
Source: Doorify MLS,MLS#: 10147307
Facts & features
Interior
Bedrooms & bathrooms
- Bedrooms: 3
- Bathrooms: 3
- Full bathrooms: 2
- 1/2 bathrooms: 1
Heating
- Central, Natural Gas
Cooling
- Central Air
Appliances
- Included: Dishwasher, Disposal, Free-Standing Gas Range, Gas Range, Microwave, Plumbed For Ice Maker, Stainless Steel Appliance(s)
- Laundry: Electric Dryer Hookup, Laundry Closet, Upper Level, Washer Hookup
Features
- Bathtub/Shower Combination, Breakfast Bar, Double Vanity, Eat-in Kitchen, Entrance Foyer, Pantry, Quartz Counters, Smart Home, Smart Thermostat, Smooth Ceilings, Walk-In Closet(s), Walk-In Shower, Wired for Data
- Flooring: Carpet, Laminate, Vinyl
- Windows: Low-Emissivity Windows, Screens
- Common walls with other units/homes: 2+ Common Walls
Interior area
- Total structure area: 1,418
- Total interior livable area: 1,418 sqft
- Finished area above ground: 1,418
- Finished area below ground: 0
Property
Parking
- Total spaces: 2
- Parking features: Attached, Concrete, Driveway, Garage, Garage Door Opener, Garage Faces Front, Parking Lot
- Attached garage spaces: 1
- Uncovered spaces: 2
Features
- Levels: Two
- Stories: 2
- Patio & porch: Patio
- Pool features: Community
- Fencing: Partial, Privacy, Vinyl
- Has view: Yes
Lot
- Size: 1,742 Square Feet
- Features: Landscaped
Details
- Parcel number: 1759897934
- Special conditions: Standard
Construction
Type & style
- Home type: Townhouse
- Architectural style: Traditional
- Property subtype: Townhouse, Residential
- Attached to another structure: Yes
Materials
- Batts Insulation, Blown-In Insulation, Radiant Barrier, Vinyl Siding
- Foundation: Slab
- Roof: Shingle, Fiberglass
Condition
- New construction: Yes
- Year built: 2026
- Major remodel year: 2026
Details
- Builder name: D.R. Horton
Utilities & green energy
- Sewer: Public Sewer
- Water: Public
- Utilities for property: Cable Available, Electricity Connected, Natural Gas Connected, Sewer Connected, Water Connected, Underground Utilities
Community & HOA
Community
- Features: Park, Playground, Pool, Sidewalks, Street Lights, Other
- Subdivision: Prestleigh Townhomes
HOA
- Has HOA: Yes
- Amenities included: Cabana, Dog Park, Landscaping, Maintenance Grounds, Maintenance Structure, Management, Park, Picnic Area, Playground, Pool, Other
- Services included: Maintenance Grounds, Maintenance Structure
- HOA fee: $175 monthly
Location
- Region: Wake Forest
Financial & listing details
- Price per square foot: $192/sqft
- Date on market: 2/19/2026
- Road surface type: Asphalt
Estimated market value
$283,300
$269,000 - $297,000
$1,836/mo
Price history
| Date | Event | Price |
|---|---|---|
| 7/24/2026 | Pending sale | $272,240$192/sqft |
Source:  Doorify MLS #10147307 Report a problem Doorify MLS #10147307 Report a problem | ||
| 7/8/2026 | Price change | $272,240-1%$192/sqft |
Source:  DR Horton Report a problem DR Horton Report a problem | ||
| 6/30/2026 | Price change | $274,990-2.8%$194/sqft |
Source: Doorify MLS #10147307 Report a problem | ||
| 6/16/2026 | Price change | $282,990-1.7%$200/sqft |
Source: Doorify MLS #10147307 Report a problem | ||
| 6/5/2026 | Price change | $287,990-4%$203/sqft |
Source: Doorify MLS #10147307 Report a problem | ||
| 5/27/2026 | Price change | $299,990-0.2%$212/sqft |
Source: Doorify MLS #10147307 Report a problem | ||
| 4/9/2026 | Price change | $300,455-1%$212/sqft |
Source: Doorify MLS #10147307 Report a problem | ||
| 2/19/2026 | Listed for sale | $303,490$214/sqft |
Source: Doorify MLS #10147307 Report a problem | ||
Public tax history
Tax history is unavailable.
Monthly payment
Est. payment
Payment breakdown
Explore the cost of this home by adjusting the details. Changes won't be saved.Climate risks
Neighborhood: 27587
Nearby schools
GreatSchools rating
- 9/10Jones Dairy ElementaryGrades: PK-5Distance: 0.5 mi
- 9/10Rolesville Middle SchoolGrades: 6-8Distance: 2.4 mi
- 7/10Wake Forest High SchoolGrades: 9-12Distance: 3.9 mi
Schools provided by the listing agent
- Elementary: Wake - Jones Dairy Elementary
- Middle: Wake - Rolesville Middle School
- High: Wake - Wake Forest High School
Source: Doorify MLS. This data may not be complete. We recommend contacting the local school district to confirm school assignments for this home.
- $279,4903 bd3 ba1.4k sqft376 Freestall Dr, Wake Forest, NC 27587Sold
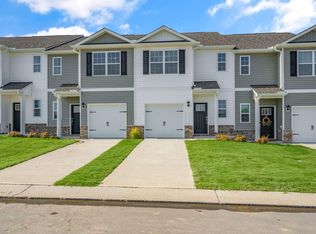
- $298,0003 bd3 ba1.4k sqft372 Freestall Dr, Wake Forest, NC 27587Sold
- $310,0003 bd3 ba1.4k sqft370 Freestall Dr, Wake Forest, NC 27587Sold
- $284,5003 bd3 ba1.4k sqft370 Freestall Dr #1, Wake Forest, NC 27587Off Market

- $310,0003 bd3 ba1.4k sqft378 Freestall Dr, Wake Forest, NC 27587Sold
- $304,0003 bd3 ba1.4k sqft382 Freestall Dr, Wake Forest, NC 27587Sold
- $271,7203 bd3 ba1.4k sqft384 Freestall Dr, Wake Forest, NC 27587Pending
- $289,9903 bd3 ba1.4k sqft393 Freestall Dr, Wake Forest, NC 27587Sold
A local agent can set up tours, give advice and negotiate with sellers.
Similar homes
- $264,9903 bd3 ba1.4k sqft389 Freestall Dr, Wake Forest, NC 27587New Construction
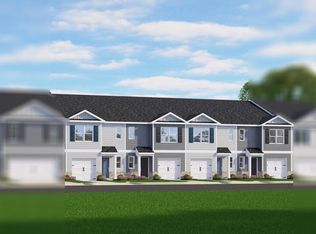
 Doorify MLS
 - from $287,4903 bd3 ba1.4k sqftPEARSON Plan, The Townes at Prestleigh, Wake Forest, NC 27587New Construction
 DR Horton
 - $294,9903 bd3 ba1.4k sqft387 Freestall Dr, Wake Forest, NC 27587New ConstructionDoorify MLS
- $299,9993 bd3 ba1.6k sqft8760 Wardle Ct, Wake Forest, NC 27587New Construction
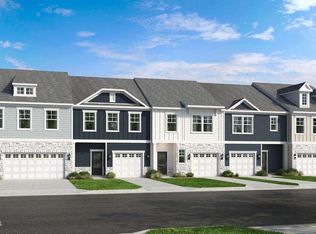 Doorify MLS
 - from $299,9993 bd3 ba1.6k sqftMagnolia Plan, Forestville Station, Wake Forest, NC 27587New ConstructionTaylor Morrison
- $321,9993 bd3 ba1.7k sqft8774 Wardle Ct, Raleigh, NC 27587New ConstructionDoorify MLS
- from $321,9993 bd3 ba1.7k sqftSage Plan, Forestville Station, Raleigh, NC 27587New ConstructionTaylor Morrison
- $296,9903 bd3 ba1.8k sqft2906 Hickory Field Dr, Raleigh, NC 27616New ConstructionDoorify MLS
- $329,9993 bd3 ba1.7k sqft(Undisclosed Address), Wake Forest, NC 27587New ConstructionDoorify MLS
- from $276,9903 bd3 ba1.8k sqftCarson II Plan, Parker Ridge Townes : Designer Collection, Rolesville, NC 27571New ConstructionLennar Homes
- $303,9903 bd3 ba1.8k sqft2908 Hickory Field Dr, Raleigh, NC 27616New ConstructionDoorify MLS
- from $294,9903 bd3 ba1.5k sqftWhitfield Plan, Granite Ridge Townhomes, Rolesville, NC 27571New ConstructionHHHunt Homes
- $339,9993 bd3 ba1.7k sqft8772 Wardle Ct, Wake Forest, NC 27587New ConstructionDoorify MLS
- from $400,9904 bd2 ba1.7k sqftCALI Plan, The Reserve at Prestleigh, Wake Forest, NC 27587New ConstructionDR Horton
- $344,9993 bd3 ba1.7k sqft8770 Wardle Ct, Wake Forest, NC 27587New ConstructionDoorify MLS
- $300,4503 bd3 ba1.5k sqft105 Rolesville Ridge Dr, Rolesville, NC 27571New ConstructionMLS ID #10174479, Nicola Long. Doorify MLS
- $301,0803 bd3 ba1.5k sqft107 Rolesville Ridge Dr, Rolesville, NC 27571New ConstructionMLS ID #10174475, Nicola Long. Doorify MLS
- $299,9903 bd3 ba1.5k sqft320 Short Ridge Way, Rolesville, NC 27571New ConstructionMLS ID #10151891, Nicola Long. Doorify MLS
- $303,7803 bd3 ba1.5k sqft109 Rolesville Ridge Dr, Rolesville, NC 27571New ConstructionMLS ID #10174469, Nicola Long. Doorify MLS
- $274,9903 bd3 ba1.5k sqft8746 Asher Gray Way, Raleigh, NC 27616New ConstructionDoorify MLS
