Hard to find 1674 sq ft, spacious 4 bedroom, 2 bath property in Gold Hill! Vaulted ceilings throughout & open concept feel give 2 large living rooms plenty of space for entertaining w/a split bedroom floorplan, allowing the Primary Suite plenty of privacy. The kitchen is centrally located between the 2 living spaces & features a breakfast bar, gas stove, walk-in pantry & tons of counter space & storage! The large Primary Suite features a walk-in closet & large bathroom w/double sinks, linen storage, soaking tub & shower. The other 3 bedrooms are nicely sized & laundry is conveniently located off the kitchen w/additional storage including utility closet & access to the backyard, easily doubling as a mudroom. The backyard is quite large and fully fenced w/a myriad of possibilities! A deck out front & a full-sized 2 car garage w/room for a shop, along w/a long driveway allowing for plenty of off-street parking make this a difficult home to beat for the price! All appliances incl!
Active
$309,000
374 Joseph Cir, Gold Hill, OR 97525
4beds
2baths
1,674sqft
Manufactured On Land, Manufactured Home
Built in 2001
9,147 Square Feet Lot
$320,900 Zestimate®
$185/sqft
$-- HOA
What's special
Access to the backyardWalk-in closetDeck out frontVaulted ceilings throughoutLarge primary suiteGas stoveOpen concept feel
- 1 day
- 6
- 0
Zillow last checked:
Listing updated:
Listed by:
Invest Rite Realty Group, LLC 541-973-9113
Source: Oregon Datashare,MLS#: 220230385
Facts & features
Interior
Bedrooms & bathrooms
- Bedrooms: 4
- Bathrooms: 2
Heating
- Forced Air
Cooling
- Central Air, Heat Pump
Appliances
- Included: Dishwasher, Disposal, Dryer, Oven, Range, Range Hood, Refrigerator, Washer
Features
- Ceiling Fan(s), Double Vanity, Fiberglass Stall Shower, Pantry, Soaking Tub, Vaulted Ceiling(s), Walk-In Closet(s)
- Flooring: Carpet, Laminate, Vinyl
- Windows: Vinyl Frames
- Basement: None
- Has fireplace: No
- Common walls with other units/homes: No Common Walls
Interior area
- Total structure area: 1,674
- Total interior livable area: 1,674 sqft
Property
Parking
- Total spaces: 2
- Parking features: Detached, Driveway, RV Access/Parking
- Garage spaces: 2
- Has uncovered spaces: Yes
Features
- Levels: One
- Stories: 1
- Patio & porch: Deck
- Fencing: Fenced
- Has view: Yes
- View description: Territorial
Lot
- Size: 9,147 Square Feet
- Features: Level
Details
- Parcel number: 10930428
- Zoning description: R-2
- Special conditions: Standard
Construction
Type & style
- Home type: MobileManufactured
- Architectural style: Ranch
- Property subtype: Manufactured On Land, Manufactured Home
Materials
- Foundation: Block, Stemwall
- Roof: Composition
Condition
- New construction: No
- Year built: 2001
Utilities & green energy
- Sewer: Public Sewer
- Water: Public
Community & HOA
Community
- Security: Carbon Monoxide Detector(s), Smoke Detector(s)
HOA
- Has HOA: No
Location
- Region: Gold Hill
Financial & listing details
- Price per square foot: $185/sqft
- Tax assessed value: $351,990
- Annual tax amount: $3,376
- Date on market: 10/23/2026
- Cumulative days on market: 1 day
- Listing terms: Cash,Conventional,FHA,USDA Loan,VA Loan
- Inclusions: Refrigerator, Washer/Dryer.
- Exclusions: Owner's personal property in garage.
- Road surface type: Paved
- Body type: Double Wide
Estimated market value
$320,900
$305,000 - $337,000
Not available
Price history
| Date | Event | Price |
|---|---|---|
| 10/23/2026 | Listed for sale | $309,000+28.7%$185/sqft |
Source:  Oregon Datashare #220230385 Report a problem | ||
| 7/31/2020 | Sold | $240,000+4.8%$143/sqft |
Source: Public Record Report a problem | ||
| 6/16/2020 | Pending sale | $229,000$137/sqft |
Source: eXp Realty, LLC #220102763 Report a problem | ||
| 6/12/2020 | Listed for sale | $229,000+78.2%$137/sqft |
Source: eXp Realty, LLC #220102763 Report a problem | ||
| 10/23/2003 | Sold | $128,500+289.4%$77/sqft |
Source: Public Record Report a problem | ||
| 9/1/2000 | Sold | $33,000$20/sqft |
Source: Public Record Report a problem | ||
Public tax history
| Year | Property taxes | Tax assessment |
|---|---|---|
| 2024 | $2,344 +21.8% | $141,920 +3% |
| 2023 | $1,925 +2.3% | $137,790 |
| 2022 | $1,883 +2.9% | $137,790 +3% |
| 2021 | $1,829 +3% | $133,780 +6.1% |
| 2020 | $1,776 -0.8% | $126,110 +3% |
| 2019 | $1,790 | $122,440 +3% |
| 2018 | $1,790 +4.6% | $118,880 +7.4% |
| 2017 | $1,711 +5% | $110,710 -4.1% |
| 2016 | $1,630 -2.6% | $115,420 +3.1% |
| 2015 | $1,673 +2.5% | $111,910 +5.3% |
| 2014 | $1,633 +15% | $106,230 +5% |
| 2013 | $1,420 +1.5% | $101,140 +2.7% |
| 2012 | $1,399 -11.9% | $98,520 -10.2% |
| 2011 | $1,588 +2.9% | $109,660 +3% |
| 2010 | $1,543 +2.7% | $106,470 +3% |
| 2009 | $1,503 +1.7% | $103,370 +3% |
| 2008 | $1,478 +2% | $100,360 +3% |
| 2007 | $1,449 -0.9% | $97,440 +6.1% |
| 2005 | $1,462 +131.2% | $91,860 +134% |
| 2004 | $632 +0.9% | $39,260 +3% |
| 2003 | $627 | $38,120 |
Find assessor info on the county website
Monthly payment
Climate risks
Neighborhood: 97525
Nearby schools
Schools provided by the listing agent
- Elementary: Patrick Elem
- Middle: Hanby Middle
Source: Oregon Datashare. This data may not be complete. We recommend contacting the local school district to confirm school assignments for this home.
Similar homes
- $349,9004 bd3 ba2k sqft875 Jacoby St, Gold Hill, OR 97525For Sale
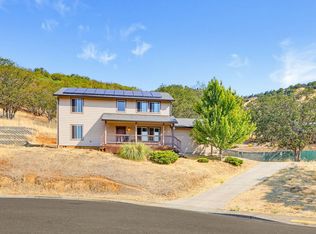
 MLS ID #220227016, Janet L Lopez, Top Agents Real Estate Company. Oregon Datashare
- $365,0003 bd3 ba1.7k sqft1277 N 5th Ave, Gold Hill, OR 97525For Sale
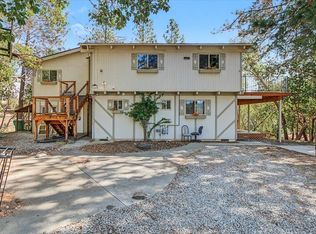 MLS ID #220224697, Alex M Aaronson, John L. Scott Medford. Oregon Datashare
- $325,0003 bd2 ba1.1k sqft107 Marie Cir, Rogue River, OR 97537For Sale
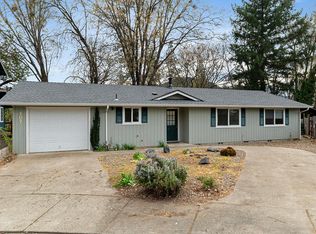 MLS ID #220230222, Rockwell Group, eXp Realty, LLC. Oregon Datashare
- $324,9003 bd2 ba1.7k sqft374 Orth Dr #19, Central Point, OR 97502For Sale
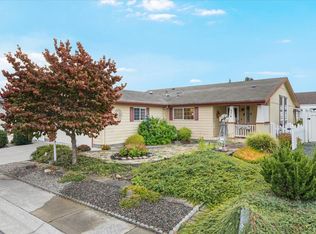 MLS ID #220230169, Joan Stacy Isaacs, Finish Line Real Estate LLC. Oregon Datashare
- $444,0003 bd2 ba2k sqft28 Galls Creek Rd, Gold Hill, OR 97525For SaleMLS ID #220226830, Sandy Brown, Windermere Van Vleet Jacksonville. Oregon Datashare
- $257,5003 bd2 ba1.3k sqft4778 N River Rd, Gold Hill, OR 97525For SaleMLS ID #220221697, David Prulhiere, eXp Realty, LLC. Oregon Datashare
- $299,0002 bd2 ba1.3k sqft555 Freeman Rd Unit 112, Central Point, OR 97502For SaleMLS ID #220230248, Sarah K Bowers, Top Agents Real Estate Company. Oregon Datashare
- $299,0002 bd1 ba1.1k sqft175 Rogue River Hwy, Gold Hill, OR 97525For SaleMLS ID #220219584, Marian Szewc, Windermere Real Estate Southern Oregon. Oregon Datashare
- $394,9002 bd2 ba1.1k sqft284 N 1st Ave, Gold Hill, OR 97525For SaleMLS ID #220228294, Mark Metten, More Realty. Oregon Datashare
- $330,0003 bd2 ba1.5k sqft350 W Gregory Rd, Central Point, OR 97502For SaleMLS ID #220229473, Jeffrey Nagel, Nestwell Real Estate. Oregon Datashare
- $438,5003 bd2 ba1.2k sqft690 Foots Creek Rd, Gold Hill, OR 97525For SaleMLS ID #220224095, Michelle Thomas, John L. Scott Medford. Oregon Datashare
- $340,0003 bd2 ba1.3k sqft14405 Table Rock Rd, Central Pt, OR 97502For SaleMLS ID #220228977, Saul J Stearns, RE/MAX Platinum. Oregon Datashare
- $339,9003 bd2 ba1.3k sqft1025 Edwina Ave, Central Pt, OR 97502For SaleMLS ID #220230226, Jordan Kramer, John L. Scott Medford. Oregon Datashare
- $340,0004 bd3 ba2.4k sqft8775 Rogue River Hwy, Grants Pass, OR 97527For SaleMLS ID #220226561, Kirt Meyer, John L. Scott Medford. Oregon Datashare
- $345,0003 bd3 ba1.3k sqft1012 Sunrise Way, Central Pt, OR 97502For SaleMLS ID #220230220, Roger D Lowe, Lowes Flat Fee Realty A Homezu Partner. Oregon Datashare
- $265,0004 bd1 ba1.7k sqft4223 Merita Ter, Central Point, OR 97502AuctionMLS ID #220228655, Jennifer Molloy, Coldwell Banker Professional Group. Oregon Datashare
- $430,0003 bd2 ba1.7k sqft5325 W Evans Creek Rd, Rogue River, OR 97537For SaleMLS ID #220230133, Grace Dean, Whole Heart Realty LLC. Oregon Datashare
- $349,0003 bd2 ba1.7k sqft175 W Evans Creek Rd, Rogue River, OR 97537For SaleMLS ID #220229239, Jed Joling, John L Scott Real Estate Grants Pass. Oregon Datashare
- $290,0003 bd2 ba1.8k sqft2318 Lara Ln, Central Pt, OR 97502For SaleMLS ID #220228844, Skye Flora, John L. Scott Medford. Oregon Datashare
- $449,0003 bd2 ba1.8k sqft3121 Old Military Rd, Central Point, OR 97502For SaleMLS ID #220230392, Michele R Griffith, RE/MAX Integrity. Oregon Datashare
