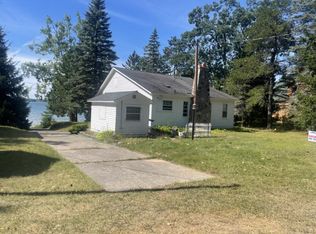
Escape to lakefront living with this beautiful 3-bedroom, 2-bath home featuring 110 feet of sandy frontage on sought-after East Twin Lake. The inviting family room showcases vaulted ceilings and stunning floor-to-ceiling windows, filling the space with natural light and breathtaking lake views. Outside, you'll find a charming 14x20 boathouse, a heated 24x24 detached garage, and a spacious 30x40 Extra garage, offering ample room for all your lake toys and storage needs. Conveniently located just a short drive from the public access and downtown Lewiston, this property blends waterfront tranquility with everyday convenience. A true Up North retreat awaits!
For sale
Price cut: $50K (7/10)
$825,000
3741 Twin Lakes Dr, Lewiston, MI 49756
3beds
1,704sqft
:
Get pre-qualified$5,515/mo
Single Family Residence
Built in 1987
1.28 Acres Lot
$780,400 Zestimate®
$484/sqft
$-- HOA
What's special
Stunning floor-to-ceiling windowsBreathtaking lake viewsVaulted ceilingsInviting family roomNatural light
- 31 days |
- 1,787 |
- 51 |
Zillow last checked:
Listing updated:
Listed by:
Shawn E Huston 989-786-2240,
Huston Real Estate, Inc. 989-786-2240
Source: WWMLS,MLS#: 201840993
Facts & features
Interior
Bedrooms & bathrooms
- Bedrooms: 3
- Bathrooms: 2
- Full bathrooms: 2
Heating
- Baseboard, Natural Gas
Appliances
- Included: Water Softener, Washer, Range/Oven, Refrigerator, Microwave, Dryer, Dishwasher
- Laundry: Main Level
Features
- Ceiling Fan(s), Wired for Sound, Vaulted Ceiling(s)
- Doors: Doorwall
- Windows: Blinds
- Has fireplace: Yes
- Fireplace features: Gas
Interior area
- Total structure area: 1,704
- Total interior livable area: 1,704 sqft
- Finished area above ground: 1,704
Video & virtual tour
Property
Parking
- Parking features: Driveway
- Has garage: Yes
- Has uncovered spaces: Yes
Features
- Patio & porch: Deck, Patio/Porch
- Exterior features: Dock
- On waterfront: Yes
- Body of water: East Twin
- Frontage type: All-Sport
Lot
- Size: 1.28 Acres
- Dimensions: 110 x 584.6 x 80 x 591.9
- Features: Landscaped, Natural
Details
- Additional structures: Garage(s)
- Parcel number: 00102800015000
Construction
Type & style
- Home type: SingleFamily
- Architectural style: Cottage
- Property subtype: Single Family Residence
Materials
- Foundation: Crawl
Condition
- Year built: 1987
Utilities & green energy
- Sewer: Septic Tank
Community & HOA
Community
- Security: Smoke Detector(s)
- Subdivision: T29N R1E
Location
- Region: Lewiston
Financial & listing details
- Price per square foot: $484/sqft
- Tax assessed value: $527,200
- Annual tax amount: $3,393
- Date on market: 6/23/2026
- Listing terms: Cash,Conventional Mortgage,FHA,VA Loan
- Ownership: Owner
- Road surface type: Paved, Maintained
Estimated market value
$780,400
$741,000 - $819,000
$2,036/mo
Price history
| Date | Event | Price |
|---|---|---|
| 7/10/2026 | Price change | $825,000-5.7%$484/sqft |
Source:  WWMLS #201840993 Report a problem WWMLS #201840993 Report a problem | ||
| 6/23/2026 | Listed for sale | $875,000$513/sqft |
Source: WWMLS #201840993 Report a problem | ||
Public tax history
| Year | Property taxes | Tax assessment |
|---|---|---|
| 2025 | $3,393 +2.3% | $263,600 +10.6% |
| 2024 | $3,316 +4.8% | $238,400 +17.8% |
| 2023 | $3,165 -4.5% | $202,400 +15.5% |
| 2022 | $3,315 -12% | $175,200 +2.3% |
| 2021 | $3,768 | $171,300 +16.1% |
| 2020 | -- | $147,600 +5.8% |
| 2019 | $3,510 +156.8% | $139,500 -7.1% |
| 2018 | $1,366 | $150,200 -1.4% |
| 2017 | -- | $152,400 +0.8% |
| 2016 | -- | $151,200 +3.4% |
| 2015 | -- | $146,200 +0.3% |
| 2014 | -- | $145,700 +1% |
| 2012 | -- | $144,300 -6.9% |
| 2011 | -- | $155,000 |
Find assessor info on the county website
Monthly payment
Est. payment
Payment breakdown
Explore the cost of this home by adjusting the details. Changes won't be saved.Climate risks
Neighborhood: 49756
Nearby schools
GreatSchools rating
- 4/10Lewiston Elementary SchoolGrades: K-5Distance: 1 mi
- 6/10Johannesbur-Lewiston Elementary/Middle SchoolGrades: K-8Distance: 9.7 mi
- 5/10Johannesburg-Lewiston High SchoolGrades: 9-12Distance: 9.7 mi
- $430,800-- bd-- ba-- sqft3755 Twin Lakes Dr, Lewiston, MI 49756Off Market
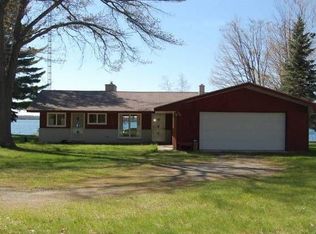
- $581,400-- bd-- ba-- sqft3725 Twin Lakes Dr, Lewiston, MI 49756Off Market
- $471,300-- bd-- ba-- sqft3771 Twin Lakes Dr, Lewiston, MI 49756Off Market
- $689,0005 bd4 ba4k sqft3701 Twin Lakes Dr, Lewiston, MI 49756Sold
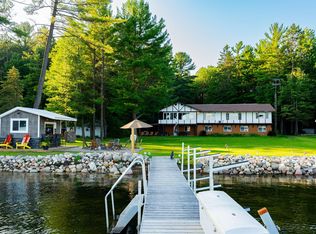
- $403,700-- bd-- ba-- sqft3791 Twin Lakes Dr, Lewiston, MI 49756Off Market
- $360,000-- bd-- ba-- sqft3805 Twin Lakes Dr, Lewiston, MI 49756Off Market
- $333,000-- bd-- ba-- sqft3675 Twin Lakes Dr, Lewiston, MI 49756Off Market
- $247,100-- bd-- ba-- sqft3815 Twin Lakes Dr, Lewiston, MI 49756Off Market
A local agent can set up tours, give advice and negotiate with sellers.
A local lender can help you make sure your offer is ready when you are.
Similar homes
- $799,0003 bd2 ba1.4k sqft1591 Fleming Rd, Lewiston, MI 49756For Sale

 MLS ID #201841306, Shawn E Huston, Huston Real Estate, Inc.. WWMLS
 - $899,0003 bd2 ba2k sqft1131 Lagoon Ave, Lewiston, MI 49756For Sale
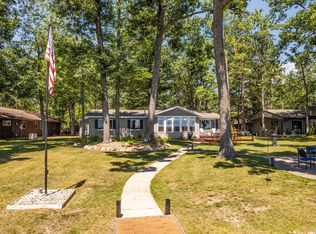 MLS ID #201841531, Christopher L Paffi, smith realty GROUP. WWMLS
 - $699,0004 bd2 ba1.4k sqft4447 Grant Dr, Lewiston, MI 49756For Sale
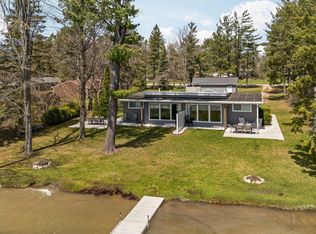 MLS ID #201839846, Christopher L Paffi, smith realty GROUP. WWMLS
 - $749,9003 bd1 ba2k sqft2881 Cedar St, Lewiston, MI 49756For Sale
 MLS ID #599-26-0017, Robert L. Ferguson, Aero Real Estate. RMLS Multi-List
 - $549,9003 bd2 ba1.8k sqft1781 Memory Ln, Lewiston, MI 49756For Sale
 MLS ID #20261050639, Christy M Baas, Andrew Daily | Real Estate. Realcomp II
 - $439,0003 bd2 ba1.4k sqft3897 S Mielke Way Rd, Lewiston, MI 49756For Sale By Owner
- $679,9002 bd3 ba1.9k sqft3898 N Mielke Way Rd, Lewiston, MI 49756For SaleMLS ID #201840456, Hope Elizabeth Kibby, Real Estate One Lewiston. WWMLS
- $549,0003 bd2 ba1.9k sqft7501 Douglas Lake Rd, Johannesburg, MI 49751For SaleMLS ID #201836673, Christopher L Paffi, smith realty GROUP. WWMLS
- $499,5001 bd1 ba1k sqft525 W Tucker Trl, Lewiston, MI 49756For SaleMLS ID #201840772, Michael Thomson, DETRICH REAL ESTATE, LLC. WWMLS
- $549,0003 bd1 ba1.5k sqft14525 Eberly Rd, Atlanta, MI 49709For SaleMLS ID #201840286, Shawn E Huston, Huston Real Estate, Inc.. WWMLS
- $449,9003 bd3 ba2.3k sqft13836 Island Dr, Johannesburg, MI 49751For SaleMLS ID #201841265, Kathryn S Parks, Eagle Point Real Estate LLC. WWMLS
- $720,0004 bd3 ba2.3k sqft1598 Oak Ridge Circle Rd, Comins, MI 48619For SaleMLS ID #201839884, Sharon M Houston, RE/MAX New Horizons. WWMLS
- $540,0003 bd2 ba2.2k sqft135 Goslow Rd, Gaylord, MI 49735For SaleMLS ID #201841308, Celeste Feole, Alpine Realty Group-Gaylord. WWMLS
- $599,9003 bd3 ba2.4k sqft2623 W Dixon Lake Dr, Gaylord, MI 49735For SaleMLS ID #201840580, Will Tomaski, smith realty GROUP. WWMLS
- $469,9003 bd3 ba1.6k sqft1405 N Shore Dr, Gaylord, MI 49735For SaleMLS ID #479551, Dean Bach. Northern Michigan MLS
- $424,9005 bd2 ba2.1k sqft12520 Airport Rd, Atlanta, MI 49709For SaleMLS ID #201840715, Laura Corpe, KW Northern Michigan Team Partners. WWMLS
- $525,0002 bd2 ba1.2k sqft7055 Costello Dr, Grayling, MI 49738For SaleMLS ID #201841370, Lance G Weyeneth Mr., Headwater Realty, LLC. WWMLS
- $589,0003 bd3 ba2.1k sqft1741 Big Lake Rd, Gaylord, MI 49735For SaleMLS ID #201841311, Scott E Chesley, REALTA | CHESLEY REALTORS®. WWMLS
- $595,0002 bd2 ba1k sqft8779 Bingham Trl, Grayling, MI 49738For SaleMLS ID #201840822, Christian A. Guest, Headwater Realty, LLC. WWMLS
- $495,0004 bd2 ba2.5k sqft1821 Dennis Trl, Grayling, MI 49738For SaleMLS ID #201840701, Chet Wheeler, Re/Max Of Grayling. WWMLS
