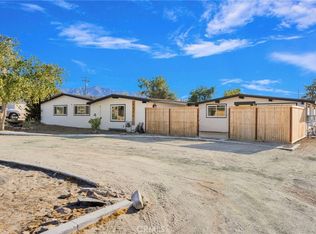
Discover the perfect blend of modern comfort and scenic beauty in this exceptional Lucerne Valley residence. This move-in-ready 4-bedroom, 2-bath home boasts all-new dual pane windows throughout the house and garage, a brand-new HVAC system, fresh interior and exterior paint, new carpet in the living room, and luxurious vinyl plank flooring in the bedrooms. New lighting illuminates every room, including the garage and shop, creating a bright and welcoming atmosphere. The beautifully updated kitchen boasts new appliances and stunning quartz countertops, enhanced by elegant new tile surrounding the rock fireplace and hearth. An indoor laundry area adds convenience. A new 60-foot leach line with septic system inspection and certification provides peace of mind. Situated on 2.67 usable acres with panoramic mountain views, this property offers ample space and versatility. Fully fenced for privacy and security, the lot offers direct backyard access perfect for RVs, trailers, off-road toys, and work trucks. Zoned for horses and livestock, this is a rare opportunity to create your own mini ranch lifestyle. Located near the popular Cougar Buttes OHV area and the renowned King of the Hammers off-road race and rock crawling event, just 25 minutes from the resort town of Big Bear Lake, and only 10 minutes from local amenities, this home perfectly balances peaceful desert living with modern convenience. Don’t miss your chance to own a home where major upgrades are complete. Schedule your private tour today and experience all that this remarkable Lucerne Valley property has to offer!
Pending
Listed by: Teresa A. Reyes, Broker • Teresa Reyes • Contact: 7609853415
$379,900
37436 Ables St, Lucerne Valley, CA 92356
4beds
1,759sqft
:
Get pre-qualified$2,537/mo
Single Family Residence
Built in 1957
2.67 Acres Lot
$375,800 Zestimate®
$216/sqft
$-- HOA
What's special
- 45 days |
- 251 |
- 19 |
Zillow last checked:
Listing updated:
Listed by:
Teresa Reyes DRE #01418821 7609853415,
Teresa A. Reyes, Broker
Source: CRMLS,MLS#: HD26122361 Originating MLS: California Regional MLS
Originating MLS: California Regional MLSFacts & features
Interior
Bedrooms & bathrooms
- Bedrooms: 4
- Bathrooms: 2
- 3/4 bathrooms: 2
- Main level bathrooms: 2
- Main level bedrooms: 4
Rooms
- Room types: Kitchen, Laundry, Living Room, Primary Bathroom, Primary Bedroom, Office, Other
Kitchen
- Features: Quartz Counters
Other
- Features: Walk-In Closet(s)
Heating
- Central, Forced Air, Fireplace(s), Propane
Cooling
- Central Air
Appliances
- Included: Dishwasher, ENERGY STAR Qualified Appliances, Electric Oven, Electric Range, Disposal, Gas Water Heater
- Laundry: Washer Hookup, Gas Dryer Hookup, Inside
Features
- Breakfast Bar, Ceiling Fan(s), High Ceilings, Pantry, Quartz Counters, Recessed Lighting, Storage, Walk-In Closet(s)
- Flooring: Carpet, Laminate, Tile
- Windows: Double Pane Windows
- Has fireplace: Yes
- Fireplace features: Living Room, Wood Burning
- Common walls with other units/homes: No Common Walls
Interior area
- Total interior livable area: 1,759 sqft
Property
Parking
- Total spaces: 2
- Parking features: Driveway, Workshop in Garage
- Attached garage spaces: 2
Features
- Levels: One
- Stories: 1
- Entry location: Front door
- Patio & porch: Concrete, Open, Patio
- Pool features: None
- Spa features: None
- Fencing: Fair Condition
- Has view: Yes
- View description: Desert, Mountain(s), Valley
Lot
- Size: 2.67 Acres
- Dimensions: 349' x 333' x 349' x 333'
- Features: Desert Back, Desert Front, Horse Property, Lot Over 40000 Sqft, Level
Details
- Parcel number: 0449053050000
- Zoning: LV/AG
- Special conditions: Standard
- Horses can be raised: Yes
- Horse amenities: Riding Trail
Construction
Type & style
- Home type: SingleFamily
- Property subtype: Single Family Residence
Materials
- Brick, Drywall, Stucco
- Roof: Composition
Condition
- Turnkey
- New construction: No
- Year built: 1957
Utilities & green energy
- Sewer: Septic Tank
Green energy
- Energy efficient items: Appliances
Community & HOA
Community
- Features: Biking, Hiking, Horse Trails, Near National Forest, Rural
- Security: Carbon Monoxide Detector(s), Smoke Detector(s)
Location
- Region: Lucerne Valley
Financial & listing details
- Price per square foot: $216/sqft
- Tax assessed value: $92,355
- Annual tax amount: $1,288
- Date on market: 6/10/2026
- Cumulative days on market: 45 days
- Listing terms: Conventional,FHA,USDA Loan,VA Loan
- Road surface type: Unimproved
Estimated market value
$375,800
$357,000 - $395,000
$2,355/mo
Price history
| Date | Event | Price |
|---|---|---|
| 7/3/2026 | Pending sale | $379,900$216/sqft |
Source:  CRMLS #HD26122361 Report a problem CRMLS #HD26122361 Report a problem | ||
| 6/10/2026 | Listed for sale | $379,900+406.5%$216/sqft |
Source: CRMLS #HD26122361 Report a problem | ||
| 6/19/2013 | Sold | $75,000$43/sqft |
Source: Public Record Report a problem | ||
Public tax history
| Year | Property taxes | Tax assessment |
|---|---|---|
| 2025 | $1,288 +2.3% | $92,355 +2% |
| 2024 | $1,259 +1.3% | $90,544 +2% |
| 2023 | $1,243 +2.3% | $88,769 +2% |
| 2022 | $1,215 +1.9% | $87,029 +2% |
| 2021 | $1,193 +1.4% | $85,323 +1% |
| 2020 | $1,177 +1.7% | $84,448 +2% |
| 2019 | $1,157 +17.9% | $82,792 +2% |
| 2018 | $982 +1.7% | $81,168 +2% |
| 2017 | $966 | $79,577 +2% |
| 2016 | $966 +2% | $78,017 +1.5% |
| 2015 | $947 +1.2% | $76,845 +2% |
| 2014 | $936 | $75,340 +95.1% |
| 2013 | -- | $38,617 +2% |
| 2012 | -- | $37,859 +2% |
| 2011 | -- | $37,116 +0.8% |
| 2010 | -- | $36,839 -0.2% |
| 2009 | -- | $36,926 +2% |
| 2008 | -- | $36,202 +2% |
| 2007 | -- | $35,492 +2% |
| 2006 | -- | $34,796 +2% |
| 2005 | -- | $34,113 +2% |
| 2004 | -- | $33,444 +1.9% |
| 2003 | -- | $32,831 +2% |
| 2002 | -- | $32,187 +2% |
| 2001 | -- | $31,556 +2% |
| 2000 | -- | $30,938 |
Find assessor info on the county website
Monthly payment
Est. payment
Payment breakdown
Explore the cost of this home by adjusting the details. Changes won't be saved.Climate risks
Neighborhood: 92356
Nearby schools
GreatSchools rating
- 3/10Lucerne Valley Elementary SchoolGrades: K-6Distance: 5.8 mi
- 3/10Lucerne Valley Middle SchoolGrades: 7-8Distance: 5.3 mi
- 4/10Lucerne Valley High SchoolGrades: 9-12Distance: 5.3 mi
- $384,6003 bd1 ba1.1k sqft10717 Dido Ave, Lucerne Valley, CA 92356Off Market
- $249,0002 bd1 ba1k sqft37435 S Porter St, Lucerne Valley, CA 92356Off Market
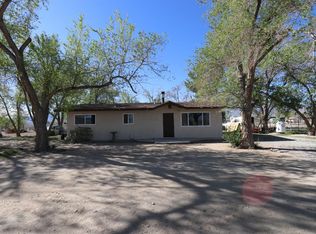
- $260,3003 bd2 ba2.4k sqft37435 Ables St, Lucerne Valley, CA 92356Off Market
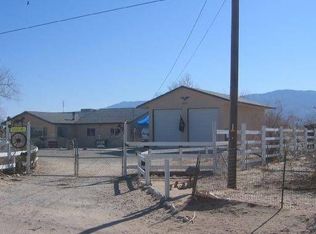
- $236,9002 bd1 ba1.1k sqft37463 Porter St, Lucerne Valley, CA 92356Off Market
- $239,1003 bd2 ba1.1k sqft37484 Ables Rd, Lucerne Valley, CA 92356Off Market
- $---- bd-- ba-- sqft37484 Ables St, Lucerne Valley, CA 92356Off Market
- $51,5112 bd1 ba1.5k sqft37375 Ables St, Lucerne Valley, CA 92356Off Market
- $--3.6 Acres0 Ables St, Lucerne Valley, CA 92356Off Market
A local agent can set up tours, give advice and negotiate with sellers.
Similar homes
- $369,8994 bd2 ba1.6k sqft32480 Wren Rd, Lucerne Valley, CA 92356For Sale
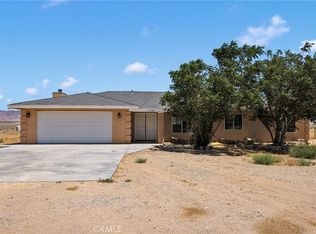 MLS ID #IV26133421, MAHESHI SAMARAHAYAKA, Higher Realty, Inc.. CRMLS
 - $355,0003 bd2 ba1.4k sqft10055 Baker Rd, Lucerne Valley, CA 92356For Sale
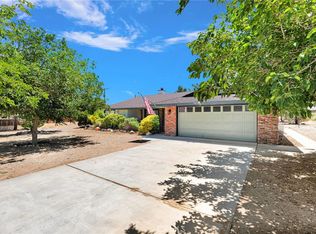 MLS ID #CV26135824, Eydee Jimenez, REAL BROKERAGE TECHNOLOGIES. CRMLS
 - $380,0003 bd2 ba1.4k sqft16962 Huff Rd, Lucerne Valley, CA 92356For Sale
 MLS ID #SW26126835, Cinthia Quinones, eXp Realty of Southern California, Inc.. CRMLS
 - $419,0004 bd3 ba1.9k sqft9996 Estrada Ave, Lucerne Valley, CA 92356For Sale
 MLS ID #HD26148618, Donald Staff, Oasis Realty Group. CRMLS
 - $389,9002 bd1 ba1.3k sqft38450 State Highway 18, Lucerne Valley, CA 92356For SaleMLS ID #HD26028868, Donald Staff, Oasis Realty Group. CRMLS
- $349,9003 bd2 ba1.2k sqft33393 El Dorado Dr, Lucerne Valley, CA 92356For SaleMLS ID #HD25170387, Maryann Sutherland, Classic Real Estate. CRMLS
- $350,0003 bd2 ba1.5k sqft36990 Cambria Rd, Lucerne Valley, CA 92356For SaleMLS ID #SW26116577, Chelsea Gonzales, PAK HOME REALTY. CRMLS
- $349,9993 bd2 ba1.3k sqft9870 Cody Rd, Lucerne Valley, CA 92356For SaleMLS ID #IG26134792, Raul Portillo, RAUL PORTILLO, BROKER. CRMLS
- $280,0003 bd2 ba1k sqft10650 Trade Post Rd, Lucerne Valley, CA 92356For SaleMLS ID #HD26140139, Jack Meek, Oasis Realty Group. CRMLS
- $415,0003 bd2 ba1.7k sqft9376 Flora Vis, Apple Valley, CA 92308For SaleMLS ID #WS26151256, JADE CHU, VIRCHU FINANCIAL & INV.. CRMLS
- $415,0003 bd3 ba1.8k sqft13285 Mesquite Rd, Apple Valley, CA 92308For SaleMLS ID #IG26151970, Dustin Sweeter, Keller Williams Realty. CRMLS
- $405,0003 bd2 ba1.4k sqft10626 Valley Vista Ave, Apple Valley, CA 92308For SaleMLS ID #HD26106486, Allison Flatt, Compass. CRMLS
- $340,0002 bd1 ba1.1k sqft25735 Santa Rosa Rd, Apple Valley, CA 92308For SaleMLS ID #CV26100526, Emma Gaeta, QUALITY REAL ESTATE. CRMLS
- $559,0004 bd2 ba2.2k sqft30263 State Highway 18, Lucerne Valley, CA 92356For SaleMLS ID #HD26152178, Brandi Olson, Coldwell Banker Home Source. CRMLS
- $419,0003 bd2 ba1.2k sqft23560 Tussing Ranch Rd, Apple Valley, CA 92308For SaleMLS ID #DW26122106, Victor Gutierrez, Century 21 LOTUS. CRMLS
- $339,0002 bd3 ba1.1k sqft25274 Skyline Dr, Apple Valley, CA 92308For SaleMLS ID #HD26118198, Jennifer Irvin, RE/MAX FREEDOM. CRMLS
- $399,0002 bd2 ba1.1k sqft633 Barrett Way, Big Bear City, CA 92314For SaleMLS ID #IG26158114, Miguel Diaz, REDFIN. CRMLS
- $382,0004 bd2 ba1.5k sqft23859 South Rd, Apple Valley, CA 92307For SaleMLS ID #HD26008429, Omar Alfaro, Real Brokerage Technologies. CRMLS
- $425,5004 bd4 ba1.7k sqft200 E Country Club Blvd, Big Bear City, CA 92314For SaleMLS ID #IG26151917, Cynthia Tejada, J&C REAL ESTATE. CRMLS
- $390,0003 bd2 ba1.2k sqft312 N Division Dr, Big Bear City, CA 92314For SaleMLS ID #PW26112194, Chris Bui, ADK Bancorp Inc. CRMLS
Local buyer's agents are ready to help
