Rare opportunity to own a truly one-of-a-kind High Desert ranch on 28.64 acres with over 2,100 feet of paved State Highway 18 frontage. Combining modern comfort, self-sufficiency, and exceptional utility, this versatile property offers endless possibilities for those seeking space, independence, and functionality.
The beautifully updated 4-bedroom, 2-bathroom home offers approximately 2,280 sq. ft. of open-concept living space featuring modern finishes, quartz countertops, updated flooring, fresh finishes, and abundant natural light. Whether you're looking for a full-time residence, ranch, recreational retreat, aviation property, or multi-use compound, this property is designed to adapt to your vision.
A standout feature is the property's private hybrid microgrid system, designed for off-grid capable living while maintaining the convenience and flexibility of utility-grid connectivity. A private high-yield water well provides a reliable water source, further enhancing the property's self-sustaining potential.
Additional improvements include an approximately 2,400 sq. ft. permitted workshop/aircraft hangar with oversized access, ideal for aviation enthusiasts, RV storage, equipment, business operations, hobbies, or large-scale projects. Approximately 5 fenced acres provide immediate usability for animals, equipment, secure storage, or future expansion.
Located near Rabbit Springs Dry Lake and surrounded by expansive desert views, this property offers room to grow, explore, and create without compromise. Properties offering this combination of acreage, infrastructure, highway access, private water, energy independence, and permitted shop space are exceptionally rare.
For sale
Listed by: Coldwell Banker Home Source • Brandi Olson • 760-684-8100
$559,000
30263 State Highway 18, Lucerne Valley, CA 92356
4beds
2,280sqft
Manufactured Home
Built in 1985
28.64 Acres Lot
$543,300 Zestimate®
$245/sqft
$-- HOA
What's special
- 220 days
- 307
- 18
Zillow last checked:
Listing updated:
Listed by:
Brandi Olson DRE #02155222 760-684-8100,
Coldwell Banker Home Source
Source: CRMLS,MLS#: HD26152178 Originating MLS: California Regional MLS
Originating MLS: California Regional MLSFacts & features
Interior
Bedrooms & bathrooms
- Bedrooms: 4
- Bathrooms: 2
- Full bathrooms: 2
- Main level bathrooms: 2
- Main level bedrooms: 4
Rooms
- Room types: Attic, Bathroom, Bonus Room, Bedroom, Den, Entry/Foyer, Family Room, Kitchen, Laundry, Living Room, Primary Bathroom, Primary Bedroom, Utility Room, Workshop
Primary bedroom
- Features: Primary Suite
Primary bedroom
- Features: Multiple Primary Suites
Bathroom
- Features: Bathtub, Quartz Counters, Upgraded, Walk-In Shower
Kitchen
- Features: Quartz Counters, Remodeled, Updated Kitchen, Utility Sink
Heating
- Combination, Ductless, High Efficiency, Wood Stove
Cooling
- Ductless, High Efficiency
Appliances
- Laundry: Laundry Room
Features
- Eat-in Kitchen, In-Law Floorplan, Living Room Deck Attached, All Bedrooms Down, Attic, Jack and Jill Bath, Multiple Primary Suites, Primary Suite, Utility Room, Workshop
- Windows: Double Pane Windows, ENERGY STAR Qualified Windows
- Has fireplace: Yes
- Fireplace features: Living Room, Wood Burning
- Common walls with other units/homes: No Common Walls
Interior area
- Total interior livable area: 2,280 sqft
Property
Parking
- Total spaces: 18
- Parking features: Boat, Direct Access, Driveway Level, Garage Faces Front, Garage, Guest, Oversized, Private, RV Garage, RV Potential, RV Access/Parking, See Remarks, Side By Side, Unpaved, Workshop in Garage
- Garage spaces: 8
- Uncovered spaces: 10
Features
- Levels: One
- Stories: 1
- Entry location: North
- Patio & porch: Deck, Wood
- Pool features: None
- Spa features: None
- Fencing: Chain Link,Cross Fenced,Partial,See Remarks
- Has view: Yes
- View description: City Lights, Desert, Hills, Mountain(s), Neighborhood, Peek-A-Boo, Valley
Lot
- Size: 28.64 Acres
- Features: Corners Marked, Desert Back, Desert Front, Horse Property, Irregular Lot, Lot Over 40000 Sqft, Near Public Transit, Ranch, Trees, Yard
Details
- Additional structures: Airplane Hangar, Barn(s), Outbuilding, Shed(s), Workshop, Stable(s)
- Parcel number: 0451071280000
- Special conditions: Standard
- Horses can be raised: Yes
- Horse amenities: Riding Trail
Construction
Type & style
- Home type: MobileManufactured
- Architectural style: Ranch
- Property subtype: Manufactured Home
Materials
- Stucco
- Roof: Shingle
Condition
- Updated/Remodeled
- New construction: No
- Year built: 1985
Utilities & green energy
- Electric: 220 Volts Other, Electricity - On Property, Photovoltaics Seller Owned, See Remarks
- Sewer: Septic Type Unknown
- Water: Private, Well
- Utilities for property: Cable Available, Electricity Connected, Propane, Phone Available, Water Connected, Overhead Utilities
Community & HOA
Community
- Features: Foothills, Hiking, Horse Trails, Mountainous, Rural, Valley
Location
- Region: Lucerne Valley
Financial & listing details
- Price per square foot: $245/sqft
- Date on market: 7/14/2026
- Cumulative days on market: 221 days
- Listing terms: Cash,Cash to Existing Loan,Cash to New Loan,Conventional,1031 Exchange,FHA,Fannie Mae,Owner May Carry,USDA Loan,VA Loan
- Road surface type: Unimproved
Estimated market value
$543,300
$516,000 - $570,000
Not available
Price history
| Date | Event | Price |
|---|---|---|
| 7/14/2026 | Listed for sale | $559,000$245/sqft |
Source:  CRMLS #HD26152178 Report a problem CRMLS #HD26152178 Report a problem | ||
Public tax history
Tax history is unavailable.
Monthly payment
Climate risks
Neighborhood: 92356
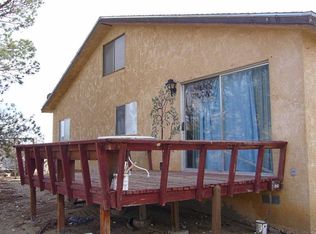
- $415,1004 bd2 ba2.2k sqft30263 Highway 18, Lucerne Valley, CA 92356Off Market
- $14,0002 bd2 ba720 sqft30263 Highway 18, Lucerne Valley, CA 92356Off Market
- $255,7003 bd2 ba1k sqft10686 Drury Ave, Lucerne Valley, CA 92356Off Market
- $187,9003 bd2 ba1.1k sqft30143 Highway 18, Lucerne Valley, CA 92356Off Market
Similar homes
- $635,0005 bd3 ba2.7k sqft10298 Custer Ave, Lucerne Valley, CA 92356For Sale
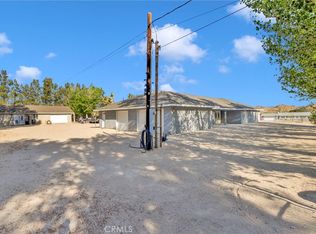 MLS ID #HD26060767, Brandi Olson, Coldwell Banker Home Source. CRMLS
 - $579,0004 bd3 ba2.3k sqft24332 Round Up Way, Apple Valley, CA 92308For Sale
 MLS ID #HD26184704, Brenda Halterman, eXp Realty of Southern CA Inc.. CRMLS
 - $419,0004 bd3 ba1.9k sqft9996 Estrada Ave, Lucerne Valley, CA 92356For Sale
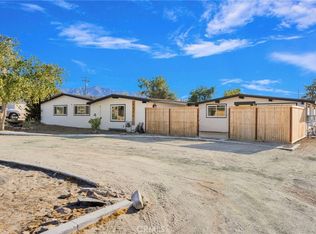 MLS ID #HD26148618, Donald Staff, Oasis Realty Group. CRMLS
 - $449,0004 bd2 ba1.7k sqft36115 Sutter, Lucerne Valley, CA 92356New Construction
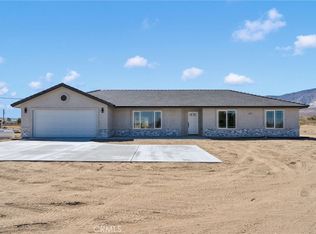 MLS ID #HD26184196, Donald Staff, Oasis Realty Group. CRMLS
Local buyer's agents are ready to help
