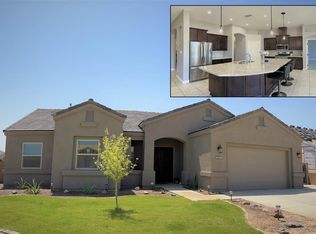
NEW PRICE + $10,000 BUYER INCENTIVE! Seller is offering up to $10,000 toward buyer’s allowable closing costs, prepaids and/or interest-rate buydown with an acceptable offer. Spacious 4-bedroom, 3-bath home plus a den with nearly 2,400 sq. ft. of living space in Cielo Verde! Built in 2022, this home features an open great-room design with elevated ceilings, plantation shutters throughout, and wood-look tile flooring through the main living areas, hallways, kitchen, and bathrooms. The kitchen offers granite countertops, abundant cabinetry, stainless-steel appliances, gas stove, built-in microwave, a large island with breakfast-bar seating, and a walk-in pantry with extensive shelving. The flexible floor plan includes two secondary bedrooms sharing a full bath near the primary suite, plus a separate fourth bedroom on the opposite side of the home with another full bath nearby. The primary suite features dual sinks, granite counters, a tiled walk-in shower, and a spacious walk-in closet with built-in storage. Samsung front-loading washer and gas dryer are included. Enjoy low-maintenance landscaping front and back, a covered patio, artificial turf, decorative pavers, and an east-facing backyard looking toward the mountains with no homes directly behind. A long concrete slab along the side of the home provides room for an RV, trailer, or recreational toys, with water access and an electrical outlet nearby. A 3D virtual tour is available for buyers who would like to explore the home remotely before scheduling an in-person showing. Seller is offering an $10,000 concession toward the buyer’s allowable closing costs plus a one-year home warranty.
Active
Price cut: $5K (9/25)
$550,000
3745 S Falcon Dr, Yuma, AZ 85365
4beds
2,387sqft
Single Family Residence
Built in 2022
8,502 Square Feet Lot
$546,500 Zestimate®
$230/sqft
$-- HOA
What's special
Covered patioGas stovePrimary suiteElevated ceilingsBuilt-in microwaveArtificial turfAbundant cabinetry
- 61 days
- 159
- 9
Zillow last checked:
Listing updated:
Listed by:
Robert J Turner 928-285-8494,
ERA Matt Fischer Realtor
Source: YARMLS,MLS#: 20263562
Facts & features
Interior
Bedrooms & bathrooms
- Bedrooms: 4
- Bathrooms: 3
- Full bathrooms: 2
- 3/4 bathrooms: 1
Heating
- Natural Gas
Cooling
- Central Air, Ceiling Fan(s), Refrigerated
Appliances
- Included: Dryer, Disposal, Dishwasher, Gas Oven, Gas Range, Microwave, Refrigerator, Washer, Water Purifier, Water Softener Owned
Features
- Breakfast Bar, Entrance Foyer, Kitchen Island, Open Floorplan, Pantry, Walk-In Closet(s), Vaulted Ceiling(s), Chandelier, Granite Counters, Split Floorplan
- Flooring: Carpet, Tile
- Doors: French Doors
- Windows: Double Pane Windows, Low-Emissivity Windows, Blinds
- Has fireplace: No
Interior area
- Total structure area: 2,387
- Total interior livable area: 2,387 sqft
Property
Parking
- Total spaces: 2
- Parking features: Alley Access, Attached Garage, Parking Pad, RV Access/Parking
- Garage spaces: 2
Features
- Levels: One
- Stories: 1
- Exterior features: Smart Irrigation
- Fencing: Block,Gate(s) Double,Fenced
Lot
- Size: 8,502 Square Feet
- Features: Desert Back, Desert Front
Details
- Parcel number: 69950053
Construction
Type & style
- Home type: SingleFamily
- Property subtype: Single Family Residence
Materials
- Stucco
- Foundation: Concrete Perimeter
- Roof: Tile,Pitched
Condition
- New construction: No
- Year built: 2022
Utilities & green energy
- Sewer: Public Sewer
- Water: Public
- Utilities for property: Cable Available, Natural Gas Available, Underground Utilities, Water Available, Phone Available, Internet Available
Green energy
- Energy efficient items: Insulation, Windows
Community & HOA
Community
- Features: Curbs, Sidewalks
- Security: Carbon Monoxide Detector(s), Smoke Detector(s)
- Subdivision: Cielo Verde Estates
HOA
- Has HOA: No
Location
- Region: Yuma
Financial & listing details
- Price per square foot: $230/sqft
- Tax assessed value: $405,258
- Annual tax amount: $3,257
- Date on market: 8/21/2026
- Listing terms: Cash,Conventional,FHA,VA Loan
- Road surface type: Paved
Estimated market value
$546,500
$519,000 - $574,000
$2,324/mo
Price history
| Date | Event | Price |
|---|---|---|
| 9/25/2026 | Price change | $550,000-0.9%$230/sqft |
Source:  YARMLS #20263562 Report a problem YARMLS #20263562 Report a problem | ||
| 8/21/2026 | Listed for sale | $555,000+30.9%$233/sqft |
Source: YARMLS #20263562 Report a problem | ||
| 8/20/2026 | Listing removed | $2,400$1/sqft |
Source: Zillow Rentals Report a problem | ||
| 7/28/2026 | Price change | $2,400-7.7%$1/sqft |
Source: Zillow Rentals Report a problem | ||
| 7/18/2026 | Listed for rent | $2,600+4%$1/sqft |
Source: Zillow Rentals Report a problem | ||
| 5/27/2024 | Listing removed | -- |
Source: Zillow Rentals Report a problem | ||
| 5/9/2024 | Listed for rent | $2,500$1/sqft |
Source: Zillow Rentals Report a problem | ||
| 12/19/2022 | Sold | $423,953$178/sqft |
Source: Public Record Report a problem | ||
Public tax history
| Year | Property taxes | Tax assessment |
|---|---|---|
| 2025 | $3,148 +20.7% | $40,526 +2.2% |
| 2024 | $2,607 +197% | $39,665 +90.3% |
| 2023 | $878 -4.2% | $20,842 +201.8% |
| 2022 | $916 +8.4% | $6,906 +5% |
| 2021 | $845 +1.8% | $6,577 +5% |
| 2020 | $830 +4.7% | $6,264 +5% |
| 2019 | $793 | $5,966 +5% |
| 2018 | $793 | $5,681 |
| 2017 | $793 | $5,681 |
Find assessor info on the county website
Monthly payment
Est. payment
Payment breakdown
Explore the cost of this home by adjusting the details. Changes won't be saved.Climate risks
Neighborhood: Cielo Verde


Similar homes
- $599,5004 bd3 ba2.4k sqft8020 E 34th Ln, Yuma, AZ 85365For Sale
 MLS ID #20267159, Craig W Hieber, ERA Matt Fischer Realtor. YARMLS
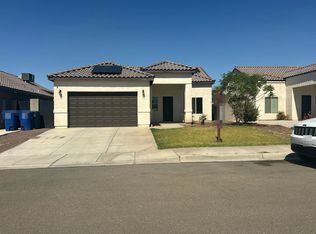
 - $--4 bd2 ba1.4k sqft8734 E 41st Pl, Yuma, AZ 85365Auction
 Auction.com 2
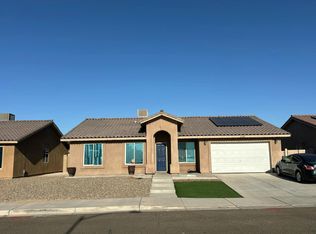
 - $--4 bd2 ba1.7k sqft4308 S Cedar Ave, Yuma, AZ 85365Auction
 Auction.com 2
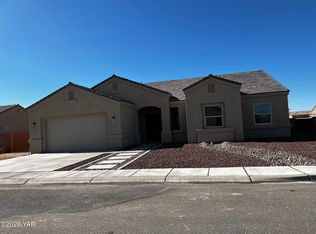
 - $509,9003 bd2 ba1.8k sqft3520 S Blue Grouse Dr, Yuma, AZ 85365For Sale
 MLS ID #20267078, Dylan M Moore, Coldwell Banker Yuma Foothills. YARMLS
