Portage Park top floor, generously sized condo-- 2 bed 1 bathroom. Beautiful, brick, courtyard building. Open floor plan combines the living and dining spaces. East facing balcony. Hardwood floors. Large bedrooms with large closets. In unit laundry. Washer/Dryer (2023), Electric/Vapor/Decorative Fireplace (2023), Fresh Paint (2025), Hardwood re-staining (2025). New front door (2025).Exterior parking spot and storage space included. Assessments include heat, gas, water, landscaping, snow removal. Rentals are allowed. Near the notable Portage Park, close to the shops and restaurants at Six Corners--Target, Binnys, Jewel, Aldi, etc.
New
$250,000
3746 N Central Ave APT 3E, Chicago, IL 60634
2beds
1,100sqft
Condominium, Single Family Residence
Built in 1972
-- sqft lot
$246,400 Zestimate®
$227/sqft
$261/mo HOA
What's special
East facing balconyIn unit laundryExterior parking spotBeautiful brick courtyard buildingHardwood floors
- 18 hours
- 165
- 22
Zillow last checked:
Listing updated:
Listed by:
Argentina Parasca (773)671-1974,
Coldwell Banker Realty
Source: MRED as distributed by MLS GRID,MLS#: 12729174
Facts & features
Interior
Bedrooms & bathrooms
- Bedrooms: 2
- Bathrooms: 1
- Full bathrooms: 1
Rooms
- Room types: Balcony/Porch/Lanai
Primary bedroom
- Features: Flooring (Hardwood), Bathroom (Full)
- Level: Main
- Area: 210 Square Feet
- Dimensions: 14X15
Bedroom 2
- Features: Flooring (Hardwood)
- Level: Main
- Area: 130 Square Feet
- Dimensions: 13X10
Balcony porch lanai
- Level: Main
- Area: 96 Square Feet
- Dimensions: 4X24
Dining room
- Features: Flooring (Hardwood)
- Level: Main
- Area: 81 Square Feet
- Dimensions: 9X9
Kitchen
- Features: Flooring (Porcelain Tile)
- Level: Main
- Area: 72 Square Feet
- Dimensions: 9X8
Living room
- Features: Flooring (Hardwood)
- Level: Main
- Area: 216 Square Feet
- Dimensions: 12X18
Heating
- Natural Gas
Cooling
- Central Air
Appliances
- Included: Range, Microwave, Dishwasher, Refrigerator, Washer, Dryer
- Laundry: Washer Hookup, In Unit
Features
- Flooring: Hardwood
- Basement: None
- Number of fireplaces: 1
- Fireplace features: Electric, Decorative, Living Room
Interior area
- Total structure area: 0
- Total interior livable area: 1,100 sqft
Property
Parking
- Total spaces: 1
- Parking features: Assigned, Off Alley, Off Street, Yes, Owned
Accessibility
- Accessibility features: No Disability Access
Details
- Parcel number: 13202190371021
- Special conditions: List Broker Must Accompany
Construction
Type & style
- Home type: Condo
- Property subtype: Condominium, Single Family Residence
Materials
- Brick
Condition
- New construction: No
- Year built: 1972
Utilities & green energy
- Sewer: Public Sewer
- Water: Public
Community & HOA
HOA
- Has HOA: Yes
- Amenities included: Coin Laundry, Storage
- Services included: Heat, Water, Gas, Insurance, Lawn Care, Snow Removal
- HOA fee: $261 monthly
Location
- Region: Chicago
Financial & listing details
- Price per square foot: $227/sqft
- Annual tax amount: $3,585
- Date on market: 9/9/2026
- Ownership: Condo
Estimated market value
$246,400
$234,000 - $259,000
$2,187/mo
Price history
| Date | Event | Price |
|---|---|---|
| 9/9/2026 | Listed for sale | $250,000+220.5%$227/sqft |
Source:  MRED as distributed by MLS GRID #12729174 Report a problem MRED as distributed by MLS GRID #12729174 Report a problem | ||
| 2/7/2014 | Sold | $78,000$71/sqft |
Source: MRED as distributed by MLS GRID #08483141 Report a problem | ||
Public tax history
Tax history is unavailable.
Monthly payment
Est. payment
Payment breakdown
Explore the cost of this home by adjusting the details. Changes won't be saved.Climate risks
Neighborhood: Portage Park
Nearby schools

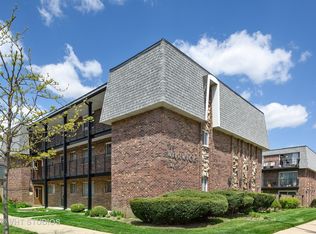
Similar homes
- $250,0002 bd1 ba900 sqft5865 N Elston Ave #2S, Chicago, IL 60646New
 MLS ID #12752443, Sepuh Zakarian, Century 21 Universal. MRED as distributed by MLS GRID
 - $190,0002 bd1 ba850 sqft5700 W Montrose Ave APT 1C, Chicago, IL 60634Active
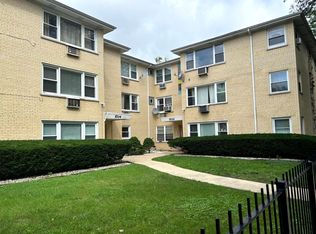 MLS ID #12733925, Ernesto Escalante, Charles Rutenberg Realty. MRED as distributed by MLS GRID
 - $257,0002 bd2 ba1k sqft6841 N Northwest Hwy #3C, Chicago, IL 60631Active
 MLS ID #12750144, Lana Korchak, Averta Realty. MRED as distributed by MLS GRID
 - $255,0002 bd1 ba1k sqft5303 N Delphia Ave APT 304, Chicago, IL 60656Active
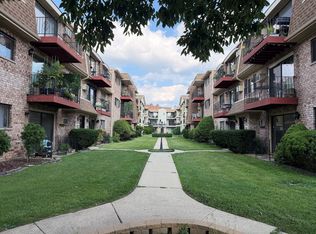 MLS ID #12725350, David Hejnowski, RE/MAX FUTURE. MRED as distributed by MLS GRID
