New construction to be completed mid to end of December. Conveniently located near Naval Station Norfolk, Joint Expeditionary Base Little Creek, and I-64. This home offers an open floor plan with plenty of natural light and comfortable living spaces. The kitchen features stainless steel appliances, including a stove, microwave, and dishwasher, along with soft-close cabinets and a large island for additional workspace and seating. All Kitchen countertops, Primary and Upstairs Hall bath vanities are Granite. The primary bedroom includes a private bath with a double vanity and tiled shower. Additional bedrooms are well-sized and provide flexibility for family, guests, or a home office. Other features include a mudroom, attached garage with opener, generator plug. Backyard has a deck and is fenced in. Pictures are of same model.
Coming soon
$470,000
3749 Davis St, Norfolk, VA 23513
4beds
2,202sqft
Single Family Residence
Built in 2026
5,510 Square Feet Lot
$240,500 Zestimate®
$213/sqft
$-- HOA
What's special
- --
- on Zillow
- 10
- views
- 1
- save
Zillow last checked:
Listed by:
Wendy Plemmons,
BHHS RW Towne Realty 757-486-8800,
Lee Plemmons,
BHHS RW Towne Realty
Source: REIN Inc.,MLS#: 10662721
Facts & features
Interior
Bedrooms & bathrooms
- Bedrooms: 4
- Bathrooms: 3
- Full bathrooms: 2
- 1/2 bathrooms: 1
Rooms
- Room types: Attic, PBR with Bath, Utility Room
Heating
- Electric, Forced Air, Heat Pump, Programmable Thermostat
Cooling
- Central Air
Appliances
- Included: Dishwasher, Disposal, Microwave, Electric Range, Electric Water Heater
- Laundry: Dryer Hookup, Washer Hookup
Features
- Primary Sink-Double, Walk-In Closet(s), Ceiling Fan(s), Entrance Foyer, Pantry
- Flooring: Carpet, Laminate/LVP
- Basement: Crawl Space
- Attic: Scuttle
- Number of fireplaces: 1
- Fireplace features: Electric
Interior area
- Total interior livable area: 2,202 sqft
Property
Parking
- Total spaces: 2
- Parking features: Garage Att 2 Car, Garage Door Opener
- Attached garage spaces: 2
Features
- Stories: 2
- Patio & porch: Deck, Porch
- Pool features: None
- Fencing: Back Yard,Fenced
- Waterfront features: Not Waterfront
Lot
- Size: 5,510 Square Feet
Details
- Parcel number: 61145500
- Zoning: R-8
- Other equipment: Generator Hookup
Construction
Type & style
- Home type: SingleFamily
- Architectural style: Transitional
- Property subtype: Single Family Residence
Materials
- Vinyl Siding
- Roof: Asphalt Shingle
Condition
- New construction: Yes
- Year built: 2026
Details
- Warranty included: Yes
Utilities & green energy
- Sewer: City/County
- Water: City/County
- Utilities for property: Cable Hookup
Community & HOA
Community
- Subdivision: Overbrook
HOA
- Has HOA: No
Location
- Region: Norfolk
Financial & listing details
- Price per square foot: $213/sqft
- Tax assessed value: $171,700
- Annual tax amount: $5,875
- Date on market: 11/20/2026
Estimated market value
$240,500
$224,000 - $255,000
$1,609/mo
Price history
Price history is unavailable.
Public tax history
| Year | Property taxes | Tax assessment |
|---|---|---|
| 2025 | $2,112 +5.9% | $171,700 +5.9% |
| 2024 | $1,994 +3.2% | $162,100 +4.9% |
| 2023 | $1,931 +16.3% | $154,500 +16.3% |
| 2022 | $1,660 +16.6% | $132,800 +16.6% |
| 2021 | $1,424 +5.2% | $113,900 +5.2% |
| 2020 | $1,354 +5% | $108,300 +5% |
| 2019 | $1,289 +2.6% | $103,100 +2.6% |
| 2018 | $1,256 +18.6% | $100,500 +4.7% |
| 2017 | $1,059 | $96,000 -1.9% |
| 2016 | $1,059 -1.8% | $97,900 |
| 2015 | $1,079 | $97,900 |
| 2014 | $1,079 | $97,900 |
| 2013 | -- | $97,900 |
| 2012 | -- | $97,900 -3.4% |
| 2011 | -- | $101,300 -6.2% |
| 2010 | -- | $108,000 -3.2% |
| 2009 | -- | $111,600 +1.8% |
| 2008 | -- | $109,600 +2.1% |
| 2007 | -- | $107,300 +33.3% |
| 2006 | -- | $80,500 +36.4% |
| 2005 | -- | $59,000 +18% |
| 2004 | -- | $50,000 +2.9% |
| 2003 | -- | $48,600 |
| 2002 | -- | $48,600 +8% |
| 2001 | -- | $45,000 +4.8% |
| 2000 | -- | $42,930 |
Find assessor info on the county website
Monthly payment
Est. payment
Payment breakdown
Explore the cost of this home by adjusting the details. Changes won't be saved.Climate risks
Neighborhood: Estabrook
Nearby schools
Schools provided by the listing agent
- Elementary: Coleman Place Elementary
- Middle: Norview Middle
- High: BT Washington
Source: REIN Inc.. This data may not be complete. We recommend contacting the local school district to confirm school assignments for this home.
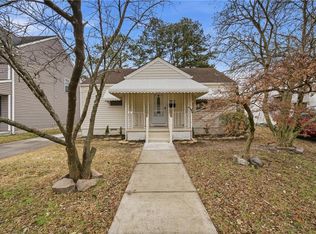


Similar homes
- $519,5004 bd2 ba2.3k sqft8518 Circle Dr, Norfolk, VA 23503For Sale
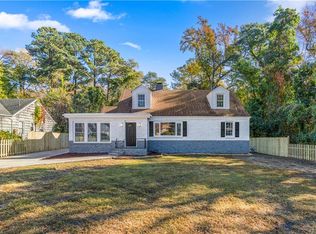 MLS ID #10662708, Katherine Sommer. REIN Inc.
- $--3 bd2 ba1.1k sqft9565 Capitol Ave, Norfolk, VA 23503Auction
 Auction.com 2
- $--4 bd2 ba2k sqft1070 Rainey Dr, Norfolk, VA 23504Auction
 ServiceLink Auction
- $290,0003 bd2 ba1.4k sqft2718 McKann Ave, Norfolk, VA 23509For Sale
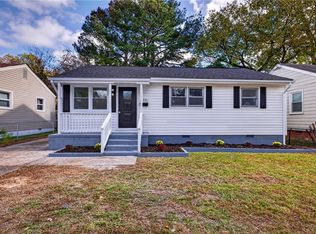 MLS ID #10662012, Liang Zhen. REIN Inc.
- $321,1004 bd2 ba1.9k sqft744 Cason Ln, Virginia Beach, VA 23462Auction
 MLS ID #VAVB2000740, Dana Rowell, RealHome Services and Solutions, Inc.. Bright MLS
