Unique investment and developement opportunity in Norfolk just blocks from the bay. Brick ranch at 214 W Government Ave.offers 4 bedroom 2 full baths and is being sold together with 4 continuous properties:210 W Government Ave., Government Ave N, 9512 Dulwich Cres., and E S DulwichCres. All 5 properties must be purchased together as one package and will not be sold separately. They are deeded together. Existing home requires substantial renovation and is sold as is.Combined parcels appear to offer potential for 3 home sites. 2 vacant lots plus the existing home lot, which may be renovated or redeveloped. Ideal for builders, investors or buyers seeking multiple adjoining parcels. Buyer to verify all zoning, subdivision, utility, lot and build-ability requirements with the city of Norfolk. Cash purchase may be required due to the properties condition. Excellent Location!
For sale
$555,000
214 W Government Ave, Norfolk, VA 23503
4beds
1,845sqft
Single Family Residence
Built in 1958
5,662 Square Feet Lot
$549,900 Zestimate®
$301/sqft
$-- HOA
What's special
Brick ranch
- 23 days
- 240
- 7
Zillow last checked:
Listing updated:
Listed by:
Dossie Shea,
Inlet Properties Inc 757-422-9962
Source: REIN Inc.,MLS#: 10656249
Facts & features
Interior
Bedrooms & bathrooms
- Bedrooms: 4
- Bathrooms: 2
- Full bathrooms: 2
Rooms
- Room types: 1st Floor BR, 1st Floor Primary BR, Attic, PBR with Bath
Primary bedroom
- Level: First
Heating
- None
Cooling
- None
Appliances
- Included: Dishwasher, Electric Range, Refrigerator, Electric Water Heater
- Laundry: Dryer Hookup, Washer Hookup
Features
- Flooring: Wood
- Basement: Crawl Space
- Attic: Pull Down Stairs
- Has fireplace: No
Interior area
- Total interior livable area: 1,845 sqft
Property
Parking
- Total spaces: 3
- Parking features: Garage Det 3+ Car, Oversized, Driveway
- Garage spaces: 3
- Has uncovered spaces: Yes
Features
- Levels: One
- Stories: 1
- Pool features: None
- Fencing: Back Yard,Chain Link,Fenced
- Waterfront features: Not Waterfront
Lot
- Size: 5,662 Square Feet
Details
- Parcel number: 43744400
- Zoning: R-11
Construction
Type & style
- Home type: SingleFamily
- Architectural style: Ranch
- Property subtype: Single Family Residence
Materials
- Brick
- Roof: Asphalt Shingle
Condition
- Fixer
- New construction: No
- Year built: 1958
Utilities & green energy
- Sewer: City/County
- Water: City/County
Community & HOA
Community
- Subdivision: Willoughby Beach
HOA
- Has HOA: No
Location
- Region: Norfolk
Financial & listing details
- Price per square foot: $301/sqft
- Tax assessed value: $274,700
- Annual tax amount: $3,379
- Date on market: 10/2/2026
Estimated market value
$549,900
$522,000 - $577,000
$2,872/mo
Price history
Price history is unavailable.
Public tax history
| Year | Property taxes | Tax assessment |
|---|---|---|
| 2025 | $3,379 +5% | $274,700 +5% |
| 2024 | $3,216 +3% | $261,500 +4.6% |
| 2023 | $3,124 +8.2% | $249,900 +8.2% |
| 2022 | $2,886 +11.4% | $230,900 +11.4% |
| 2021 | $2,591 +3.8% | $207,300 +3.8% |
| 2020 | $2,496 +2.8% | $199,700 +2.8% |
| 2019 | $2,428 +2.5% | $194,200 +2.5% |
| 2018 | $2,369 +9.3% | $189,500 +0.6% |
| 2017 | $2,167 | $188,400 +3.7% |
| 2016 | $2,167 +7.5% | $181,600 |
| 2015 | $2,016 | $181,600 |
| 2014 | $2,016 | $181,600 |
| 2013 | -- | $181,600 |
| 2012 | -- | $181,600 -4.6% |
| 2011 | -- | $190,300 -2.2% |
| 2010 | -- | $194,500 -6.4% |
| 2009 | -- | $207,700 -8.3% |
| 2008 | -- | $226,600 |
| 2007 | -- | $226,600 +20.7% |
| 2006 | -- | $187,700 +30.3% |
| 2005 | -- | $144,100 +17% |
| 2004 | -- | $123,200 +12.6% |
| 2003 | -- | $109,400 +5% |
| 2002 | -- | $104,200 +3.7% |
| 2001 | -- | $100,500 +4.5% |
| 2000 | -- | $96,140 |
Find assessor info on the county website
Monthly payment
Est. payment
Payment breakdown
Explore the cost of this home by adjusting the details. Changes won't be saved.Climate risks
Neighborhood: West Ocean View
Nearby schools
Schools provided by the listing agent
- Elementary: Ocean View Elementary
- Middle: Northside Middle School
- High: Granby
Source: REIN Inc.. This data may not be complete. We recommend contacting the local school district to confirm school assignments for this home.
Similar homes
- $449,9004 bd2 ba1.9k sqft224 Neoma Dr, Norfolk, VA 23503For Sale
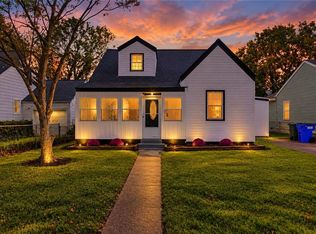 MLS ID #10659028, Danielle Urrutia. REIN Inc.
 - $354,9004 bd3 ba1.9k sqft409 E Lorengo Ave, Norfolk, VA 23503For Sale
 MLS ID #10649422, Cindy Hawkins. REIN Inc.
 - $349,0004 bd2 ba2.3k sqft8518 Circle Dr, Norfolk, VA 23503For Sale
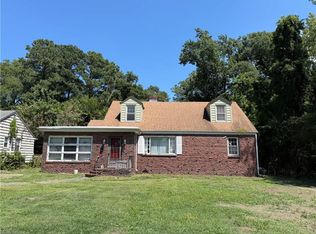 MLS ID #10646971, Katherine Sommer. REIN Inc.
 - $--3 bd2 ba2.1k sqft4100 Wyndybrow Dr, Portsmouth, VA 23703Auction
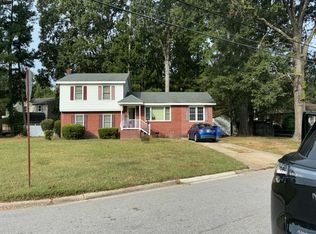 Auction.com 2
