Beautiful Duplex in Park Crossing – $10,000 in Closing Incentives! Welcome to this stunning duplex in the heart of beautiful Payette, Idaho's sought-after Park Crossing subdivision! Each spacious unit boasts 1,701 sq ft with 3 bedrooms, 2.5 bathrooms, and a large 2-car garage. This is a tremendous investment opportunity, whether you're an experienced investor or just getting started. For the savvy buyer, it's also a great chance to house hack — live in one side and rent out the other while your tenant helps pay the mortgage! The thoughtful split-bedroom floor plan offers privacy and comfort, complemented by a large walk-in closet and dual vanity in the primary suite. The kitchen and baths shine with quartz countertops throughout, full backsplash, soft-close cabinetry, and custom cabinetry finishes. Step outside to your own fully fenced private backyard with automatic sprinklers — perfect for relaxing or entertaining. Plus, residents enjoy access to the subdivision's own private commercial-grade playground, making Park Crossing a fantastic place to call home. Don't miss this opportunity — with $10,000 in builder closing incentives, now is the time to make this beautiful duplex yours!
New
$610,000
375 & 365 N 18th St, Payette, ID 83661
6beds
6baths
3,402sqft
:
Get pre-qualified$3,675/mo
Townhouse
Built in 2026
7,405 Square Feet Lot
$-- Zestimate®
$179/sqft
$75/mo HOA
What's special
Thoughtful split-bedroom floor planAutomatic sprinklersCustom cabinetry finishesFully fenced private backyardFull backsplashLarge walk-in closetSoft-close cabinetry
- 10 hours |
- 8 |
- 0 |
Zillow last checked:
Listing updated:
Listed by:
Mick Eells Cell:208-608-9027,
Silvercreek Realty Group
Source: IMLS,MLS#: 98996662
Facts & features
Interior
Bedrooms & bathrooms
- Bedrooms: 6
- Bathrooms: 6
Primary bedroom
- Level: Upper
- Area: 196
- Dimensions: 14 x 14
Bedroom 2
- Level: Upper
- Area: 144
- Dimensions: 12 x 12
Bedroom 3
- Level: Upper
- Area: 156
- Dimensions: 12 x 13
Bedroom 4
- Level: Upper
- Area: 144
- Dimensions: 12 x 12
Bedroom 5
- Level: Upper
- Area: 156
- Dimensions: 12 x 13
Heating
- Natural Gas
Cooling
- Central Air
Appliances
- Included: Gas Water Heater, Dishwasher, Disposal, Microwave, Oven/Range Freestanding, Gas Range
Features
- Bath-Master, Split Bedroom, Double Vanity, Walk-In Closet(s), Pantry, Kitchen Island, Quartz Counters, Number of Baths Upper Level: 6
- Flooring: Carpet
- Has basement: No
- Has fireplace: No
Interior area
- Total structure area: 3,402
- Total interior livable area: 3,402 sqft
- Finished area above ground: 3,402
- Finished area below ground: 0
Property
Parking
- Total spaces: 4
- Parking features: Attached, Driveway
- Attached garage spaces: 4
- Has uncovered spaces: Yes
Features
- Levels: Two
- Fencing: Vinyl
Lot
- Size: 7,405 Square Feet
- Features: Standard Lot 6000-9999 SF, Irrigation Available, Pressurized Irrigation Sprinkler System
Details
- Parcel number: P15250020060 & P15250020070
Construction
Type & style
- Home type: Townhouse
- Property subtype: Townhouse
Materials
- Concrete, Frame
- Roof: Architectural Style
Condition
- New Construction
- New construction: Yes
- Year built: 2026
Utilities & green energy
- Water: Public
- Utilities for property: Sewer Connected
Community & HOA
Community
- Subdivision: Park Crossing
HOA
- Has HOA: Yes
- HOA fee: $900 annually
Location
- Region: Payette
Financial & listing details
- Price per square foot: $179/sqft
- Annual tax amount: $2,200
- Date on market: 8/7/2026
- Listing terms: Cash,Conventional,FHA,USDA Loan
- Ownership: Less Than Fee Simple
- Road surface type: Paved
Estimated market value
Not available
Estimated sales range
Not available
Not available
Price history
Price history is unavailable.
Public tax history
Tax history is unavailable.
Monthly payment
Est. payment
Payment breakdown
Explore the cost of this home by adjusting the details. Changes won't be saved.Climate risks
Neighborhood: 83661
Nearby schools
GreatSchools rating
- NAPayette Primary SchoolGrades: PK-4Distance: 0.3 mi
- 2/10Mc Cain Middle SchoolGrades: 5-8Distance: 0.5 mi
- 3/10Payette High SchoolGrades: 9-12Distance: 0.9 mi
Schools provided by the listing agent
- Elementary: Payette
- Middle: Payette Lakes
- High: Payette
- District: Payette School District #371
Source: IMLS. This data may not be complete. We recommend contacting the local school district to confirm school assignments for this home.
- $315,0003 bd3 ba1.7k sqft365 N 18th, Payette, ID 83661New Construction

- $315,0003 bd3 ba1.7k sqft355 N 18th, Payette, ID 83661New Construction
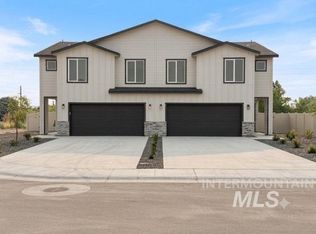
- $--4 bd3 ba1.7k sqft415 N 18th Way, Payette, ID 83661Sold
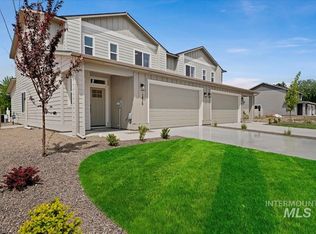
- $610,0006 bd6 ba3.4k sqft355 & 345 N 18th St, Payette, ID 83661New Construction
- $315,0003 bd3 ba1.7k sqft345 N 18th, Payette, ID 83661New Construction
- $315,0003 bd3 ba1.7k sqft375 N 18th, Payette, ID 83661New Construction
- from $360,0004 bd3 ba1.7k sqftHarmon Plan, Park Crossing, Payette, ID 83661New Construction
- from $350,0003 bd3 ba1.6k sqftCascade Plan, Park Crossing, Payette, ID 83661New Construction
A local agent can set up tours, give advice and negotiate with sellers.
Similar homes
- $610,0006 bd6 ba3.4k sqft355 & 345 N 18th St, Payette, ID 83661NewMLS ID #98996663, Mick Eells, Silvercreek Realty Group. IMLS
- $679,9003 bd3 ba2.2k sqft2061 Shelley Dr, Payette, ID 83661Active
 MLS ID #98996328, Valerie Wilson, Evans Realty, L.L.C.. IMLS
 - $549,6114 bd3 ba3.1k sqft2011 Decker Dr, Payette, ID 83661Active
 MLS ID #98989830, Kloy Debban, Premier Group Realty West. IMLS
 - $639,9005 bd2 ba3.7k sqft313 Sunrise Dr, Payette, ID 83661Active
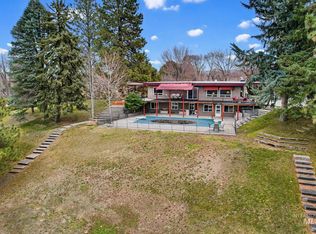 MLS ID #98975901, Tanya Robinson, Keller Williams Realty Boise. IMLS
 - $529,0005 bd3 ba2.8k sqft1122 1st Ave S, Payette, ID 83661ActiveMLS ID #98989727, Donna Garretson, Monrow. IMLS
- $315,0003 bd3 ba1.7k sqft365 N 18th, Payette, ID 83661NewMLS ID #98996359, Mick Eells, Silvercreek Realty Group. IMLS
- $315,0003 bd3 ba1.7k sqft355 N 18th, Payette, ID 83661NewMLS ID #98996419, Mick Eells, Silvercreek Realty Group. IMLS
- $315,0003 bd3 ba1.7k sqft345 N 18th, Payette, ID 83661NewMLS ID #98996380, Mick Eells, Silvercreek Realty Group. IMLS
- $315,0003 bd3 ba1.7k sqft375 N 18th, Payette, ID 83661NewMLS ID #98996356, Mick Eells, Silvercreek Realty Group. IMLS
- $--3 bd3 ba1.9k sqft45 Reed St, Payette, ID 83661AuctionAuction.com 2
- $559,9995 bd3 ba2.7k sqft3130 Cypress Point Ave, Payette, ID 83661ActiveIMLS
- $484,0005 bd3 ba3k sqft875 Hughes Dr, Payette, ID 83661ActiveMLS ID #98979806, Amy Warren, Silvercreek Realty Group. IMLS
- $472,9997 bd3 ba3.9k sqft1030 Center Ave, Payette, ID 83661ActiveMLS ID #98992483, Kade Eiguren, Better Homes & Gardens 43North. IMLS
- $475,0004 bd3 ba2.1k sqft2465 Center Ave, Payette, ID 83661ActiveMLS ID #98978373, Jeff Williams, Coldwell Banker/Classic Proper. IMLS
- $525,0004 bd2 ba2k sqft10716 N River Rd, Payette, ID 83661ActiveMLS ID #98987369, Kloy Debban, Premier Group Realty West. IMLS
- $489,9003 bd2 ba1.7k sqft748 Hughes Dr, Payette, ID 83661ActiveMLS ID #98993704, Katrini Burgin, Coldwell Banker/Classic Proper. IMLS
- $389,0003 bd2 ba2.6k sqft148 N 20th St, Payette, ID 83661ActiveMLS ID #98980477, Otilia Rose, Homes of Idaho. IMLS
- $599,9005 bd3 ba2.5k sqft105 NE 16th St, Fruitland, ID 83619ActiveMLS ID #98994640, Debra O'harra, Homes of Idaho. IMLS
- $470,0004 bd2 ba2k sqft2815 Center Ave, Payette, ID 83661ActiveMLS ID #98977837, Zachery Duboise, Homes of Idaho. IMLS
- $749,9004 bd3 ba2.7k sqft960 NW 14th Ave, Payette, ID 83661ActiveMLS ID #98991934, Rochelle Bradley, Mountain Realty. IMLS
