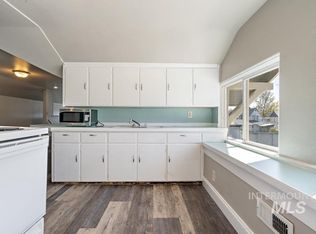
You won’t want to miss this beautiful Historic Payette home! it’s filled with warmth, natural light, and all the original charm that makes older homes so special. With 3,948 square feet, 7 bedrooms, and 3 bathrooms, there’s plenty of room for everyone—perfect for large families or anyone needing extra space. The upstairs apartment is a wonderful bonus, offering 2 bedrooms, 1 bathroom, its own kitchen and living area, a private entrance, and a separate power meter. It’s a great setup for guests, extended family, or even rental income. Inside, you’ll find beautiful custom woodwork and hardwood floors, along with lots of storage and inviting spaces throughout. Outside, enjoy a fenced yard, plenty of parking, and a cozy front porch that’s perfect for relaxing. You’ll also appreciate the private well for landscaping, PVC fencing, and room for an RV. This lovingly cared-for historic home offers flexible living options, modern updates, and a welcoming feel right in the heart of Payette.
Pending
Price cut: $8K (8/14)
$465,000
1030 Center Ave, Payette, ID 83661
7beds
3baths
3,948sqft
Single Family Residence
Built in 1909
7,405 Square Feet Lot
$444,800 Zestimate®
$118/sqft
$-- HOA
What's special
Room for an rvPlenty of parkingModern updatesInviting spaces throughoutUpstairs apartmentPrivate well for landscapingBeautiful custom woodwork
- 105 days
- 405
- 18
Zillow last checked:
Listing updated:
Listed by:
Kade Eiguren Cell:208-761-1595,
Better Homes & Gardens 43North
Source: IMLS,MLS#: 98992483
Facts & features
Interior
Bedrooms & bathrooms
- Bedrooms: 7
- Bathrooms: 3
- Main level bathrooms: 1
- Main level bedrooms: 2
Primary bedroom
- Level: Main
Bedroom 2
- Level: Main
Bedroom 3
- Level: Upper
Bedroom 4
- Level: Upper
Bedroom 5
- Level: Lower
Heating
- Forced Air, Natural Gas
Cooling
- Central Air
Appliances
- Included: Dishwasher, Disposal, Oven/Range Freestanding
Features
- Bed-Master Main Level, Den/Office, Family Room, Rec/Bonus, Two Kitchens, Number of Baths Main Level: 1, Number of Baths Upper Level: 1, Number of Baths Below Grade: 1
- Flooring: Hardwood, Tile, Engineered Vinyl Plank
- Has basement: No
- Has fireplace: No
Interior area
- Total structure area: 3,948
- Total interior livable area: 3,948 sqft
- Finished area above ground: 2,748
- Finished area below ground: 1,200
Property
Parking
- Total spaces: 1
- Parking features: Carport
- Carport spaces: 1
Features
- Levels: Tri-Level w/ Below Grade
- Patio & porch: Covered Patio/Deck
- Fencing: Partial,Vinyl
Lot
- Size: 7,405 Square Feet
- Features: Standard Lot 6000-9999 SF, Corner Lot
Details
- Additional structures: Shed(s)
- Parcel number: P1470015005A
Construction
Type & style
- Home type: SingleFamily
- Property subtype: Single Family Residence
Materials
- Frame
- Roof: Metal
Condition
- Year built: 1909
Utilities & green energy
- Water: Public, Well
- Utilities for property: Sewer Connected
Community & HOA
Community
- Subdivision: Masters Sub
Location
- Region: Payette
Financial & listing details
- Price per square foot: $118/sqft
- Tax assessed value: $479,759
- Annual tax amount: $3,620
- Date on market: 7/2/2026
- Listing terms: Cash,Consider All,Conventional
- Ownership: Fee Simple
- Road surface type: Paved
Estimated market value
$444,800
$423,000 - $467,000
$2,664/mo
Price history
Price history is unavailable.
Public tax history
| Year | Property taxes | Tax assessment |
|---|---|---|
| 2025 | -- | $479,759 |
Find assessor info on the county website
Monthly payment
Est. payment
Payment breakdown
Explore the cost of this home by adjusting the details. Changes won't be saved.Climate risks
Neighborhood: 83661
Nearby schools
Schools provided by the listing agent
- Elementary: Payette
- Middle: McCain
- High: Payette
- District: Payette School District #371
Source: IMLS. This data may not be complete. We recommend contacting the local school district to confirm school assignments for this home.
Similar homes
- $415,0004 bd2 ba3.4k sqft1122 2nd Ave S, Payette, ID 83661Active
 MLS ID #98998276, Keagan Bruce, Goldwings Real Estate Group. IMLS
 - $499,9004 bd3 ba3.1k sqft2011 Decker Dr, Payette, ID 83661Active
 MLS ID #98989830, Kloy Debban, Premier Group Realty West. IMLS
 - $399,0004 bd2 ba1.9k sqft1707 Baker Ln, Payette, ID 83661Active
 MLS ID #98997297, Rebecca Knott, Tailored Real Estate, LLC. IMLS
 - $459,9005 bd3 ba2.9k sqft2121 Alameda Dr, Ontario, OR 97914Active
 MLS ID #99002995, Marcee Rynearson, Goldwings Real Estate Group. IMLS
