Adorable Cape at the Shore with Ocean Gate vibes--plus Bayville's lower taxes and mail delivery! Fully renovated and freshly painted, this 2BR/1.5BA home offers a bright open floor plan with plenty of living space, beautiful floors and baths, recessed lighting, decorative molding/wainscoting, and stainless steel appliances. Enjoy the kitchen bar and dining area flowing into a spacious living room, plus a porch to enjoy year-round. New gas hot water baseboard heat, central air, A gas fireplace adding comfort and charm. Tucked away on a private, quiet street just a short walk to Ocean Gate Beach, the boardwalk, and dinner at Rosie's or The Anchor Inn. Life is good at the Jersey Shore--come take a look!
For sale
Price cut: $20K (8/1)
$329,900
375 E Barnegat Ave, Bayville, NJ 08721
2beds
827sqft
Single Family Residence
Built in 1940
3,798 Square Feet Lot
$-- Zestimate®
$399/sqft
$-- HOA
What's special
Central airRecessed lightingPorch to enjoy year-roundFully renovatedPrivate quiet streetFreshly paintedStainless steel appliances
- 67 days |
- 3,421 |
- 234 |
Zillow last checked:
Listing updated:
Listed by:
Cessna Statt 609-276-3135,
RE/MAX at Barnegat Bay - Forked River
Source: Bright MLS,MLS#: NJOC2042840
Facts & features
Interior
Bedrooms & bathrooms
- Bedrooms: 2
- Bathrooms: 2
- Full bathrooms: 1
- 1/2 bathrooms: 1
- Main level bathrooms: 2
- Main level bedrooms: 2
Basement
- Area: 0
Heating
- Baseboard, Natural Gas
Cooling
- Central Air, Electric
Appliances
- Included: Dryer, Oven/Range - Gas, Refrigerator, Cooktop, Range Hood, Washer, Tankless Water Heater
Features
- Eat-in Kitchen, Breakfast Area
- Flooring: Ceramic Tile, Luxury Vinyl
- Has basement: No
- Number of fireplaces: 1
- Fireplace features: Gas/Propane
Interior area
- Total structure area: 827
- Total interior livable area: 827 sqft
- Finished area above ground: 827
- Finished area below ground: 0
Property
Parking
- Parking features: Gravel, Driveway
- Has uncovered spaces: Yes
Accessibility
- Accessibility features: Other
Features
- Levels: One and One Half
- Stories: 1.5
- Patio & porch: Patio
- Exterior features: Lighting, Outdoor Shower
- Pool features: None
- Fencing: Back Yard
Lot
- Size: 3,798 Square Feet
- Dimensions: 38.00 x 100.00
Details
- Additional structures: Above Grade, Below Grade
- Parcel number: 060113500052
- Zoning: PPC
- Special conditions: Standard
Construction
Type & style
- Home type: SingleFamily
- Architectural style: Bungalow,Cape Cod
- Property subtype: Single Family Residence
Materials
- Vinyl Siding
- Foundation: Crawl Space
- Roof: Composition
Condition
- New construction: No
- Year built: 1940
Utilities & green energy
- Sewer: Cesspool
- Water: Public
Community & HOA
Community
- Subdivision: Bayville
HOA
- Has HOA: No
Location
- Region: Bayville
- Municipality: BERKELEY TWP
Financial & listing details
- Price per square foot: $399/sqft
- Tax assessed value: $140,900
- Annual tax amount: $3,649
- Date on market: 6/10/2026
- Listing agreement: Exclusive Right To Sell
- Ownership: Fee Simple
Estimated market value
Not available
Estimated sales range
Not available
Not available
Price history
| Date | Event | Price |
|---|---|---|
| 8/1/2026 | Price change | $329,900-5.7%$399/sqft |
Source:  MoreMLS #22617379 Report a problem MoreMLS #22617379 Report a problem | ||
| 7/22/2026 | Listed for sale | $349,900$423/sqft |
Source: MoreMLS #22617379 Report a problem | ||
| 7/13/2026 | Pending sale | $349,900$423/sqft |
Source: MoreMLS #22617379 Report a problem | ||
| 6/24/2026 | Listed for sale | $349,900$423/sqft |
Source:  Bright MLS #NJOC2042840 Report a problem Bright MLS #NJOC2042840 Report a problem | ||
| 6/18/2026 | Contingent | $349,900$423/sqft |
Source: Bright MLS #NJOC2042840 Report a problem | ||
| 6/10/2026 | Listed for sale | $349,900$423/sqft |
Source: MoreMLS #22617379 Report a problem | ||
| 4/3/2026 | Listing removed | $349,900$423/sqft |
Source: Bright MLS #NJOC2039944 Report a problem | ||
| 2/25/2026 | Listed for sale | $349,900+606.9%$423/sqft |
Source: Bright MLS #NJOC2039944 Report a problem | ||
| 8/22/2019 | Sold | $49,500-54.6%$60/sqft |
Source: MoreMLS #21914752 Report a problem | ||
| 5/31/2019 | Pending sale | $109,000$132/sqft |
Source: ERA Byrne Realty #21914752 Report a problem | ||
| 4/10/2019 | Listed for sale | $109,000$132/sqft |
Source: ERA/ Byrne Realty #21914752 Report a problem | ||
Public tax history
| Year | Property taxes | Tax assessment |
|---|---|---|
| 2023 | $3,208 +2.2% | $140,900 |
| 2022 | $3,141 | $140,900 |
| 2021 | $3,141 +2.9% | $140,900 |
| 2020 | $3,053 +0.3% | $140,900 |
| 2019 | $3,043 +13.5% | $140,900 |
| 2018 | $2,681 +0.6% | $140,900 |
| 2017 | $2,665 +3.1% | $140,900 |
| 2016 | $2,585 +3.2% | $140,900 |
| 2015 | $2,505 +2.8% | $140,900 |
| 2014 | $2,437 +2.7% | $140,900 |
| 2013 | $2,374 -20.7% | $140,900 |
| 2012 | $2,993 -0.4% | $140,900 -21.2% |
| 2011 | $3,004 +70.5% | $178,900 |
| 2010 | $1,762 +2.8% | $178,900 +197.7% |
| 2009 | $1,714 +5.6% | $60,100 |
| 2008 | $1,623 | $60,100 |
| 2007 | -- | $60,100 |
| 2006 | $1,451 | $60,100 |
| 2004 | -- | $60,100 |
| 2003 | -- | $60,100 |
| 2002 | -- | $60,100 |
| 2001 | -- | $60,100 |
Find assessor info on the county website
Monthly payment
Est. payment
Payment breakdown
Explore the cost of this home by adjusting the details. Changes won't be saved.Climate risks
Neighborhood: 08721
Nearby schools
GreatSchools rating
- 3/10Ocean Gate Elementary SchoolGrades: PK-6Distance: 0.3 mi
- 4/10Central Regional Middle SchoolGrades: 7-8Distance: 4.5 mi
- 3/10Central Regional High SchoolGrades: 9-12Distance: 4.2 mi
- $392,3002 bd1 ba959 sqft377 E Barnegat Ave, Bayville, NJ 08721Off Market
- $573,0004 bd2 ba1.7k sqft385 Barnegat Ave E, Berkeley, NJ 08721Off Market
- $539,8003 bd2 ba1.5k sqft120 E Arverne Ave, Ocean Gate, NJ 08740Off Market
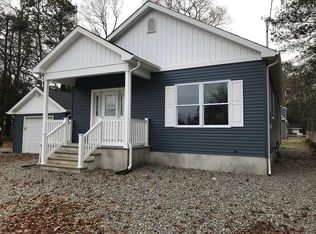
- $290,0002 bd1 ba696 sqft373 E Barnegat Ave, Bayville, NJ 08721Off Market
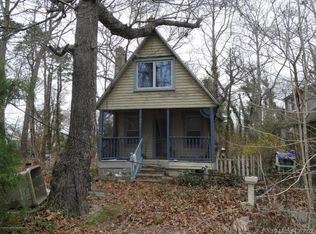
- $430,0003 bd2 ba1.2k sqft126 E Arverne Ave, Ocean Gate, NJ 08740Sold
- $378,4002 bd1 ba864 sqft138 E Arverne Ave, Ocean Gate, NJ 08740Off Market
- $410,6002 bd1 ba768 sqft114 E Arverne Ave, Ocean Gate, NJ 08740Off Market
- $378,8002 bd1 ba844 sqft376 E Barnegat Ave, Bayville, NJ 08721Off Market
A local agent can set up tours, give advice and negotiate with sellers.
A local lender can help you make sure your offer is ready when you are.
Similar homes
- $324,9002 bd1 ba807 sqft81 River Dr, Toms River, NJ 08753For Sale

 MLS ID #NJOC2044492, Rob Canfield III, NextHome Shore Success. Bright MLS
 - $359,9002 bd1 ba813 sqft530 Bradley Blvd, Toms River, NJ 08753For Sale
 MLS ID #NJOC2044032, Samara O'Neill, PorterPlus Realty. Bright MLS
 - $359,0002 bd2 ba1.2k sqft9 Tivoli Street, Toms River, NJ 08757For Sale

 MLS ID #22625244, Anita F Jacobus, Keller Williams Shore Properties. MoreMLS
 - $339,0001 bd2 ba1.1k sqft43 River Drive, Toms River, NJ 08753For Sale
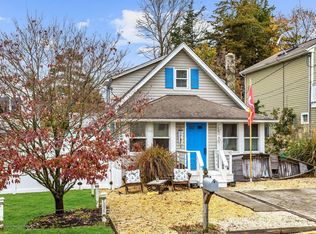 MLS ID #22620243, Jaime Aiello, Weichert Realtors-Ship Bottom. MoreMLS
 - $350,0002 bd1 ba811 sqft84 Lighthouse Drive, Waretown, NJ 08758For SaleMLS ID #22625312, Michael Lubrano, Berkshire Hathaway HomeServices Fox & Roach - Holmdel. MoreMLS
- $315,0002 bd2 ba532 sqft57N Arlington Way #130, Seaside Park, NJ 08752For SaleMLS ID #22622529, April Wennlund, RE/MAX Revolution. MoreMLS
- $345,0002 bd2 ba1k sqft102 Barbuda Street, Toms River, NJ 08757For SaleMLS ID #22624780, Erica Balmer, Childers Sotheby's Intl Realty. MoreMLS
- $359,0002 bd1 ba720 sqft22 Woodland Drive, Brick, NJ 08723For SaleMLS ID #22623804, Caroline Garguilo, Keller Williams Realty Central Monmouth. MoreMLS
- $325,0002 bd2 ba1k sqft2125 Mount Hope Lane, Toms River, NJ 08753For SaleMLS ID #22623942, Dean Martin Terry, Roman Balandin Realty LLC. MoreMLS
- $325,0002 bd2 ba1.2k sqft2 Ashcroft Lane, Toms River, NJ 08757For SaleMLS ID #22621203, Robert Cox, Crossroads Realty, Inc.. MoreMLS
- $349,9002 bd1 ba1.1k sqft10 Mirador Ct, Toms River, NJ 08757For SaleMLS ID #NJOC2044368, Patricia Ceglie, RE/MAX at Barnegat Bay - Toms River. Bright MLS
- $335,0002 bd2 ba1.2k sqft2 Liberta Drive, Toms River, NJ 08757For SaleMLS ID #22609471, Kyle Fash, Roman Balandin Realty LLC. MoreMLS
- $424,9002 bd2 ba1.1k sqft167 Courtshire Dr, Brick, NJ 08723For SaleMLS ID #NJOC2044418, Mary Piccinich, RE/MAX at Barnegat Bay - Toms River. Bright MLS
- $355,0002 bd2 ba1.2k sqft21 Camrose Street, Toms River, NJ 08757For SaleMLS ID #22616737, Elizabeth Schelest, Goldstone Realty. MoreMLS
- $355,0002 bd2 ba1.2k sqft19 Redhook Bay Drive, Toms River, NJ 08757For SaleMLS ID #22622793, Alexis Fraistat, Keller Williams Realty East Monmouth. MoreMLS
- $329,9002 bd2 ba1.1k sqft3 Maidstone Way, Manchester, NJ 08759For SaleMLS ID #22624065, Kari McGuiness, Crossroads Realty, Inc.. MoreMLS
- $349,0002 bd1 ba820 sqft2 Castro Grove Drive, Toms River, NJ 08753For SaleMLS ID #22607360, Jessica Figlar, Fathom Realty NJ. MoreMLS
- $367,9002 bd2 ba1.2k sqft112 Davenport Rd, Toms River, NJ 08757For SaleMLS ID #NJOC2043878, Patrick Meehan, RE/MAX at Barnegat Bay - Toms River. Bright MLS
- $329,0002 bd2 ba1k sqft12 Cambridge Court, Toms River, NJ 08757For SaleMLS ID #22615854, Joyce Ellis-Grasso, C21/ Action Plus Realty. MoreMLS
- $339,0002 bd1 ba1k sqft76 Mount Fairweather Lane, Toms River, NJ 08753For SaleMLS ID #22622090, Lori Donnelly, Weichert Realtors-Toms River. MoreMLS
