Welcome to Silveridge Park East,
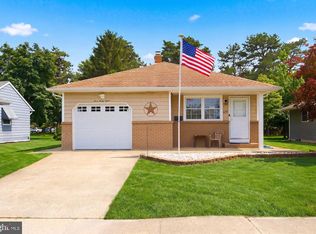
12 Cambridge Court. This stunning 2 bedroom, 2 bath, Canterbury model home has thoughtfully and tastefully designed living space from the moment you enter the front door. This home has a bright, airy interior filled with abundant natural light. Luxury flooring throughout the home, perfectly complementing the spacious area. This home also offers EV charger along with a heated garage, Gutter Guards, upgraded windows, and well for sprinkler system. Relax at Home on this beautiful fenced in patio, Tranquility meets convenience here at Silveridge. Close to all major highways, minutes to the Jersey Shore Beaches and shopping. Don't miss this opportunity to enjoy the lifestyle you've been waiting for.
For sale
Price cut: $20K (7/13)
$329,000
12 Cambridge Court, Toms River, NJ 08757
2beds
1,083sqft
:
Get pre-qualified$2,214/mo
Adult Community
Built in 1969
-- sqft lot
$325,100 Zestimate®
$304/sqft
$33/mo HOA
What's special
Heated garageBeautiful fenced in patioUpgraded windowsSpacious areaGutter guardsWell for sprinkler system
- 59 days |
- 1,035 |
- 46 |
Zillow last checked:
Listing updated:
Listed by:
Joyce Ellis-Grasso 732-239-6084,
C21/ Action Plus Realty
Source: MoreMLS,MLS#: 22615854
Facts & features
Interior
Bedrooms & bathrooms
- Bedrooms: 2
- Bathrooms: 2
- Full bathrooms: 2
Bedroom
- Description: wood flooring
- Area: 130
- Dimensions: 10 x 13
Bathroom
- Description: shower
- Area: 33215
- Dimensions: 65 x 511
Bathroom
- Description: master bath with tub
- Area: 54
- Dimensions: 9 x 6
Other
- Description: wood flooring
- Area: 168
- Dimensions: 12 x 14
Dining room
- Area: 1056
- Dimensions: 88 x 12
Garage
- Description: Tesla battery charger, heated
- Area: 294
- Dimensions: 14 x 21
Kitchen
- Description: Eat-In , Granite counter tops
- Area: 1068
- Dimensions: 89 x 12
Living room
- Description: wood flooring
- Area: 336
- Dimensions: 16 x 21
Heating
- Natural Gas, Forced Air
Cooling
- Central Air
Features
- Dec Molding
- Flooring: Ceramic Tile, Wood
- Basement: Crawl Space
- Attic: Pull Down Stairs
Interior area
- Total structure area: 1,083
- Total interior livable area: 1,083 sqft
Property
Parking
- Total spaces: 1
- Parking features: Asphalt, Driveway, Off Street
- Attached garage spaces: 1
- Has uncovered spaces: Yes
Features
- Stories: 1
Lot
- Features: Back to Woods, Cul-De-Sac
Details
- Parcel number: 0000000
- Zoning description: Planned Residential, Residential, Single Family
Construction
Type & style
- Home type: SingleFamily
- Property subtype: Adult Community
Materials
- Roof: Timberline
Condition
- New construction: No
- Year built: 1969
Utilities & green energy
- Sewer: Public Sewer
Community & HOA
Community
- Senior community: Yes
- Subdivision: Silveridge Pk E
HOA
- Has HOA: Yes
- Services included: Trash, Common Area, Snow Removal
- HOA fee: $100 quarterly
Location
- Region: Toms River
Financial & listing details
- Price per square foot: $304/sqft
- Annual tax amount: $4,172
- Date on market: 5/28/2026
- Inclusions: Outdoor Lighting, Washer, Window Treatments, Blinds/Shades, Ceiling Fan(s), Dishwasher, Dryer, Light Fixtures, Microwave, Self/Con Clean, Stove, Refrigerator, Screens, Attic Fan, Garage Door Opener, Gas Cooking
Estimated market value
$325,100
$309,000 - $341,000
$2,325/mo
Price history
| Date | Event | Price |
|---|---|---|
| 7/13/2026 | Price change | $329,000-5.7%$304/sqft |
Source:  MoreMLS #22615854 Report a problem MoreMLS #22615854 Report a problem | ||
| 5/28/2026 | Listed for sale | $349,000+72.1%$322/sqft |
Source: MoreMLS #22615854 Report a problem | ||
| 3/4/2019 | Sold | $202,800+138.6%$187/sqft |
Source: MoreMLS #21902490 Report a problem | ||
| 7/27/2018 | Sold | $85,000$78/sqft |
Source: MoreMLS #21813885 Report a problem | ||
Public tax history
Tax history is unavailable.
Monthly payment
Est. payment
Payment breakdown
Explore the cost of this home by adjusting the details. Changes won't be saved.Climate risks
Neighborhood: Silver Ridge
Nearby schools
GreatSchools rating
- 5/10Berkeley Township Elementary SchoolGrades: 5-6Distance: 5.8 mi
- 4/10Central Regional Middle SchoolGrades: 7-8Distance: 5.1 mi
- 3/10Central Regional High SchoolGrades: 9-12Distance: 5.1 mi
Schools provided by the listing agent
- Middle: Central Reg Middle
Source: MoreMLS. This data may not be complete. We recommend contacting the local school district to confirm school assignments for this home.
- $320,9002 bd1 ba1k sqft14 Cambridge Ct, Toms River, NJ 08757Off Market
- $282,4002 bd1 ba1k sqft10 Cambridge Ct, Toms River, NJ 08757Off Market
- $268,2002 bd1 ba1k sqft21 Concord Ln, Toms River, NJ 08757Off Market
- $267,2002 bd1 ba1k sqft23 Concord Ln, Toms River, NJ 08757Off Market
- $---- bd-- ba-- sqft16 Cambridge Ct, Toms River, NJ 08757Off Market
- $297,7002 bd1 ba1k sqft8 Cambridge Ct, Toms River, NJ 08757Off Market
- $276,6002 bd1 ba1k sqft11 Cambridge Ct, Toms River, NJ 08757Off Market
- $668,6004 bd3 ba2.1k sqft11 Cambridge Ct, Toms River, NJ 08757Off Market
A local agent can set up tours, give advice and negotiate with sellers.
A local lender can help you make sure your offer is ready when you are.
Similar homes
- $347,0002 bd2 ba1.3k sqft175 Liberta Dr, Toms River, NJ 08757For Sale

 MLS ID #NJOC2042682, ron Shaffery, RE/MAX at Barnegat Bay - Toms River. Bright MLS
 - $374,9002 bd2 ba1k sqft42 Harrington Drive S, Toms River, NJ 08757For Sale

 MLS ID #22615870, Marlene Mango, Diane Turton, Realtors-Brick. MoreMLS
 - $317,5002 bd1 ba1.1k sqft438 Jamaica Blvd, Toms River, NJ 08757For Sale
 MLS ID #NJOC2043288, Mary Bueti, BHHS Fox & Roach Toms River. Bright MLS
 - $359,9002 bd2 ba1.2k sqft195 Cabrillo Boulevard, Toms River, NJ 08757For Sale
 MLS ID #22614521, Jessica Davidson, The Agency Rutherford. MoreMLS
 - $400,0002 bd2 ba1.2k sqft135 Biabou Drive, Toms River, NJ 08757For SaleMLS ID #22622104, Martina Solarz, New and Modern Group. MoreMLS
- $375,0002 bd2 ba1.2k sqft28 Inverell Drive, Toms River, NJ 08757For SaleMLS ID #22612191, Jason Gumnitz, RE/MAX Central. MoreMLS
- $384,9002 bd2 ba1.2k sqft137 San Carlos Street, Toms River, NJ 08757For SaleMLS ID #22613155, Ramona Bruno, Crossroads Realty, Inc.. MoreMLS
- $399,9502 bd2 ba1.2k sqft33 Lumsden Street, Toms River, NJ 08757For SaleMLS ID #22619508, Pat A Jacobs, Weichert Realtors-Toms River. MoreMLS
- $392,5002 bd2 ba1.2k sqft127 San Carlos Street, Toms River, NJ 08757For SaleMLS ID #22619739, Thomas Meyers, Real Broker, LLC- Point P. MoreMLS
- $450,0002 bd2 ba1.2k sqft126 Santiago Dr, Toms River, NJ 08757For Sale
 MLS ID #2618447R, ANTHONY EATON. All Jersey MLS
 - $399,0002 bd2 ba1.4k sqftNone Available, Toms River, NJ 08757For SaleMLS ID #NJOC2041224, Eileen Healy-Mamudoski, BHHS Zack Shore REALTORS. Bright MLS
- $385,0002 bd2 ba1.2k sqft63 Puerto Vallarta St, Toms River, NJ 08757For SaleMLS ID #2615077R, CHRISTINA M. VREELAND. All Jersey MLS
- $439,9002 bd2 ba1.2k sqft94 Guadeloupe Drive, Toms River, NJ 08757For SaleMLS ID #22613721, Kimberly Bell, RE/MAX Revolution. MoreMLS
- $305,0002 bd2 ba1.3k sqft917A Liverpool Circle, Manchester, NJ 08759For SaleMLS ID #22620991, Jacquelyn Powell, Keller Williams Realty Ocean Living. MoreMLS
- $334,9002 bd1 ba807 sqft81 River Drive, Toms River, NJ 08753For SaleMLS ID #22530212, Robert Canfield, NextHome Shore Success. MoreMLS
- $420,0002 bd2 ba1.3k sqft0 Holiday City Avenue, Toms River, NJ 08757For SaleMLS ID #22615557, Arlene M Meyers, Berkshire Hathaway HomeServices Fox & Roach - Manalapan. MoreMLS
- $329,9002 bd1 ba1k sqft1912 Mount Juliano Lane, Toms River, NJ 08753For SaleMLS ID #22619551, Pat A Jacobs, Weichert Realtors-Toms River. MoreMLS
- $330,0002 bd1 ba1k sqft4 Phillips Road, Brick, NJ 08724For SaleMLS ID #22622321, Susan V Bastardo, Coldwell Banker Realty. MoreMLS
- $429,9002 bd2 ba1.4k sqft20 Marathon Street, Toms River, NJ 08757For SaleMLS ID #22613447, Andrea Sugerek, Coldwell Banker Realty. MoreMLS
- $319,9002 bd2 ba1k sqft2209 Beltane Road, Toms River, NJ 08755For SaleMLS ID #22616615, Roseann Smith, C21/ Solid Gold Realty. MoreMLS
