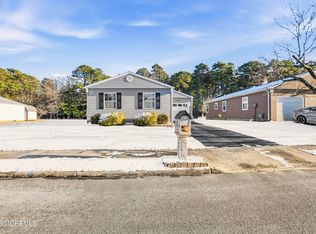
Welcome to Holiday City West in Toms River! This inviting ranch home offers comfortable one-floor living with an open layout, spacious living and dining areas with custom crown molding, breakfast nook, covered front porch, and attached garage with direct entry. The floors are real hardwood. The generously sized primary suite provides comfort and privacy. Step outside to a backyard backing to a peaceful wooded area with a patio just off the kitchen, perfect for relaxing and entertaining. The serene setting allows nature to become part of everyday life, with frequent visits from local wildlife adding to the charm. Holiday City West offers a clubhouse, pool, tennis, bocce, fitness center, and many social activities, all conveniently located near shops, restaurants, and the Community Hospital
For sale
Price cut: $5.9K (7/28)
$354,000
195 Cabrillo Boulevard, Toms River, NJ 08757
2beds
1,232sqft
:
Get pre-qualified$2,389/mo
Adult Community
Built in 1983
5,227 Square Feet Lot
$352,200 Zestimate®
$287/sqft
$42/mo HOA
What's special
Custom crown moldingInviting ranch homeCovered front porchGenerously sized primary suiteBreakfast nookOpen layoutComfortable one-floor living
- 80 days |
- 687 |
- 16 |
Zillow last checked:
Listing updated:
Listed by:
Jessica Davidson 201-691-5677,
The Agency Rutherford
Source: MoreMLS,MLS#: 22614521
Facts & features
Interior
Bedrooms & bathrooms
- Bedrooms: 2
- Bathrooms: 2
- Full bathrooms: 2
Bedroom
- Area: 163.28
- Dimensions: 10.4 x 15.7
Other
- Area: 208.81
- Dimensions: 13.3 x 15.7
Kitchen
- Description: Eat-In-Kitchen
- Area: 229.36
- Dimensions: 18.8 x 12.2
Living room
- Description: Dining Combo
- Area: 405.6
- Dimensions: 26 x 15.6
Heating
- Natural Gas, Forced Air
Cooling
- Central Air
Features
- Dec Molding, Recessed Lighting
- Flooring: Ceramic Tile, Wood
- Basement: Crawl Space
- Attic: Attic
Interior area
- Total structure area: 1,232
- Total interior livable area: 1,232 sqft
Video & virtual tour
Property
Parking
- Total spaces: 1
- Parking features: Concrete, Driveway, Workshop in Garage
- Attached garage spaces: 1
- Has uncovered spaces: Yes
Features
- Stories: 1
- Pool features: Community, In Ground, Salt Water
Lot
- Size: 5,227 Square Feet
- Dimensions: 50 x 110
- Features: Back to Woods
Details
- Parcel number: 060000421200014
- Zoning description: Planned Residential, Single Family
Construction
Type & style
- Home type: SingleFamily
- Architectural style: Ranch
- Property subtype: Adult Community
Materials
- Aluminum Siding
Condition
- New construction: No
- Year built: 1983
Utilities & green energy
- Sewer: Public Sewer
Community & HOA
Community
- Senior community: Yes
- Subdivision: Hc West
HOA
- Has HOA: Yes
- Services included: Trash, Common Area, Lawn Maintenance, Pool, Snow Removal
- HOA fee: $125 quarterly
Location
- Region: Toms River
Financial & listing details
- Price per square foot: $287/sqft
- Tax assessed value: $125,100
- Annual tax amount: $3,240
- Date on market: 5/16/2026
- Inclusions: Washer, Blinds/Shades, Ceiling Fan(s), Dishwasher, Dryer, Light Fixtures, Microwave, Stove, Refrigerator, Attic Fan, Garage Door Opener, Gas Cooking
- Exclusions: personal belongings
Estimated market value
$352,200
$335,000 - $370,000
$2,395/mo
Price history
| Date | Event | Price |
|---|---|---|
| 7/28/2026 | Price change | $354,000-1.6%$287/sqft |
Source:  MoreMLS #22614521 Report a problem MoreMLS #22614521 Report a problem | ||
| 5/16/2026 | Listed for sale | $359,900+64.7%$292/sqft |
Source: MoreMLS #22614521 Report a problem | ||
| 5/20/2016 | Sold | $218,500-2.8%$177/sqft |
Source: MoreMLS #21614925 Report a problem | ||
| 5/7/2016 | Pending sale | $224,900$183/sqft |
Source: Gloria Nilson & Co. Real Estate #21614925 Report a problem | ||
| 4/16/2016 | Listed for sale | $224,900+100.8%$183/sqft |
Source: Gloria Nilson & Co. Real Estate #21614925 Report a problem | ||
| 7/10/2015 | Sold | $112,000-2.6%$91/sqft |
Source: MoreMLS #21523116 Report a problem | ||
| 6/12/2015 | Listed for sale | $115,000$93/sqft |
Source: Crossroads Realty Inc-Toms River W. #21523116 Report a problem | ||
Public tax history
| Year | Property taxes | Tax assessment |
|---|---|---|
| 2023 | $2,599 +13.5% | $125,100 |
| 2022 | $2,288 | $125,100 |
| 2021 | $2,288 +3.9% | $125,100 |
| 2019 | $2,202 +4.8% | $125,100 |
| 2018 | $2,102 -18.8% | $125,100 |
| 2017 | $2,588 +18.6% | $125,100 +3.5% |
| 2016 | $2,183 +3.3% | $120,900 |
| 2015 | $2,114 +2.8% | $120,900 |
| 2014 | $2,056 +2.7% | $120,900 |
| 2013 | $2,001 +3.1% | $120,900 |
| 2012 | $1,942 -0.4% | $120,900 |
| 2011 | $1,949 -19.7% | $120,900 |
| 2010 | $2,428 +2.7% | $120,900 +51.1% |
| 2009 | $2,364 +5.4% | $80,000 |
| 2008 | $2,244 | $80,000 |
| 2007 | -- | $80,000 |
| 2006 | $1,905 | $80,000 |
| 2004 | -- | $80,000 |
| 2003 | -- | $80,000 |
| 2002 | -- | $80,000 |
| 2001 | -- | $80,000 |
Find assessor info on the county website
Monthly payment
Est. payment
Payment breakdown
Explore the cost of this home by adjusting the details. Changes won't be saved.Climate risks
Neighborhood: 08757
Nearby schools
GreatSchools rating
- 5/10Berkeley Township Elementary SchoolGrades: 5-6Distance: 8 mi
- 4/10Central Regional Middle SchoolGrades: 7-8Distance: 6.7 mi
- 3/10Central Regional High SchoolGrades: 9-12Distance: 6.8 mi
Schools provided by the listing agent
- Middle: Central Reg Middle
Source: MoreMLS. This data may not be complete. We recommend contacting the local school district to confirm school assignments for this home.
- $314,9002 bd2 ba1.3k sqft197 Cabrillo Blvd, Toms River, NJ 08757Off Market
- $328,0002 bd2 ba1.2k sqft193 Cabrillo Blvd, Toms River, NJ 08757Off Market

- $242,5002 bd1 ba1.1k sqft191 Cabrillo Blvd, Toms River, NJ 08757Sold
- $465,0002 bd2 ba1.3k sqft199 Cabrillo Blvd, Toms River, NJ 08757Sold
- $310,4002 bd2 ba1.3k sqft192 Cabrillo Blvd, Toms River, NJ 08757Off Market
- $342,4002 bd2 ba1.3k sqft194 Cabrillo Blvd, Toms River, NJ 08757Off Market
- $131,3002 bd1 ba757 sqft189 Cabrillo Blvd, Toms River, NJ 08757Off Market
- $366,5002 bd2 ba1.3k sqft190 Cabrillo Blvd, Toms River, NJ 08757Off Market
A local agent can set up tours, give advice and negotiate with sellers.
A local lender can help you make sure your offer is ready when you are.
Similar homes
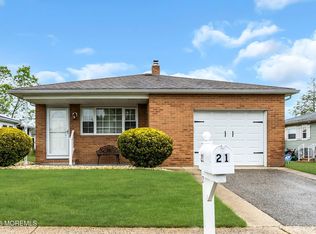
- $349,0002 bd2 ba1.2k sqft21 Maracaibo Place, Toms River, NJ 08757For Sale
 MLS ID #22622483, Carl Castellano, Crossroads Realty, Inc.. MoreMLS
 - $369,0002 bd2 ba1.4k sqft6 Pala Street, Toms River, NJ 08757For Sale
 MLS ID #22622995, Lynn Gonder, ADK Realty & Consulting Svcs. MoreMLS
 - $329,0002 bd2 ba1.2k sqft11 Burgess Court, Toms River, NJ 08757For Sale
 MLS ID #22622436, Debra Ostrowski, BHHS Jordan Baris Realty. MoreMLS
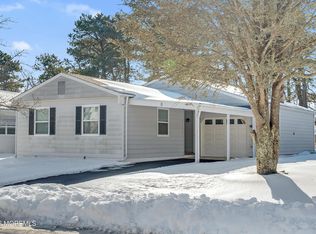
 - $360,0002 bd2 ba1.3k sqft8 Gorginio Drive, Toms River, NJ 08757For Sale
 MLS ID #22605037, Tracey Carfora, Keller Williams Shore Properties. MoreMLS
 - $372,0003 bd2 ba1.4k sqft113 Edgewater Court, Toms River, NJ 08757For SaleMLS ID #22622869, Ramona Bruno, Crossroads Realty, Inc.. MoreMLS
- $355,0002 bd2 ba1.2k sqft19 Redhook Bay Drive, Toms River, NJ 08757For SaleMLS ID #22622793, Alexis Fraistat, Keller Williams Realty East Monmouth. MoreMLS
- $350,0002 bd2 ba1.3k sqft6 Saint Kitts Drive, Toms River, NJ 08757For SaleMLS ID #22618177, Josephine Wilson, Keller Williams Realty Monmouth/Ocean. MoreMLS
- $305,0002 bd2 ba1.3k sqft423 Costa Mesa Dr, Toms River, NJ 08757For Sale
 MLS ID #NJOC2043864, Jason McGlynn, Weichert Realtors - Warren. Bright MLS
 - $380,0002 bd2 ba1.2k sqft108 Torrey Pines Drive, Toms River, NJ 08757For SaleMLS ID #22620019, Kandice Antenucci, Keller Williams Realty Monmouth/Ocean. MoreMLS
- $362,0002 bd2 ba1.1k sqft428 Saint Thomas Drive, Toms River, NJ 08757For SaleMLS ID #22611048, Josephine Wilson, Keller Williams Realty Monmouth/Ocean. MoreMLS
- $362,5002 bd2 ba1.4k sqft20 Thronbury Court, Toms River, NJ 08757For SaleMLS ID #22619968, Stefania Fernandes, ERA Central Realty Group. MoreMLS
- $345,0002 bd2 ba1.2k sqft1 Speighstown Place, Toms River, NJ 08757For SaleMLS ID #22611008, Vittoria Sagarese, RE/MAX Revolution. MoreMLS
- $379,9002 bd2 ba1.5k sqft10 Sheridan Road, Toms River, NJ 08757For SaleMLS ID #22617052, William J Pecora, Pecora Realtors. MoreMLS
- $350,0002 bd2 ba1.2k sqft241 Charlotteville Drive N, Toms River, NJ 08757For SaleMLS ID #22605599, Joann Petrizzo, ADK Realty & Consulting Svcs. MoreMLS
- $335,0002 bd2 ba1.2k sqft2 Liberta Drive, Toms River, NJ 08757For SaleMLS ID #22609471, Kyle Fash, Roman Balandin Realty LLC. MoreMLS
- $374,9002 bd2 ba1.2k sqft1 Selkirk Avenue, Toms River, NJ 08757For SaleMLS ID #22621132, Donna Scardelli, Keller Williams Shore Properties. MoreMLS
- $399,9002 bd2 ba1.3k sqft90 Millbrook Drive, Toms River, NJ 08757For SaleMLS ID #22622831, Karalyn Dahl, Keller Williams Preferred Properties,Bayville. MoreMLS
- $366,0002 bd2 ba1.3k sqft12 Plymouth Drive, Toms River, NJ 08757For SaleMLS ID #22621166, Linda A Miotto, Crossroads Realty, Inc.. MoreMLS
- $317,5002 bd1 ba1.1k sqft438 Jamaica Blvd, Toms River, NJ 08757For SaleMLS ID #NJOC2043288, Mary Bueti, BHHS Fox & Roach Toms River. Bright MLS
- $385,0002 bd2 ba1.5k sqft24 Port Royal Drive, Toms River, NJ 08757For SaleMLS ID #22620376, Lori Donnelly, Weichert Realtors-Toms River. MoreMLS
