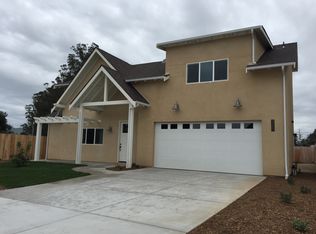
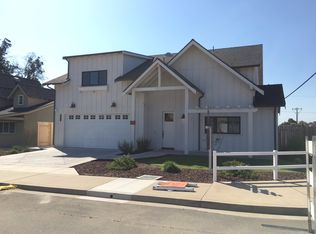
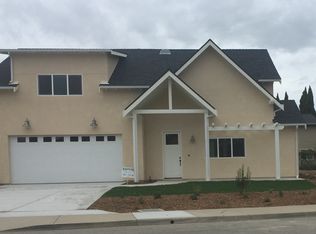
Tucked at the end of a quiet cul-de-sac in east Nipomo, this 2016-built Craftsman offers 2,630 square feet of beautifully finished living space with 4 bedrooms and 3.5 baths. An open great room with a fireplace flows into a stylish kitchen featuring a granite island, stainless steel appliances, and custom cabinetry. Wide-plank flooring and designer details such as a sliding barn door lend warmth and character throughout. Upstairs over the garage, a spacious fourth bedroom with its own full bath offers flexibility as a room, guest room, home office, or in-law retreat. The primary suite offers a spa-inspired bath with a soaking tub and separate glass shower. Additional highlights include owned solar for energy savings, a two-car garage with epoxy-coated floors, and a low-maintenance backyard with a stamped-concrete patio and pergola made for relaxing and entertaining. Ideally located just minutes from Highway 101, shopping, dining, and the beaches of California's Central Coast
For sale
Listed by: Homecoin.com • Jonathan Minerick • Contact: 888-400-2513
Price cut: $65K (8/10)
$985,000
375 Mads Pl, Nipomo, CA 93444
4beds
2,630sqft
Single Family Residence
Built in 2016
7,195 Square Feet Lot
$974,600 Zestimate®
$375/sqft
$-- HOA
What's special
- 44 days
- 630
- 16
Zillow last checked:
Listing updated:
Listed by:
Jonathan Minerick DRE #01523060 888-400-2513,
Homecoin.com
Source: CRMLS,MLS#: TR26157632 Originating MLS: California Regional MLS
Originating MLS: California Regional MLSFacts & features
Interior
Bedrooms & bathrooms
- Bedrooms: 4
- Bathrooms: 4
- Full bathrooms: 3
- 1/2 bathrooms: 1
- Main level bathrooms: 3
- Main level bedrooms: 3
Rooms
- Room types: Entry/Foyer, Great Room, Kitchen, Laundry, Living Room, Primary Bathroom, Primary Bedroom, Other, Dining Room
Primary bedroom
- Features: Main Level Primary
Bathroom
- Features: Bathtub, Soaking Tub, Separate Shower
Kitchen
- Features: Granite Counters, Kitchen Island, Kitchen/Family Room Combo
Other
- Features: Walk-In Closet(s)
Heating
- Central, Forced Air, Natural Gas
Cooling
- None
Appliances
- Included: Dishwasher, Gas Range, Microwave, Refrigerator, Tankless Water Heater
- Laundry: Washer Hookup, Inside, Laundry Room
Features
- Breakfast Bar, Separate/Formal Dining Room, Granite Counters, Open Floorplan, Recessed Lighting, Main Level Primary, Walk-In Closet(s)
- Flooring: Carpet, Tile, Wood
- Windows: Double Pane Windows, Screens
- Has fireplace: Yes
- Fireplace features: Gas, Living Room
- Common walls with other units/homes: No Common Walls
Interior area
- Total interior livable area: 2,630 sqft
Property
Parking
- Total spaces: 2
- Parking features: Concrete, Direct Access, Driveway, Garage, Garage Door Opener
- Attached garage spaces: 2
Accessibility
- Accessibility features: None
Features
- Levels: Two
- Stories: 2
- Entry location: 1
- Patio & porch: Concrete, Front Porch, Patio
- Pool features: None
- Spa features: None
- Fencing: Privacy,Wood
- Has view: Yes
- View description: Neighborhood
Lot
- Size: 7,195 Square Feet
- Features: Back Yard, Cul-De-Sac, Front Yard, Lawn, Landscaped, Level, Yard
Details
- Additional structures: Shed(s)
- Parcel number: 090161034
- Special conditions: Standard
Construction
Type & style
- Home type: SingleFamily
- Architectural style: Craftsman
- Property subtype: Single Family Residence
Materials
- Frame, Stucco
- Foundation: Slab
- Roof: Composition
Condition
- Turnkey
- New construction: No
- Year built: 2016
Utilities & green energy
- Electric: Photovoltaics Seller Owned, Standard
- Sewer: Public Sewer
- Water: Public
- Utilities for property: Cable Available, Electricity Connected, Natural Gas Connected, Sewer Connected, Underground Utilities, Water Connected
Community & HOA
Community
- Features: Curbs, Storm Drain(s), Street Lights, Suburban, Sidewalks
- Security: Fire Sprinkler System, Smoke Detector(s)
- Subdivision: Nipomo(340)
Location
- Region: Nipomo
Financial & listing details
- Price per square foot: $375/sqft
- Tax assessed value: $692,932
- Date on market: 7/20/2026
- Cumulative days on market: 45 days
- Listing terms: Cash,Conventional,FHA,VA Loan
- Road surface type: Paved
Estimated market value
$974,600
$926,000 - $1.02M
$4,460/mo
Price history
| Date | Event | Price |
|---|---|---|
| 8/10/2026 | Price change | $985,000-6.2%$375/sqft |
Source:  CRMLS #TR26157632 Report a problem CRMLS #TR26157632 Report a problem | ||
| 7/20/2026 | Listed for sale | $1,050,000+72.4%$399/sqft |
Source: CRMLS #TR26157632 Report a problem | ||
| 6/12/2026 | Listing removed | $4,800$2/sqft |
Source: Zillow Rentals Report a problem | ||
| 5/26/2026 | Price change | $4,800+6.7%$2/sqft |
Source: Zillow Rentals Report a problem | ||
| 4/26/2026 | Price change | $4,500-7.2%$2/sqft |
Source: Zillow Rentals Report a problem | ||
| 4/8/2026 | Listed for rent | $4,850+7.8%$2/sqft |
Source: Zillow Rentals Report a problem | ||
| 6/17/2024 | Listing removed | -- |
Source: Zillow Rentals Report a problem | ||
| 6/3/2024 | Listed for rent | $4,500$2/sqft |
Source: Zillow Rentals Report a problem | ||
| 1/25/2019 | Sold | $609,000$232/sqft |
Source:  CRMLS #PI18257035 Report a problem CRMLS #PI18257035 Report a problem | ||
| 12/27/2018 | Pending sale | $609,000$232/sqft |
Source: CENTURY 21 Hometown Realty #PI18257035 Report a problem | ||
| 12/6/2018 | Price change | $609,000-1.6%$232/sqft |
Source: CENTURY 21 Hometown Realty #PI18257035 Report a problem | ||
| 12/1/2018 | Price change | $619,000+1.6%$235/sqft |
Source: CENTURY 21 Hometown Realty #PI18257035 Report a problem | ||
| 11/9/2018 | Pending sale | $609,000$232/sqft |
Source: CENTURY 21 Hometown Realty #PI18257035 Report a problem | ||
| 10/24/2018 | Listed for sale | $609,000+10.1%$232/sqft |
Source: CENTURY 21 Hometown Realty #PI18257035 Report a problem | ||
| 6/17/2016 | Sold | $553,000-1.1%$210/sqft |
Source: Public Record Report a problem | ||
| 2/14/2016 | Listing removed | $559,000$213/sqft |
Source: Keller Williams - Central Coast #1056093 Report a problem | ||
| 2/4/2016 | Listed for sale | $559,000+133.9%$213/sqft |
Source: Keller Williams - Central Coast #1056093 Report a problem | ||
| 12/15/2015 | Listing removed | $239,000$91/sqft |
Source: Hometown Realty #1051488 Report a problem | ||
| 10/1/2015 | Price change | $239,000-20.1%$91/sqft |
Source: CENTURY 21 Hometown Realty #1051488 Report a problem | ||
| 2/7/2015 | Listed for sale | $299,000$114/sqft |
Source: CENTURY 21 Hometown Realty #1051488 Report a problem | ||
Public tax history
| Year | Property taxes | Tax assessment |
|---|---|---|
| 2026 | -- | $692,932 +2% |
| 2025 | $7,230 +3.5% | $679,346 +2% |
| 2024 | $6,988 +1.2% | $666,026 +2% |
| 2023 | $6,908 +1.5% | $652,968 +2% |
| 2022 | $6,803 +0.2% | $640,165 +2% |
| 2021 | $6,791 +1.2% | $627,614 +1% |
| 2020 | $6,713 +3.3% | $621,180 +3.5% |
| 2019 | $6,501 +1.2% | $600,372 +2% |
| 2018 | $6,422 +4.3% | $588,601 +4.4% |
| 2017 | $6,157 +27.9% | $564,060 +24.6% |
| 2016 | $4,813 | $452,670 +181.7% |
| 2015 | $4,813 +232.5% | $160,720 +16% |
| 2014 | $1,447 | $138,500 +31.9% |
| 2012 | -- | $105,000 |
| 2011 | -- | $105,000 -29.8% |
| 2010 | -- | $149,644 -0.2% |
| 2009 | -- | $150,000 |
Find assessor info on the county website
Monthly payment
Est. payment
Payment breakdown
Explore the cost of this home by adjusting the details. Changes won't be saved.Climate risks
Neighborhood: 93444
Similar homes
- $820,0003 bd2 ba1.8k sqft135 Elvira Way, Nipomo, CA 93444For Sale
 MLS ID #NDP2607055, Mohan Ramanath, Rise Realty. CRMLS
 - $1,250,0003 bd3 ba2.4k sqft885 Ten Oaks Way, Nipomo, CA 93444For Sale
 MLS ID #PI26160796, Alexandra Carlson, Keller Williams Central Coast. CRMLS
 - $889,0003 bd4 ba2k sqft538 Misty View Way, Nipomo, CA 93444For Sale
 MLS ID #PI26171756, Byron Grant, Century 21 Masters. CRMLS
 - $1,475,0005 bd4 ba2.8k sqft1497 La Quinta Dr, Nipomo, CA 93444For Sale
 MLS ID #SC26185367, Lindsey Harn, Christie's International Real Estate Sereno. CRMLS
Local buyer's agents are ready to help
