Perched high above the glittering skyline of the Strip, this extraordinary corner, wraparound penthouse at Waldorf Astoria Las Vegas represents a truly rare convergence of design, craftsmanship, and irreplaceable vantage. One of only six residences of its kind in this coveted stack—each trading hands perhaps once in a decade—this is not simply a home, but a generational offering.
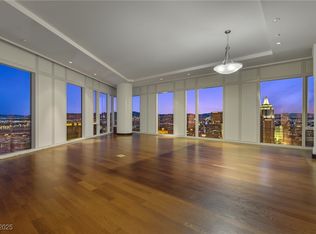
Reimagined over the course of nearly 18 months, the residence has been meticulously transformed into a turnkey masterpiece where no detail has been overlooked. Eleven-inch-wide solid hardwood floors, imported from Italy, set a warm yet modern foundation, while a trio of ovens anchors a kitchen designed as much for performance as for presentation. Architectural recessed lighting has been seamlessly integrated into the ceilings, creating a gallery-like ambiance that elevates every space. A state-of-the-art wine cellar underscores the home’s commitment to refined living.
Walls of glass frame sweeping, uninterrupted views in nearly every direction—sunrise over the mountains, the kinetic energy of the Strip, and the glow of the city at dusk—while electronic blinds offer effortless control of light and privacy. Smart home automation quietly orchestrates the environment, allowing the residence to respond intuitively to its owner.
Both pristine and purposeful, the layout is equally suited for elevated daily living or grand-scale entertaining. Every finish, every fixture, every sightline has been considered, resulting in a home that feels both sophisticated and effortlessly livable.
Beyond the residence, a full suite of world-class amenities awaits: white-glove concierge, private valet, resort-style pool and spa, fitness center, yoga studio, executive boardroom, and acclaimed on-site dining—all positioned just steps from the finest shopping, dining, and entertainment destinations, including T-Mobile Arena.
This offering stands alone—a rare, turnkey penthouse that gets no better than this.
Active
$12,000,000
3750 Las Vegas Blvd S Unit 4303, Las Vegas, NV 89158
2beds
3,980sqft
Condominium, Single Family Residence
Built in 2007
-- sqft lot
$-- Zestimate®
$3,015/sqft
$5,508/mo HOA
What's special
Corner wraparound penthouseState-of-the-art wine cellarSmart home automationArchitectural recessed lighting
- 91 days
- 2,041
- 60
Zillow last checked:
Listing updated:
Listed by:
Kamran D. Zand B.1001321 702-907-8770,
Luxury Estates International
Source: LVR,MLS#: 2786024 Originating MLS: Greater Las Vegas Association of Realtors Inc
Originating MLS: Greater Las Vegas Association of Realtors IncFacts & features
Interior
Bedrooms & bathrooms
- Bedrooms: 2
- Bathrooms: 3
- Full bathrooms: 1
- 3/4 bathrooms: 1
- 1/2 bathrooms: 1
Primary bedroom
- Description: Ceiling Light,Custom Closet,Pbr Separate From Other,Walk-In Closet(s)
- Dimensions: 16x20
Bedroom 2
- Description: Ceiling Light,Closet,With Bath
- Dimensions: 13x14
Primary bathroom
- Description: Double Sink,Make Up Table,Separate Shower,Separate Tub
- Dimensions: 21x12
Den
- Description: Built-Ins,Other
- Dimensions: 15x13
Dining room
- Description: Kitchen/Dining Room Combo
- Dimensions: 19x17
Kitchen
- Description: Custom Cabinets,Hardwood Flooring,Island,Lighting Recessed,Pantry,Walk-in Pantry
- Dimensions: 22x11
Living room
- Description: Rear,Wet Bar
- Dimensions: 28x19
Heating
- Central, Gas, High Efficiency
Cooling
- Electric, High Efficiency, 1 Unit
Appliances
- Included: Built-In Electric Oven, Double Oven, Dryer, Dishwasher, Gas Cooktop, Disposal, Microwave, Refrigerator
- Laundry: Cabinets, Electric Dryer Hookup, Gas Dryer Hookup, Laundry Room, Sink
Features
- Window Treatments, Programmable Thermostat
- Windows: Low-Emissivity Windows, Tinted Windows
- Has fireplace: Yes
- Fireplace features: Electric, Living Room
Interior area
- Total structure area: 3,980
- Total interior livable area: 3,980 sqft
Video & virtual tour
Property
Parking
- Parking features: Valet
Features
- Exterior features: None
- Pool features: Association, Community
- Has view: Yes
- View description: City, Mountain(s), Strip View
Details
- Parcel number: 16220712200
Construction
Type & style
- Home type: Condo
- Architectural style: High Rise,Penthouse
- Property subtype: Condominium, Single Family Residence
Condition
- Resale
- Year built: 2007
Details
- Builder model: Dynasty B
- Builder name: MGM
Utilities & green energy
- Utilities for property: Cable Available
Green energy
- Green verification: LEED For Homes
- Energy efficient items: Doors, Windows, HVAC
Community & HOA
Community
- Features: Pool
- Security: Closed Circuit Camera(s), Floor Access Control, 24 Hour Security
- Subdivision: Resort Condo At Luxury Bldg
HOA
- Has HOA: Yes
- Amenities included: Business Center, Dog Park, Fitness Center, Pool, Recreation Room, Spa/Hot Tub, Security, Concierge
- Services included: Association Management, Insurance, Internet, Maintenance Grounds, Recreation Facilities, Reserve Fund, Utilities
- HOA fee: $5,508 monthly
- HOA name: Waldorf Astoria
- HOA phone: 702-969-2814
Location
- Region: Las Vegas
Financial & listing details
- Price per square foot: $3,015/sqft
- Tax assessed value: $2,680,154
- Annual tax amount: $32,184
- Date on market: 5/28/2026
- Listing agreement: Exclusive Right To Sell
- Listing terms: Cash,Conventional,VA Loan
Estimated market value
Not available
Estimated sales range
Not available
Not available
Price history
| Date | Event | Price |
|---|---|---|
| 5/28/2026 | Listed for sale | $12,000,000+20.6%$3,015/sqft |
Source:  LVR #2786024 Report a problem LVR #2786024 Report a problem | ||
| 8/15/2025 | Listing removed | $9,950,000$2,500/sqft |
Source: LVR #2686464 Report a problem | ||
| 5/28/2025 | Listed for sale | $9,950,000-5.2%$2,500/sqft |
Source: LVR #2686464 Report a problem | ||
| 5/20/2025 | Listing removed | $10,500,000$2,638/sqft |
Source: LVR #2626079 Report a problem | ||
| 10/18/2024 | Listed for sale | $10,500,000+156.1%$2,638/sqft |
Source: LVR #2626079 Report a problem | ||
| 2/19/2016 | Sold | $4,100,000-17.2%$1,030/sqft |
Source: Agent Provided Report a problem | ||
| 1/3/2016 | Pending sale | $4,950,000$1,244/sqft |
Source: Award Realty #1571520 Report a problem | ||
| 9/9/2015 | Listed for sale | $4,950,000+30.3%$1,244/sqft |
Source: Award Realty #1571520 Report a problem | ||
| 4/1/2015 | Sold | $3,800,000-4.4%$955/sqft |
Source: Agent Provided Report a problem | ||
| 2/17/2015 | Listing removed | $12,500$3/sqft |
Source: Luxury Real Estate Advisors #1495032 Report a problem | ||
| 1/31/2015 | Pending sale | $3,975,000$999/sqft |
Source: Award Realty #1455139 Report a problem | ||
| 1/29/2015 | Listed for rent | $12,500$3/sqft |
Source: Luxury Real Estate Advisors #1495032 Report a problem | ||
| 1/24/2015 | Listed for sale | $3,975,000$999/sqft |
Source: Award Realty #1455139 Report a problem | ||
| 1/8/2015 | Pending sale | $3,975,000$999/sqft |
Source: Award Realty #1455139 Report a problem | ||
| 12/15/2014 | Price change | $3,975,000-9.1%$999/sqft |
Source: Award Realty #1455139 Report a problem | ||
| 11/6/2014 | Price change | $4,375,000-2.8%$1,099/sqft |
Source: Award Realty #1455139 Report a problem | ||
| 6/17/2014 | Listed for sale | $4,500,000+151.3%$1,131/sqft |
Source: Award Realty #1455139 Report a problem | ||
| 4/20/2013 | Sold | $1,791,000$450/sqft |
Source: Agent Provided Report a problem | ||
Public tax history
| Year | Property taxes | Tax assessment |
|---|---|---|
| 2016 | $22,399 +3% | $938,054 +0.1% |
| 2015 | $21,756 | $937,456 +0.4% |
| 2014 | $21,756 +1.9% | $933,855 -12.1% |
| 2013 | $21,354 +53.9% | $1,062,694 -1.3% |
| 2012 | $13,876 | $1,076,191 +1.1% |
| 2011 | $13,876 -6.7% | $1,064,450 |
| 2010 | $14,878 | -- |
Find assessor info on the county website
Monthly payment
Est. payment
Payment breakdown
Explore the cost of this home by adjusting the details. Changes won't be saved.Climate risks
Neighborhood: The Strip
Nearby schools
Schools provided by the listing agent
- Elementary: Paradise,Paradise
- Middle: Webb, Del E.
- High: Clark Ed. W.
Source: LVR. This data may not be complete. We recommend contacting the local school district to confirm school assignments for this home.
- $4,500,0002 bd3 ba2.9k sqft3750 Las Vegas Blvd S UNIT 3505, Las Vegas, NV 89158Sold
- $1,100,0001 bd2 ba1.1k sqft3750 Las Vegas Blvd S UNIT 2408, Las Vegas, NV 89158Sold
- $11,800,0002 bd3 ba3.9k sqft3750 Las Vegas Blvd S, Las Vegas, NV 89158Sold

- $3,300,0002 bd3 ba2.5k sqft3750 Las Vegas Blvd S, Las Vegas, NV 89158Sold
Similar homes
- $13,500,0003 bd4 ba2.4k sqft11665 Summit Club Dr #306, Summerlin, NV 89135For Sale
 MLS ID #2749389, Kevin A. Marsh, Summit Club Realty, LLC. LVR
 - $6,499,0004 bd6 ba4.7k sqft91 Sun Glow Ln, Summerlin, NV 89135For Sale
 MLS ID #2795876, Gavin Ernstone, Simply Vegas. LVR
 - $7,400,0003 bd4 ba5.2k sqft641 Dragon Peak Dr, Henderson, NV 89012For Sale
 MLS ID #2803670, Shane W. Nguyen, Las Vegas Sotheby's Int'l. LVR
 - $8,433,6002 bd3 ba2.5k sqftCELLO TOWER, Las Vegas, NV 89101New Construction
 MLS ID #2698316, Brian Krueger, Coldwell Banker Premier. LVR
