BRING YOUR TOOLS AND VISION Have you dreamed of owning a 1.13 lot in Williams Township with an oversized garage with room for 4+ vehicles plus additional workspace AND an attached home? The previous owner spent his money in the place it really matters: the garage! The home was manufactured in 1998 and has a Affidavit of Affixture. The furnace was new in 2026, but the remainder of the home offers the opportunity for your custom renovations. Whether you are looking for the garage of your dreams with a home to work on - or simply wish to preserve your family relationships by relocating your hobby to its own location - this could be just the opportunity you have been waiting for!
Pending
$90,000
3753 Garfield Rd, Auburn, MI 48611
3beds
1,296sqft
Single Family Residence, Manufactured Home
Built in 1998
1.13 Acres Lot
$-- Zestimate®
$69/sqft
$-- HOA
What's special
Attached home
- 16 days
- 1,515
- 154
Likely to sell faster than
Zillow last checked:
Listing updated:
Listed by:
Katrin Thorson 989-513-0896,
Ayre/Rhinehart-Midland 989-631-7000
Source: MiRealSource,MLS#: 50224568 Originating MLS: Bay County REALTOR Association
Facts & features
Interior
Bedrooms & bathrooms
- Bedrooms: 3
- Bathrooms: 2
- Full bathrooms: 2
Bedroom 1
- Features: Carpet
- Level: First
- Area: 144
- Dimensions: 12 x 12
Bedroom 2
- Features: Carpet
- Level: First
- Area: 100
- Dimensions: 10 x 10
Bedroom 3
- Features: Carpet
- Level: First
- Area: 100
- Dimensions: 10 x 10
Bathroom 1
- Features: Vinyl
- Level: First
- Area: 77
- Dimensions: 7 x 11
Bathroom 2
- Features: Vinyl
- Level: First
- Area: 28
- Dimensions: 7 x 4
Dining room
- Features: Carpet
- Level: First
- Area: 81
- Dimensions: 9 x 9
Kitchen
- Features: Vinyl
- Level: First
- Area: 24
- Dimensions: 8 x 3
Living room
- Features: Carpet
- Level: First
- Area: 264
- Dimensions: 22 x 12
Heating
- Forced Air, Natural Gas
Appliances
- Included: Dryer, Range/Oven, Refrigerator, Washer
- Laundry: First Floor Laundry
Features
- Flooring: Carpet, Vinyl
- Basement: Crawl Space
- Has fireplace: No
Interior area
- Total structure area: 1,296
- Total interior livable area: 1,296 sqft
- Finished area above ground: 1,296
- Finished area below ground: 0
Property
Parking
- Total spaces: 4
- Parking features: Attached, Electric in Garage
- Attached garage spaces: 4
Features
- Levels: One
- Stories: 1
- Frontage type: Road
- Frontage length: 150
Lot
- Size: 1.13 Acres
- Dimensions: 150 x 238
Details
- Parcel number: 0914001107003
- Special conditions: Private
Construction
Type & style
- Home type: MobileManufactured
- Property subtype: Single Family Residence, Manufactured Home
Materials
- Vinyl Siding
Condition
- Year built: 1998
Utilities & green energy
- Sewer: Septic Tank
- Water: Public
Community & HOA
Community
- Subdivision: N/A
HOA
- Has HOA: No
Location
- Region: Auburn
Financial & listing details
- Price per square foot: $69/sqft
- Tax assessed value: $94,200
- Annual tax amount: $1,389
- Date on market: 10/11/2026
- Cumulative days on market: 19 days
- Listing agreement: Exclusive Right To Sell
- Listing terms: Cash,Conventional
- Road surface type: Paved
- Body type: Double Wide,Manufactured After 1976
Estimated market value
Not available
Estimated sales range
Not available
Not available
Price history
| Date | Event | Price |
|---|---|---|
| 10/14/2026 | Pending sale | $90,000$69/sqft |
Source:  MiRealSource #50224568 Report a problem | ||
| 10/8/2026 | Listed for sale | $90,000$69/sqft |
Source:  MIDMLS #50224308 Report a problem | ||
Public tax history
| Year | Property taxes | Tax assessment |
|---|---|---|
| 2025 | $1,491 +4.7% | $47,100 +6% |
| 2024 | $1,424 +144.2% | $44,450 +15.3% |
| 2023 | $583 -54.4% | $38,550 +17.5% |
| 2022 | $1,280 +7% | $32,800 +6.1% |
| 2021 | $1,197 +15.8% | $30,900 +15.9% |
| 2020 | $1,034 -17.9% | $26,650 +2.1% |
| 2019 | $1,259 | $26,100 +2.4% |
| 2018 | -- | $25,500 +6% |
| 2017 | $1,544 | $24,050 -3.8% |
| 2016 | $1,544 | $25,000 -30.3% |
| 2015 | $1,544 | $35,850 |
| 2014 | -- | $35,850 +3.5% |
| 2013 | -- | $34,650 +3% |
| 2012 | -- | $33,650 +5.8% |
| 2011 | -- | $31,800 -7% |
| 2010 | -- | $34,200 -10.9% |
| 2009 | -- | $38,400 -5.8% |
| 2008 | -- | $40,750 -2.7% |
| 2007 | -- | $41,900 |
| 2006 | -- | $41,900 +1.3% |
| 2005 | -- | $41,350 +1.1% |
| 2004 | -- | $40,900 +1% |
| 2003 | -- | $40,500 +3.1% |
| 2002 | -- | $39,300 +8.3% |
| 2001 | -- | $36,300 |
Find assessor info on the county website
Monthly payment
Climate risks
Neighborhood: 48611
Nearby schools
Schools provided by the listing agent
- District: Bay City School District
Source: MiRealSource. This data may not be complete. We recommend contacting the local school district to confirm school assignments for this home.

Similar homes
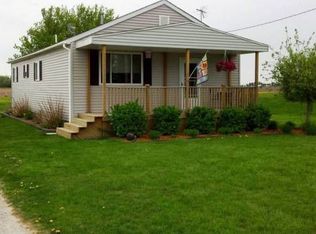
- $94,9003 bd1 ba1.2k sqft2504 N Smith St, Sanford, MI 48657For Sale

 MLS ID #50223653, Hollie Bendall, House Smitten In The Mitten. MiRealSource
- $95,0002 bd1 ba910 sqft987 W Maplecrest Dr, Sanford, MI 48657For Sale
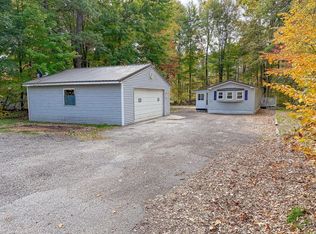 MLS ID #50224249, PRESTON BOVEE, Local Real Estate, LLC. MiRealSource
- $95,0003 bd1 ba1.2k sqft3978 N Michigan Ave, Saginaw, MI 48604For Sale
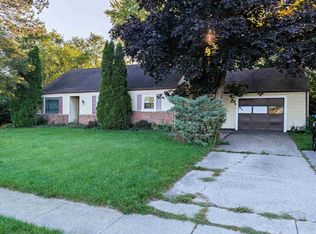 MLS ID #50215165, Bob & Janel Scharich, Berkshire Hathaway HomeServices. MiRealSource
- $89,9004 bd2 ba1.4k sqft400 Shattuck Rd, Saginaw, MI 48604For Sale
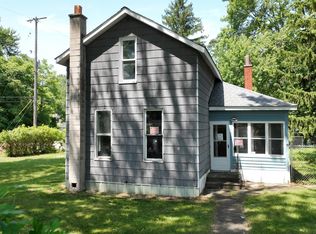 MLS ID #50221033, Amy Schnople, Century 21 Affiliated. MiRealSource
- $99,8004 bd2 ba1.4k sqft1511 11th St, Bay City, MI 48708For SaleMLS ID #50217778, Jamie Diffin, Gateway Brokerage. MiRealSource
- $94,9002 bd2 ba840 sqft1711 S Poseyville Rd, Midland, MI 48640For SaleMLS ID #50202801, Rick Willson, JPAR - Great Lakes Bay Region. MiRealSource
- $94,9003 bd2 ba1k sqft2018 N Woodbridge St, Saginaw, MI 48602For SaleMLS ID #50219630, Abby Stevenson, NextHome Greater Tri-cities. MiRealSource
- $90,0002 bd2 ba1.1k sqft402 S Andre St, Saginaw, MI 48602For SaleMLS ID #50225319, Kristine Jamino, Berkshire Hathaway HomeServices. MiRealSource
- $99,9004 bd1 ba1.3k sqft609 N Henry St, Bay City, MI 48706For SaleMLS ID #50214798, Carrie Dahn, Berkshire Hathaway HomeServices, Bay City. MiRealSource
- $95,0003 bd1 ba1.2k sqft817 S Oakley St, Saginaw, MI 48602For SaleMLS ID #50225132, Monique Gilbert, Keller Williams Preferred. MiRealSource
- $109,9003 bd1 ba1.1k sqft1003 N Linn St, Bay City, MI 48706For SaleMLS ID #50223858, Carter A Musselman, Berkshire Hathaway HomeServices, Bay City. MiRealSource
- $89,9004 bd1 ba1.6k sqft405 McGraw St, Bay City, MI 48708For SaleMLS ID #50216775, Jean Ann Styn-DeShano, RE/MAX Results. MiRealSource
- $99,9004 bd2 ba1.6k sqft709 S Granger St, Saginaw, MI 48602For SaleMLS ID #50225896, Myles Shephard, Pinnacle Realty. MiRealSource
- $109,0003 bd2 ba1.3k sqft503 E Clara St, Bay City, MI 48706For SaleMLS ID #50219934, Chanel DuBois, Berkshire Hathaway HomeServices, Bay City. MiRealSource
- $118,0003 bd1 ba885 sqft915 E Indian St, Midland, MI 48640For Sale
 MLS ID #50212328, Taylor Eurton-Henderson, Ayre Rhinehart Real Estate Partners. MIDMLS
- $84,0003 bd1 ba1.1k sqft203 S Warner St, Bay City, MI 48706For SaleMLS ID #50219667, Michael J Samborn, All Star Real Estate. MiRealSource
- $127,0003 bd2 ba1.3k sqft4805 Three Mile Rd, Bay City, MI 48706For Sale
 MLS ID #26015789, Chadwick W Jurgens, Apex Realty Group. MichRIC
- $80,0003 bd1 ba1k sqft700 24th St, Bay City, MI 48708For SaleMLS ID #50220668, Kelly Wolf, Berkshire Hathaway HomeServices. MiRealSource
- $79,9003 bd2 ba1.5k sqft1009 N Bond St, Saginaw, MI 48602For SaleMLS ID #26055475, Ahmed ''Ali'' Khalil, Real Broker, LLC. MichRIC
- $110,0003 bd2 ba1.2k sqft708 Nebobish Ave, Bay City, MI 48708For SaleMLS ID #50223614, Calyb A Shaw, Berkshire Hathaway HomeServices, Bay City. MiRealSource
