Located in the sought-after Northern Meadows community, this spacious 2-story home offers 4 bedrooms, 3 bathrooms, and a versatile floor plan designed for comfortable living. The well-appointed kitchen features abundant cabinet space, a pantry, large center island, and an eat-in dining area that overlooks the backyard & opens to the inviting family room with a cozy fireplace. Upstairs, the oversized primary suite provides a private retreat with a garden tub, separate walk-in shower, dual-sink vanity, and private balcony. Enjoy outdoor gatherings under the covered patio and a backyard with plenty of room to relax or play. Complete with an attached 2-car garage, this home offers the space & functionality today's buyers are looking for. Some photos have been virtually staged!
For sale
Price cut: $7.5K (8/25)
$340,000
3754 Desert Pinon Dr NE, Rio Rancho, NM 87144
4beds
2,217sqft
Single Family Residence
Built in 2007
4,791 Square Feet Lot
$339,400 Zestimate®
$153/sqft
$63/mo HOA
What's special
Private retreatPrivate balconyWell-appointed kitchenOversized primary suiteSeparate walk-in showerGarden tubDual-sink vanity
- 85 days
- 699
- 56
Zillow last checked:
Listing updated:
Listed by:
Jason Lieberman 505-715-3505,
Albuquerque House Hunting 505-715-3505
Source: SWMLS,MLS#: 1105914
Facts & features
Interior
Bedrooms & bathrooms
- Bedrooms: 4
- Bathrooms: 3
- Full bathrooms: 2
- 1/2 bathrooms: 1
Primary bedroom
- Level: Upper
- Area: 240
- Dimensions: 16 x 15
Bedroom 2
- Level: Upper
- Area: 100
- Dimensions: 10 x 10
Bedroom 3
- Level: Upper
- Area: 110
- Dimensions: 11 x 10
Bedroom 4
- Level: Upper
- Area: 99
- Dimensions: 9 x 11
Kitchen
- Level: Main
- Area: 169
- Dimensions: 13 x 13
Living room
- Level: Main
- Area: 286
- Dimensions: 22 x 13
Heating
- Central, Forced Air
Cooling
- Refrigerated
Appliances
- Laundry: Washer Hookup, Electric Dryer Hookup, Gas Dryer Hookup
Features
- Breakfast Area
- Flooring: Carpet, Tile
- Windows: Double Pane Windows, Insulated Windows
- Has basement: No
- Number of fireplaces: 1
- Fireplace features: Gas Log
Interior area
- Total structure area: 2,217
- Total interior livable area: 2,217 sqft
Property
Parking
- Total spaces: 2
- Parking features: Attached, Garage
- Attached garage spaces: 2
Accessibility
- Accessibility features: None
Features
- Levels: Two
- Stories: 2
- Patio & porch: Balcony, Covered, Patio
- Exterior features: Balcony, Private Yard
- Fencing: Wall
Lot
- Size: 4,791 Square Feet
Details
- Parcel number: 1010074459021
- Zoning description: R-1
Construction
Type & style
- Home type: SingleFamily
- Property subtype: Single Family Residence
Materials
- Frame, Stucco
- Roof: Pitched,Shingle
Condition
- Resale
- New construction: No
- Year built: 2007
Details
- Builder name: Dr Horton
Utilities & green energy
- Sewer: Public Sewer
- Water: Public
- Utilities for property: Cable Available, Electricity Available, Natural Gas Available, Phone Available, Sewer Available, Water Available
Green energy
- Energy generation: None
Community & HOA
Community
- Subdivision: Northern Meadows Unit 18
HOA
- Has HOA: Yes
- Services included: Common Areas
- HOA fee: $63 monthly
Location
- Region: Rio Rancho
Financial & listing details
- Price per square foot: $153/sqft
- Tax assessed value: $291,904
- Annual tax amount: $3,506
- Date on market: 6/19/2026
- Cumulative days on market: 86 days
- Listing terms: Cash,Conventional,FHA,VA Loan
Estimated market value
$339,400
$322,000 - $356,000
$2,391/mo
Price history
| Date | Event | Price |
|---|---|---|
| 8/25/2026 | Price change | $340,000-2.2%$153/sqft |
Source:  SWMLS #1105914 Report a problem SWMLS #1105914 Report a problem | ||
| 8/4/2026 | Price change | $347,500-2.1%$157/sqft |
Source: SWMLS #1105914 Report a problem | ||
| 7/11/2026 | Price change | $354,900-1.4%$160/sqft |
Source: SWMLS #1105914 Report a problem | ||
| 6/20/2026 | Listed for sale | $359,900$162/sqft |
Source: SWMLS #1105914 Report a problem | ||
| 3/29/2023 | Listing removed | -- |
Source: Zillow Rentals Report a problem | ||
| 2/28/2023 | Price change | $2,070-5%$1/sqft |
Source: Zillow Rentals Report a problem | ||
| 2/16/2023 | Listed for rent | $2,180$1/sqft |
Source: Zillow Rentals Report a problem | ||
| 2/1/2023 | Listing removed | -- |
Source: Zillow Rentals Report a problem | ||
| 1/6/2023 | Price change | $2,180-5%$1/sqft |
Source: Zillow Rentals Report a problem | ||
| 12/20/2022 | Price change | $2,295-5.4%$1/sqft |
Source: Zillow Rentals Report a problem | ||
| 12/7/2022 | Listed for rent | $2,425$1/sqft |
Source: Zillow Rentals Report a problem | ||
| 12/5/2022 | Listing removed | -- |
Source: Zillow Rental Network Premium Report a problem | ||
| 11/17/2022 | Price change | $2,425-2.4%$1/sqft |
Source: Zillow Rental Network Premium Report a problem | ||
| 10/31/2022 | Listed for rent | $2,485+91.9%$1/sqft |
Source: Zillow Rental Network Premium Report a problem | ||
| 5/19/2021 | Sold | -- |
Source: SWMLS #990441 Report a problem | ||
| 2/22/2019 | Listing removed | $1,295$1/sqft |
Source: Corder and Company Report a problem | ||
| 1/18/2019 | Listed for rent | $1,295+3.6%$1/sqft |
Source: Corder and Company Report a problem | ||
| 5/10/2018 | Listing removed | $1,250$1/sqft |
Source: Corder and Company Report a problem | ||
| 5/7/2018 | Listed for rent | $1,250$1/sqft |
Source: Corder and Company Report a problem | ||
| 5/27/2017 | Listing removed | $1,250$1/sqft |
Source: Corder and Company Report a problem | ||
| 5/13/2017 | Listed for rent | $1,250$1/sqft |
Source: Corder and Company Report a problem | ||
| 12/18/2015 | Listing removed | $1,250$1/sqft |
Source: Corder and Company Report a problem | ||
| 11/30/2015 | Listed for rent | $1,250$1/sqft |
Source: Corder and Company Report a problem | ||
Public tax history
| Year | Property taxes | Tax assessment |
|---|---|---|
| 2025 | $3,395 -0.3% | $97,302 +3% |
| 2024 | $3,405 +2.6% | $94,467 +3% |
| 2023 | $3,317 +1.9% | $91,716 +3% |
| 2022 | $3,255 +61.2% | $89,045 +64.8% |
| 2021 | $2,019 +3% | $54,038 +3% |
| 2020 | $1,960 +2.3% | $52,464 +3% |
| 2019 | $1,916 +9.5% | $50,936 +3% |
| 2018 | $1,750 -4.1% | $49,453 +3% |
| 2017 | $1,824 | $48,012 +3% |
| 2016 | $1,824 +5.1% | $46,614 +3% |
| 2014 | $1,735 | $45,256 |
| 2013 | $1,735 | $45,256 -66.7% |
| 2011 | -- | $135,769 |
Find assessor info on the county website
Monthly payment
Est. payment
Payment breakdown
Explore the cost of this home by adjusting the details. Changes won't be saved.Climate risks
Neighborhood: Northern Meadows
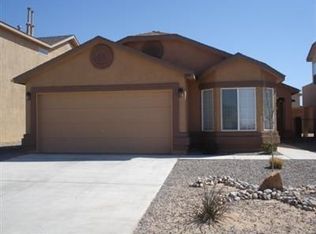
- $321,7003 bd2 ba1.6k sqft3802 Desert Pinon Dr NE, Rio Rancho, NM 87144Off Market
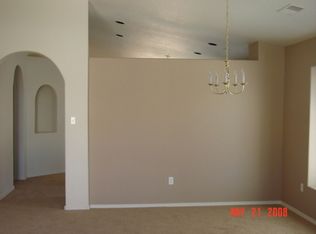
- $327,8004 bd2 ba1.7k sqft3750 Desert Pinon Dr NE, Rio Rancho, NM 87144Off Market
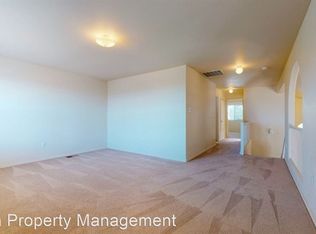
- $346,2003 bd3 ba2.2k sqft3806 Desert Pinon Dr NE, Rio Rancho, NM 87144Off Market
- $343,5003 bd2 ba2k sqft3801 Oasis Springs Rd NE, Rio Rancho, NM 87144Off Market
Similar homes
- $327,0003 bd3 ba2.1k sqft429 Playful Meadows Dr NE, Rio Rancho, NM 87144For Sale
 MLS ID #1106844, Tara Jones, Opendoor Brokerage, LLC. SWMLS
 - $349,0003 bd3 ba2.1k sqft348 Soothing Meadows Dr NE, Rio Rancho, NM 87144For Sale
 MLS ID #1109335, Richard J Salas, EMI Enterprises. SWMLS
 - $319,5003 bd2 ba1.6k sqft4112 Oasis Springs Rd NE, Rio Rancho, NM 87144For Sale
 MLS ID #1104608, K2 Omni Group, EXP Realty, LLC. SWMLS
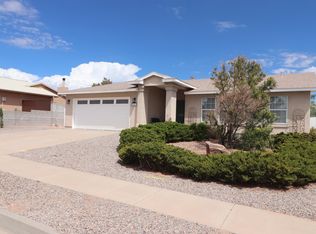
 - $350,0003 bd2 ba1.5k sqft7043 Clark Hills Dr NE, Rio Rancho, NM 87144For Sale
 MLS ID #1110714, Linda S Barton, RE/MAX SELECT. SWMLS
