Welcome to this inviting 3 bedroom 2 bath home offering a functional layout with two separate living areas, providing plenty of space for relaxing and entertaining. The kitchen features granite countertops, stainless steel gas appliances for all the great meals you can prepare in this extra large kitchen. The newer roof and newer AC system, both less than 10 years old, add peace of mind while enjoying the convenience of an indoor laundry room, a two car garage, and a private backyard featuring a well maintained swimming pool with a newer pump, filter and pool surface, all updated less than 10 years ago-perfect for enjoying those warm summer days. A wonderful opportunity to own a well cared for home with space, comfort, and great amenities.
For sale
$430,000
3754 W Robinson Ave, Fresno, CA 93722
3beds
2baths
1,770sqft
Residential, Single Family Residence
Built in 1991
6,647 Square Feet Lot
$367,300 Zestimate®
$243/sqft
$-- HOA
What's special
Private backyardTwo car garageWell maintained swimming poolNewer roofExtra large kitchenStainless steel gas appliancesGranite countertops
- 1 day
- 47
- 1
Zillow last checked:
Listing updated:
Listed by:
Rita Amaro DRE #01398115 559-960-1899 rita@riserealestateca.com,
Rise Real Estate,
Marissa R. Valencia DRE #02130588 949-322-1318,
Rise Real Estate
Source: Fresno MLS,MLS#: 657201Originating MLS: Fresno MLS
Facts & features
Interior
Bedrooms & bathrooms
- Bedrooms: 3
- Bathrooms: 2
Primary bedroom
- Area: 0
- Dimensions: 0 x 0
Bedroom 1
- Area: 0
- Dimensions: 0 x 0
Bedroom 2
- Area: 0
- Dimensions: 0 x 0
Bedroom 3
- Area: 0
- Dimensions: 0 x 0
Bedroom 4
- Area: 0
- Dimensions: 0 x 0
Bathroom
- Features: Tub/Shower, Shower
Dining room
- Area: 0
- Dimensions: 0 x 0
Family room
- Area: 0
- Dimensions: 0 x 0
Kitchen
- Features: Eat-in Kitchen, Pantry
- Area: 0
- Dimensions: 0 x 0
Living room
- Area: 0
- Dimensions: 0 x 0
Basement
- Area: 0
Heating
- Has Heating (Unspecified Type)
Cooling
- Central Air
Appliances
- Included: F/S Range/Oven, Gas Appliances, Disposal, Dishwasher, Microwave
- Laundry: Inside, Utility Room, Electric Dryer Hookup
Features
- Family Room
- Flooring: Carpet, Other
- Windows: Double Pane Windows
- Number of fireplaces: 1
- Fireplace features: Zero Clearance
Interior area
- Total structure area: 1,770
- Total interior livable area: 1,770 sqft
Property
Parking
- Total spaces: 2
- Parking features: Garage - Attached
- Attached garage spaces: 2
Features
- Levels: One
- Stories: 1
- Patio & porch: Covered, Concrete
- Has private pool: Yes
- Pool features: Gunite, Private, In Ground
Lot
- Size: 6,647 Square Feet
- Dimensions: 61 x 109
- Features: Urban, Sprinklers In Front, Sprinklers In Rear, Sprinklers Auto
Details
- Parcel number: 43354234
- Zoning: RS5
Construction
Type & style
- Home type: SingleFamily
- Architectural style: Contemporary
- Property subtype: Residential, Single Family Residence
Materials
- Stucco
- Foundation: Concrete
- Roof: Composition
Condition
- Year built: 1991
Details
- Builder name: Monte Vista
Utilities & green energy
- Electric: On
- Water: Public
- Utilities for property: Public Utilities
Community & HOA
Community
- Security: Security Gate
Location
- Region: Fresno
Financial & listing details
- Price per square foot: $243/sqft
- Tax assessed value: $214,296
- Date on market: 10/24/2026
- Cumulative days on market: 1 day
- Listing agreement: Exclusive Right To Sell
- Listing terms: Government,Conventional,Cash
Estimated market value
$367,300
$327,000 - $400,000
$2,457/mo
Price history
| Date | Event | Price |
|---|---|---|
| 10/25/2026 | Listed for sale | $430,000$243/sqft |
Source: Fresno MLS #657201 Report a problem | ||
Public tax history
| Year | Property taxes | Tax assessment |
|---|---|---|
| 2026 | -- | $214,296 +2% |
| 2025 | $2,643 -0.4% | $210,095 +2% |
| 2024 | $2,652 +2.5% | $205,976 +2% |
| 2023 | $2,589 +6% | $201,938 +2% |
| 2022 | $2,443 -0.8% | $197,980 +2% |
| 2021 | $2,461 +9.1% | $194,099 +1% |
| 2020 | $2,256 +1.6% | $192,110 +2% |
| 2019 | $2,220 +2.4% | $188,344 +2% |
| 2018 | $2,167 -0.3% | $184,652 +2% |
| 2017 | $2,174 +8.6% | $181,032 +2% |
| 2016 | $2,001 +7.2% | $177,483 +8.2% |
| 2015 | $1,866 +4.9% | $164,100 +6.8% |
| 2014 | $1,778 | $153,700 +15.9% |
| 2013 | -- | $132,600 +10% |
| 2012 | -- | $120,600 -5% |
| 2011 | -- | $127,000 -22% |
| 2010 | -- | $162,772 -0.2% |
| 2009 | -- | $163,160 +2% |
| 2008 | -- | $159,962 +2% |
| 2007 | -- | $156,827 +2% |
| 2006 | -- | $153,753 +6% |
| 2003 | -- | $145,078 +2% |
| 2002 | -- | $142,234 +2% |
| 2001 | $1,522 | $139,446 |
Find assessor info on the county website
Monthly payment
Est. payment
Payment breakdown
Explore the cost of this home by adjusting the details. Changes won't be saved.Climate risks
Neighborhood: West
Nearby schools
Schools provided by the listing agent
- Elementary: Jaswant Singh Khalra
- Middle: Rio Vista
- High: Central East
Source: Fresno MLS. This data may not be complete. We recommend contacting the local school district to confirm school assignments for this home.


Similar homes
- $425,0004 bd2 ba1.8k sqft4709 W Bellaire Way, Fresno, CA 93722For Sale
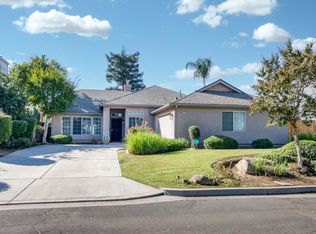 MLS ID #656487, Jared Martin. Fresno MLS
- $410,0003 bd2 ba1.5k sqft2322 N Cecelia Ave, Fresno, CA 93722For Sale
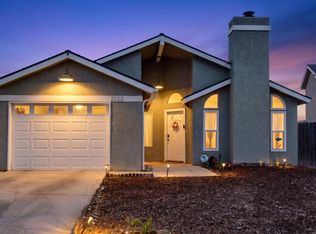 MLS ID #656320, Gabriel C. Badilla. Fresno MLS
- $429,9003 bd2 ba1.8k sqft2328 N Sonora Ave, Fresno, CA 93722For Sale
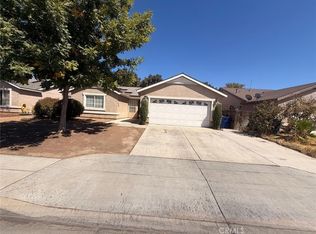 MLS ID #PW26189507, Sudesh Mehru, Coldwell Banker Envision. CRMLS
- $--3 bd2 ba1.5k sqft4631 W Hedges Ave, Fresno, CA 93722Auction
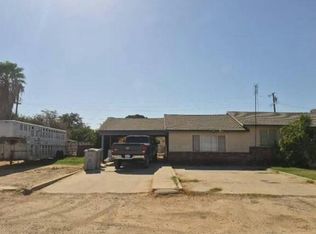 Auction.com 2
