Beautifully updated 3 bedroom, 2 bathroom home located within the Central Unified School District! This inviting home features a bright, open concept layout with modern flooring, fresh interior finishes, and a stylish kitchen with updated cabinetry, sleek countertops, and contemporary fixtures. The spacious living area offers a cozy fireplace and flows seamlessly into the dining and kitchen spaces, creating a comfortable setting for everyday living and entertaining. Outside, enjoy a welcoming front yard, driveway parking, and an attached garage. A wonderful opportunity to own a thoughtfully refreshed home with modern touches throughout!
For sale
$330,000
4384 N Brix Ave, Fresno, CA 93722
3beds
2baths
1,155sqft
Residential, Single Family Residence
Built in 1986
4,098 Square Feet Lot
$225,100 Zestimate®
$286/sqft
$-- HOA
What's special
Modern flooringCozy fireplaceContemporary fixturesFresh interior finishesDriveway parkingBright open concept layoutAttached garage
- 1 day
- 84
- 17
Zillow last checked:
Listing updated:
Listed by:
Michael A. Butler Jr DRE #02216683 559-824-9487 michael@vmbhomes.com,
Real Brokerage Technologies,
Darren S. Wade DRE #01910957 559-312-7467,
Real Broker
Source: Fresno MLS,MLS#: 657108Originating MLS: Fresno MLS
Facts & features
Interior
Bedrooms & bathrooms
- Bedrooms: 3
- Bathrooms: 2
Primary bedroom
- Area: 0
- Dimensions: 0 x 0
Bedroom 1
- Area: 0
- Dimensions: 0 x 0
Bedroom 2
- Area: 0
- Dimensions: 0 x 0
Bedroom 3
- Area: 0
- Dimensions: 0 x 0
Bedroom 4
- Area: 0
- Dimensions: 0 x 0
Dining room
- Area: 0
- Dimensions: 0 x 0
Family room
- Area: 0
- Dimensions: 0 x 0
Kitchen
- Area: 0
- Dimensions: 0 x 0
Living room
- Area: 0
- Dimensions: 0 x 0
Basement
- Area: 0
Heating
- Has Heating (Unspecified Type)
Cooling
- Central Air
Appliances
- Laundry: Inside
Features
- Number of fireplaces: 1
Interior area
- Total structure area: 1,155
- Total interior livable area: 1,155 sqft
Property
Parking
- Total spaces: 1
- Parking features: Garage - Attached
- Attached garage spaces: 1
Features
- Levels: One
- Stories: 1
Lot
- Size: 4,098 Square Feet
- Dimensions: 41 x 100
- Features: Urban
Details
- Parcel number: 51028215
- Zoning: RS5
Construction
Type & style
- Home type: SingleFamily
- Property subtype: Residential, Single Family Residence
Materials
- Stucco, Brick
- Foundation: Concrete
- Roof: Composition
Condition
- Year built: 1986
Utilities & green energy
- Electric: On
- Sewer: Public Sewer
- Water: Public
- Utilities for property: Public Utilities
Community & HOA
Location
- Region: Fresno
Financial & listing details
- Price per square foot: $286/sqft
- Tax assessed value: $241,682
- Date on market: 10/22/2026
- Listing agreement: Exclusive Right To Sell
Estimated market value
$225,100
$207,000 - $245,000
$2,007/mo
Price history
| Date | Event | Price |
|---|---|---|
| 10/23/2026 | Listed for sale | $330,000+46.7%$286/sqft |
Source: Fresno MLS #657108 Report a problem | ||
| 9/4/2026 | Sold | $225,000+32.4%$195/sqft |
Source: Public Record Report a problem | ||
| 1/28/2005 | Sold | $170,000+44.1%$147/sqft |
Source: Public Record Report a problem | ||
| 6/4/2003 | Sold | $118,000+57.3%$102/sqft |
Source: Public Record Report a problem | ||
| 9/30/1993 | Sold | $75,000$65/sqft |
Source: Public Record Report a problem | ||
Public tax history
| Year | Property taxes | Tax assessment |
|---|---|---|
| 2026 | -- | $241,682 +2% |
| 2025 | $2,977 +8.7% | $236,944 +11.3% |
| 2024 | $2,739 +2.2% | $212,800 +1.7% |
| 2023 | $2,681 +8% | $209,200 +4% |
| 2022 | $2,482 +16.5% | $201,200 +20% |
| 2021 | $2,130 +16.4% | $167,700 +11.9% |
| 2020 | $1,831 +4.9% | $149,800 +5.4% |
| 2019 | $1,745 +2.3% | $142,100 +1.9% |
| 2018 | $1,706 +4.3% | $139,400 +6.9% |
| 2017 | $1,635 +11.6% | $130,400 +4.9% |
| 2016 | $1,466 +9.5% | $124,300 +10.9% |
| 2015 | $1,339 +4.7% | $112,100 +6.8% |
| 2014 | $1,279 | $105,000 +10.6% |
| 2013 | -- | $94,900 +9.8% |
| 2012 | -- | $86,400 -5.2% |
| 2011 | -- | $91,100 -15% |
| 2010 | -- | $107,200 |
| 2009 | -- | $107,200 -29.6% |
| 2008 | -- | $152,300 |
| 2007 | -- | -- |
| 2006 | -- | $173,400 +41.4% |
| 2005 | -- | $122,605 +2% |
| 2004 | -- | $120,202 +36.6% |
| 2003 | -- | $88,014 +36.5% |
| 2002 | -- | $64,500 |
| 2001 | $753 | $64,500 |
Find assessor info on the county website
Monthly payment
Est. payment
Payment breakdown
Explore the cost of this home by adjusting the details. Changes won't be saved.Climate risks
Neighborhood: West
Nearby schools
Schools provided by the listing agent
- Elementary: Teague
- Middle: Glacier Point
- High: Central East
Source: Fresno MLS. This data may not be complete. We recommend contacting the local school district to confirm school assignments for this home.

Similar homes
- $340,0003 bd2 ba1.4k sqft5162 W Indianapolis Ave, Fresno, CA 93722For Sale
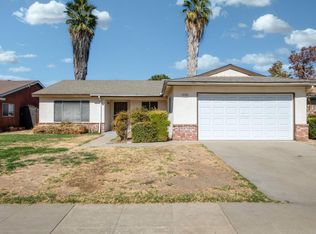 MLS ID #656660, Ronald J. Silva. Fresno MLS
- $289,9003 bd2 ba1.2k sqft3669 N Feland Ave, Fresno, CA 93722For Sale
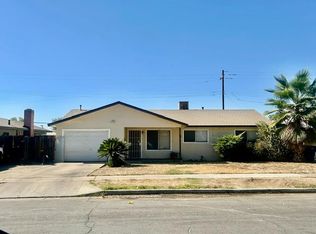 MLS ID #657092, Gary Kittredge. Fresno MLS
- $355,0004 bd2 ba1.5k sqft3570 W Princeton Ave, Fresno, CA 93722For Sale
 MLS ID #656934, Ashley L. Martinez. Fresno MLS
- $349,3333 bd2 ba1.1k sqft4695 W Andrews Ave, Fresno, CA 93722For Sale
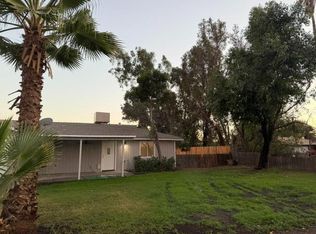 MLS ID #655914, Harvey Boganwright III. Fresno MLS
