The Ashford features refined architecture and thoughtful indoor/outdoor living. Sophisticated tray ceilings punctuate the foyer hallway and spacious great room with desirable covered patio access. The well-appointed kitchen is complemented by a sizable casual dining area, a center island with breakfast bar, plenty of counter and cabinet space, and a roomy walk-in pantry. The secluded primary bedroom suite is defined by a stunning tray ceiling, a generous walk-in closet, and primary bath with a dual-sink vanity, a relaxing soaking tub, a luxe shower with seat, linen storage, and a private water closet. Secondary bedrooms with ample closets share a full bath with a separate dual-sink vanity area. Overlooking an expansive flex room with a covered deck is 2 additional bedrooms with a shared hall bath upstairs. Additional highlights include easily accessible laundry off the everyday entry, a powder room, and extra storage. Home is under construction and photos similar. 3 car garage. BTVAI
Pending
$799,000
3758 N Kelseyville Way, Star, ID 83669
5beds
4baths
3,234sqft
:
Get pre-qualified$4,892/mo
Single Family Residence
Built in 2026
8,886 Square Feet Lot
$801,400 Zestimate®
$247/sqft
$92/mo HOA
What's special
- 143 days |
- 9 |
- 0 |
Zillow last checked:
Listing updated:
Listed by:
Teresa Andolfi Main:208-424-0020,
Toll Brothers Real Estate, Inc
Source: IMLS,MLS#: 98977845
Facts & features
Interior
Bedrooms & bathrooms
- Bedrooms: 5
- Bathrooms: 4
- Main level bathrooms: 2
- Main level bedrooms: 3
Primary bedroom
- Level: Main
Bedroom 2
- Level: Main
Bedroom 3
- Level: Main
Bedroom 4
- Level: Upper
Bedroom 5
- Level: Upper
Kitchen
- Level: Main
Heating
- Forced Air, Natural Gas
Cooling
- Central Air
Appliances
- Included: Gas Water Heater, Dishwasher, Disposal, Microwave, Oven/Range Built-In
Features
- Bath-Master, Guest Room, Great Room, Rec/Bonus, Double Vanity, Walk-In Closet(s), Breakfast Bar, Pantry, Kitchen Island, Quartz Counters, Number of Baths Main Level: 2, Number of Baths Upper Level: 1
- Flooring: Tile, Carpet
- Has basement: No
- Number of fireplaces: 1
- Fireplace features: One, Gas
Interior area
- Total structure area: 3,234
- Total interior livable area: 3,234 sqft
- Finished area above ground: 3,234
- Finished area below ground: 0
Property
Parking
- Total spaces: 3
- Parking features: Attached
- Attached garage spaces: 3
Features
- Levels: Two
- Patio & porch: Covered Patio/Deck
- Pool features: Community, Pool
- Fencing: Full,Vinyl
Lot
- Size: 8,886 Square Feet
- Features: Standard Lot 6000-9999 SF, Sidewalks, Auto Sprinkler System, Partial Sprinkler System, Pressurized Irrigation Sprinkler System
Details
- Parcel number: R1608140340
Construction
Type & style
- Home type: SingleFamily
- Property subtype: Single Family Residence
Materials
- Frame, HardiPlank Type
- Foundation: Crawl Space
- Roof: Composition
Condition
- New Construction
- New construction: Yes
- Year built: 2026
Details
- Builder name: Toll Brothers
- Warranty included: Yes
Utilities & green energy
- Water: Public
- Utilities for property: Sewer Connected
Community & HOA
Community
- Subdivision: Cresta Del Sol
HOA
- Has HOA: Yes
- HOA fee: $275 quarterly
Location
- Region: Star
Financial & listing details
- Price per square foot: $247/sqft
- Tax assessed value: $40,800
- Annual tax amount: $163
- Date on market: 3/12/2026
- Listing terms: Cash,Conventional,FHA,Private Financing Available,VA Loan
- Ownership: Fee Simple
- Road surface type: Paved
Estimated market value
$801,400
$745,000 - $874,000
$3,661/mo
Price history
Price history is unavailable.
Public tax history
| Year | Property taxes | Tax assessment |
|---|---|---|
| 2025 | -- | $40,800 -74.4% |
| 2024 | -- | $159,100 |
Find assessor info on the county website
Monthly payment
Est. payment
Payment breakdown
Explore the cost of this home by adjusting the details. Changes won't be saved.Climate risks
Neighborhood: 83669
Nearby schools
GreatSchools rating
- 7/10Star Elementary SchoolGrades: PK-5Distance: 2.2 mi
- 9/10STAR MIDDLE SCHOOLGrades: 6-8Distance: 1.1 mi
- 10/10Eagle High SchoolGrades: 9-12Distance: 4.2 mi
Schools provided by the listing agent
- Elementary: Star
- Middle: Star
- High: Eagle
- District: West Ada School District
Source: IMLS. This data may not be complete. We recommend contacting the local school district to confirm school assignments for this home.
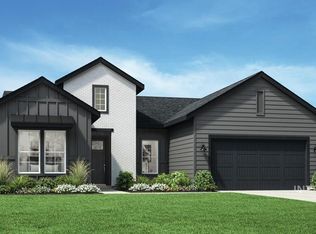
- $649,0003 bd3 ba2.2k sqft3772 N Kelseyville Way, Star, ID 83669Pending
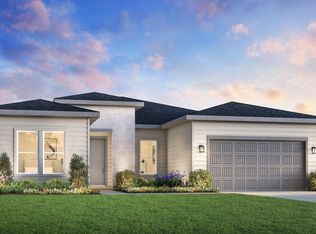
- $--3 bd3 ba2.2k sqft3744 N Kelseyville Way, Star, ID 83669Sold
- $638,4853 bd3 ba2.1k sqft3786 N Kelseyville Way, Star, ID 83669Pending

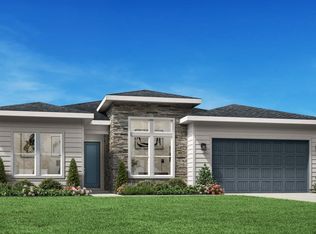
- $645,2003 bd3 ba2.3k sqft3745 N Kelseyville Way, Star, ID 83669Off Market
- $533,5453 bd2 ba1.8k sqft3759 N Kelseyville Way, Star, ID 83669Pending
- $674,0003 bd3 ba2.3k sqft3773 N Kelseyville Way, Star, ID 83669New Construction
- $--3 bd3 ba2.3k sqft3745 Kelseyville Way, Star, ID 83669Sold
- $684,6003 bd2 ba2.3k sqft3761 N San Carlos Way, Star, ID 83669Off Market
A local agent can set up tours, give advice and negotiate with sellers.
Similar homes
- $674,0003 bd3 ba2.3k sqft3773 N Kelseyville Way, Star, ID 83669Active
 IMLS
IMLS - $689,0004 bd3 ba2.4k sqft9012 W Purple Martin St, Star, ID 83669Active
 IMLS
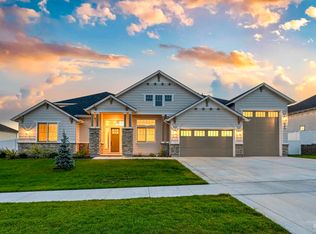
IMLS - $1,099,0004 bd5 ba3.7k sqft2941 N Staghaven Ave, Star, ID 83669Active
 MLS ID #98994908, Charity Sigler, FLX Real Estate, LLC. IMLS
 - $674,9004 bd3 ba2.2k sqft10434 W Shumard Dr, Star, ID 83669Active
 IMLS
IMLS - $686,0005 bd4 ba2.5k sqft2555 N Morehouse Ave, Eagle, ID 83616ActiveMLS ID #98995319, Joan Urso, Toll Brothers Real Estate, Inc. IMLS
- from $838,8004 bd3 ba3.2k sqftThe Fremont Plan, Millstone Farm, Eagle, ID 83616New ConstructionPacific Lifestyle Homes
- $837,0004 bd4 ba3.1k sqft6920 W Yuma St, Eagle, ID 83616ActiveMLS ID #98987632, Joan Urso, Toll Brothers Real Estate, Inc. IMLS
- $849,0003 bd3 ba2.3k sqft2640 N Silverbell Way, Eagle, ID 83616ActiveMLS ID #98995090, Joan Urso, Toll Brothers Real Estate, Inc. IMLS
- $817,0003 bd3 ba2.2k sqft7071 W Alveo Dr, Eagle, ID 83616ActiveIMLS
- $749,9904 bd3 ba2.9k sqft335 W Gleason Ct, Meridian, ID 83646ActiveIMLS
- $679,0002 bd3 ba2k sqft8524 W Stock Brg, Saint Star, ID 83669ActiveIMLS
- $539,0002 bd2 ba1.8k sqft8694 W Stock Brg, Saint Star, ID 83669ActiveMLS ID #98995294, Karrie Malouf-hitchcock, Toll Brothers Real Estate, Inc. IMLS
- $589,0002 bd2 ba1.8k sqft2598 N Leatherwood Ave, Star, ID 83669ActiveMLS ID #98995198, Melissa Meyers, Toll Brothers Real Estate, Inc. IMLS
- $624,0003 bd3 ba2k sqft2568 N Leatherwood Ave, Star, ID 83669ActiveIMLS
- $559,0002 bd2 ba1.9k sqft8538 W Stock Brg, Saint Star, ID 83669ActiveMLS ID #98995296, Melissa Meyers, Toll Brothers Real Estate, Inc. IMLS
- $569,0002 bd2 ba1.7k sqft2586 N Leatherwood Ave, Star, ID 83669ActiveMLS ID #98995187, Karrie Malouf-hitchcock, Toll Brothers Real Estate, Inc. IMLS
- $1,048,0004 bd4 ba3.2k sqft6800 W Flathead Lake St, Eagle, ID 83616ActiveMLS ID #98994744, Bo Duffin, Toll Brothers Real Estate, Inc. IMLS
- $889,9004 bd3 ba2.3k sqft2187 N Palaestra Ave, Eagle, ID 83616ActiveMLS ID #98967578, Kelly Woodhouse, Homes of Idaho. IMLS
- $649,0005 bd4 ba2.5k sqft6127 W Snow Currant St, Meridian, ID 83646ActiveMLS ID #98995054, Kavika Aholelei, Toll Brothers Real Estate, Inc. IMLS
- $879,0004 bd3 ba2.7k sqft2759 E Sawtelle Peak St, Meridian, ID 83642ActiveMLS ID #98995581, Scott Pearce, Fathom Realty. IMLS
