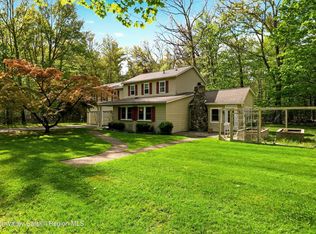
This classic contemporary retreat owned by the same family for over 2 decades is privately nestled on five picturesque acres along one of Woodstock's most coveted roads. Tucked away on a town-maintained dead-end lane, the property offers exceptional privacy and a true escape, all while remaining just minutes from the heart of Woodstock.
Filled with natural light, this two-bedroom, two-bathroom home with additional flexible living space showcases soaring ceilings, warm wood floors, and dramatic floor-to-ceiling windows that frame the surrounding landscape. The open-concept main level is designed for both comfortable everyday living and effortless entertaining, featuring a spacious living room, kitchen, dining area anchored by a wood-burning fireplace, and a full bathroom.
A central staircase leads to the serene primary suite, complete with an ensuite bathroom, breathtaking mountain views, and direct access to an expansive deck. Start your morning with coffee overlooking the mountains, enjoy an invigorating outdoor shower, or unwind at day's end surrounded by the peaceful beauty of nature.
A second staircase from the main living area leads to the lower level, where a generous room with vaulted ceilings and skylights offers endless possibilities. Whether envisioned as an artist's studio, home office, media room, guest space, or additional living area, this flexible space is yours to create as you wish.
This special home remains true to its distinctive 1980s contemporary architecture, offering a wonderful opportunity for its next owner to preserve its original character or reimagine it with a fresh, modern aesthetic. With exceptional privacy, inspiring mountain views, and incredible potential, this is a rare opportunity to create a truly special Woodstock retreat.
A 3D Walkthrough Tour is available in the digital Lookbook or by request.
Pending
$815,000
376 Abbey Road, Mount Tremper, NY 12457
2beds
2,471sqft
Single Family Residence
Built in 1980
5.01 Acres Lot
$791,000 Zestimate®
$330/sqft
$-- HOA
What's special
Dramatic floor-to-ceiling windowsTwo-bedroom two-bathroom homeEnsuite bathroomFilled with natural lightBreathtaking mountain viewsInvigorating outdoor showerOpen-concept main level
- 80 days
- 60
- 0
Zillow last checked:
Listing updated:
Listed by:
Coldwell Banker Village Green 845-679-2255,
Victoria Stent 609-356-2275
Source: HVCRMLS,MLS#: 20263868
Facts & features
Interior
Bedrooms & bathrooms
- Bedrooms: 2
- Bathrooms: 2
- Full bathrooms: 2
Basement
- Level: Basement
Bonus room
- Description: Studio
Dining room
- Level: First
Kitchen
- Level: First
Living room
- Level: First
Other
- Level: Lower
Other
- Level: Lower
Utility room
- Level: Lower
Heating
- Baseboard, Hot Water, Oil
Cooling
- Wall Unit(s)
Appliances
- Included: Other, Water Heater, Washer/Dryer Stacked, Refrigerator, Oven, Dryer, Dishwasher, Cooktop, Built-In Range
Features
- Breakfast Bar, High Speed Internet, Vaulted Ceiling(s)
- Flooring: Ceramic Tile, Wood
- Windows: Skylight(s)
- Has basement: No
- Number of fireplaces: 1
- Fireplace features: Masonry, Wood Burning
Interior area
- Total structure area: 2,471
- Total interior livable area: 2,471 sqft
- Finished area above ground: 2,471
- Finished area below ground: 385
Video & virtual tour
Property
Parking
- Parking features: Detached Carport, Carport
- Has carport: Yes
Features
- Patio & porch: Deck
- Exterior features: Lighting
- Has view: Yes
- View description: Mountain(s)
Lot
- Size: 5.01 Acres
- Dimensions: 5.01
- Features: Secluded
Details
- Parcel number: 580002500200010290000000
- Zoning: R5
Construction
Type & style
- Home type: SingleFamily
- Architectural style: Contemporary
- Property subtype: Single Family Residence
Materials
- Wood Siding
- Roof: Asphalt,Shingle
Condition
- New construction: No
- Year built: 1980
Utilities & green energy
- Electric: 200+ Amp Service, Generator Hookup
- Sewer: Septic Tank
- Water: Well
Community & HOA
Location
- Region: Mount Tremper
Financial & listing details
- Price per square foot: $330/sqft
- Tax assessed value: $512,000
- Annual tax amount: $14,570
- Date on market: 7/9/2026
- Road surface type: Asphalt
Estimated market value
$791,000
$751,000 - $831,000
$4,126/mo
Price history
| Date | Event | Price |
|---|---|---|
| 8/11/2026 | Pending sale | $815,000$330/sqft |
Source:  HVCRMLS #20263868 Report a problem HVCRMLS #20263868 Report a problem | ||
| 7/18/2026 | Listing removed | $4,200$2/sqft |
Source: Zillow Rentals Report a problem | ||
| 7/15/2026 | Contingent | $815,000$330/sqft |
Source: HVCRMLS #20263868 Report a problem | ||
| 7/9/2026 | Listed for sale | $815,000+5.2%$330/sqft |
Source: HVCRMLS #20263868 Report a problem | ||
| 5/20/2026 | Price change | $4,200-12.5%$2/sqft |
Source: Zillow Rentals Report a problem | ||
| 4/7/2026 | Listed for rent | $4,800+14.3%$2/sqft |
Source: Zillow Rentals Report a problem | ||
| 9/18/2023 | Listing removed | -- |
Source: HVCRMLS #20232119 Report a problem | ||
| 9/2/2023 | Listing removed | -- |
Source: Zillow Rentals Report a problem | ||
| 7/26/2023 | Listed for sale | $775,000-11.4%$314/sqft |
Source: HVCRMLS #20232119 Report a problem | ||
| 6/15/2023 | Price change | $4,200-6.7%$2/sqft |
Source: Zillow Rentals Report a problem | ||
| 5/25/2023 | Price change | $4,500-2.2%$2/sqft |
Source: Zillow Rentals Report a problem | ||
| 5/11/2023 | Listed for rent | $4,600+130%$2/sqft |
Source: Zillow Rentals Report a problem | ||
| 5/1/2023 | Listing removed | -- |
Source: HVCRMLS #20223008 Report a problem | ||
| 2/7/2023 | Listed for sale | $875,000$354/sqft |
Source: HVCRMLS #20223008 Report a problem | ||
| 1/31/2023 | Pending sale | $875,000$354/sqft |
Source: HVCRMLS #20223008 Report a problem | ||
| 10/24/2022 | Price change | $875,000-5.4%$354/sqft |
Source: HVCRMLS #20223008 Report a problem | ||
| 9/22/2022 | Listed for sale | $925,000+85%$374/sqft |
Source: HVCRMLS #20223008 Report a problem | ||
| 4/8/2014 | Listing removed | $2,000$1/sqft |
Source: Coldwell Banker Village Green #20134719 Report a problem | ||
| 11/8/2013 | Price change | $2,000-16.7%$1/sqft |
Source: Coldwell Banker Village Green #20134719 Report a problem | ||
| 10/2/2013 | Listed for rent | $2,400$1/sqft |
Source: Coldwell Banker Village Green #20134719 Report a problem | ||
| 9/18/2003 | Sold | $500,000$202/sqft |
Source: Public Record Report a problem | ||
Public tax history
| Year | Property taxes | Tax assessment |
|---|---|---|
| 2025 | -- | $512,000 |
| 2024 | -- | $512,000 |
| 2023 | -- | $512,000 |
| 2022 | -- | $512,000 |
| 2021 | -- | $512,000 |
| 2020 | -- | $512,000 |
| 2019 | -- | $512,000 |
| 2018 | -- | $512,000 |
| 2017 | $11,029 | $512,000 |
| 2016 | -- | $512,000 |
| 2015 | -- | $512,000 |
| 2014 | -- | $512,000 -2.1% |
| 2013 | -- | $523,000 |
| 2011 | -- | $523,000 |
| 2010 | -- | $523,000 |
| 2009 | -- | $523,000 |
| 2008 | -- | $523,000 |
| 2007 | -- | $523,000 |
| 2006 | -- | $523,000 +4.2% |
| 2005 | -- | $501,700 |
| 2004 | -- | $501,700 +89.3% |
| 2003 | -- | $265,000 |
| 2002 | -- | $265,000 |
| 2001 | -- | $265,000 |
| 2000 | -- | $265,000 |
Find assessor info on the county website
Monthly payment
Climate risks
Neighborhood: 12457
Similar homes
- $795,0005 bd3 ba2k sqft4868 Ny-212, Willow, NY 12495Active

 MLS ID #20263724, Ruth Kabel, Listing by: Keller Williams Realty HV Nort. HVCRMLS
 - $865,0003 bd3 ba2.2k sqft168 Cooper Lake Road, Woodstock, NY 12498Active
 MLS ID #20265422, Melissa Mayes, Listing by: Serhant LLC. HVCRMLS
 - $799,9994 bd3 ba2.3k sqft29 Maurizi Lane, Woodstock, NY 12498Active
 MLS ID #20263867, Henry T Ford, Listing by: Coldwell Banker Village Green. HVCRMLS
 - $795,0005 bd3 ba2k sqft4868 New York 212, Willow, NY 12495ActiveMLS ID #20263722, Ruth Kabel, Listing by: Keller Williams Realty HV Nort. HVCRMLS
- $695,0003 bd2 ba1.8k sqft47 Van De Bogart Road, Woodstock, NY 12498ActiveMLS ID #20265661, Amy Lonas, Listing by: Coldwell Banker Village Green. HVCRMLS
- $799,9003 bd3 ba2.3k sqft5 Maverick Terrace, Woodstock, NY 12498ActiveMLS ID #20261463, Dominique Musialkiewicz, Listing by: Howard Hanna Rand Realty. HVCRMLS
- $899,9003 bd2 ba1.4k sqft52 Brodhead Road, West Shokan, NY 12494ActiveMLS ID #20263355, Mary McKinney, Listing by: Coldwell Banker Village GreenK. HVCRMLS
- $595,0002 bd2 ba1.3k sqft419 Sickler Road, Willow, NY 12495ActiveMLS ID #20263223, Marcia Weiss, Listing by: Halter Associates Realty. HVCRMLS
- $799,0004 bd3 ba2.5k sqft1 Stone Ridge Court, Woodstock, NY 12498ActiveMLS ID #20262017, Susanna Scott-Mitchell, Listing by: Compass Greater NY, LLC. HVCRMLS
- $799,0004 bd3 ba2.9k sqft269 Watson Hollow Road, West Shokan, NY 12494ActiveMLS ID #20261714, Jeanne Boice, Listing by: Howard Hanna Rand Realty. HVCRMLS
- $849,0004 bd4 ba2.6k sqft33 Cranberry Lane, Saugerties, NY 12477ActiveMLS ID #20264434, Rodney Batista, Listing by: Howard Hanna Rand Realty. HVCRMLS
- $845,0004 bd3 ba2.6k sqft231 Manorville Road, Saugerties, NY 12477ActiveMLS ID #20265071, Heidi Maloney, Listing by: Four Seasons Sotheby's Int'l R. HVCRMLS
- $859,0004 bd3 ba2k sqft11 Blue Heron Drive, Kingston, NY 12401ActiveMLS ID #20261313, Deb Dolan, Listing by: Keller Williams Upstate NY. HVCRMLS
- $775,0003 bd2 ba1.9k sqft18 Haberland Lane, Olivebridge, NY 12461ActiveMLS ID #20263430, Richard Vizzini, Listing by: Corcoran Country Living. HVCRMLS
- $799,0003 bd2 ba1.5k sqft2323 Glasco Turnpike, Woodstock, NY 12498ActiveMLS ID #20263320, Mark Kanter, Listing by: BHHS HUDSON VALLEY PROP-WDST. HVCRMLS
- $850,0005 bd2 ba1.8k sqft436 Dug Hill Road, Hurley, NY 12443ActiveMLS ID #20264457, Mark McAlpine, Listing by: Compass Greater New York, LLC. HVCRMLS
- $825,0003 bd2 ba1.5k sqft97 John Joy Road, Woodstock, NY 12498ActiveMLS ID #20261715, Richard Vizzini, Listing by: Corcoran Country Living. HVCRMLS
- $799,9003 bd2 ba2.2k sqft126 Storks Nest Road, Round Top, NY 12473ActiveMLS ID #20263414, Aysa Morehead, Listing by: Coldwell Banker Village Green. HVCRMLS
- $779,0003 bd3 ba2.6k sqft33 Corriedale Lane, Cottekill, NY 12419ActiveMLS ID #20264696, Donna Ramundo, Listing by: Keller Williams Valley Realty. HVCRMLS
- $749,9993 bd2 ba1.5k sqft425 North Lake Road, Tannersville, NY 12485ActiveMLS ID #20263803, Jason Dugo, Listing by: Dugo Realty. HVCRMLS
